3244 Amaca Circle, Orlando, FL 32837
- $650,000
- 4
- BD
- 3
- BA
- 2,660
- SqFt






- List Price
- $650,000
- Status
- Active
- Days on Market
- 28
- MLS#
- TB8524353
- Property Style
- Single Family
- Year Built
- 1991
- Bedrooms
- 4
- Bathrooms
- 3
- Baths Half
- 1
- Living Area
- 2,660
- Lot Size
- 9,591
- Acres
- 0.22
- Total Acreage
- 0 to less than 1/4
- Legal Subdivision Name
- Hunters Creek Tr 250
- MLS Area Major
- Orlando/Hunters Creek/Southchase
Property Description
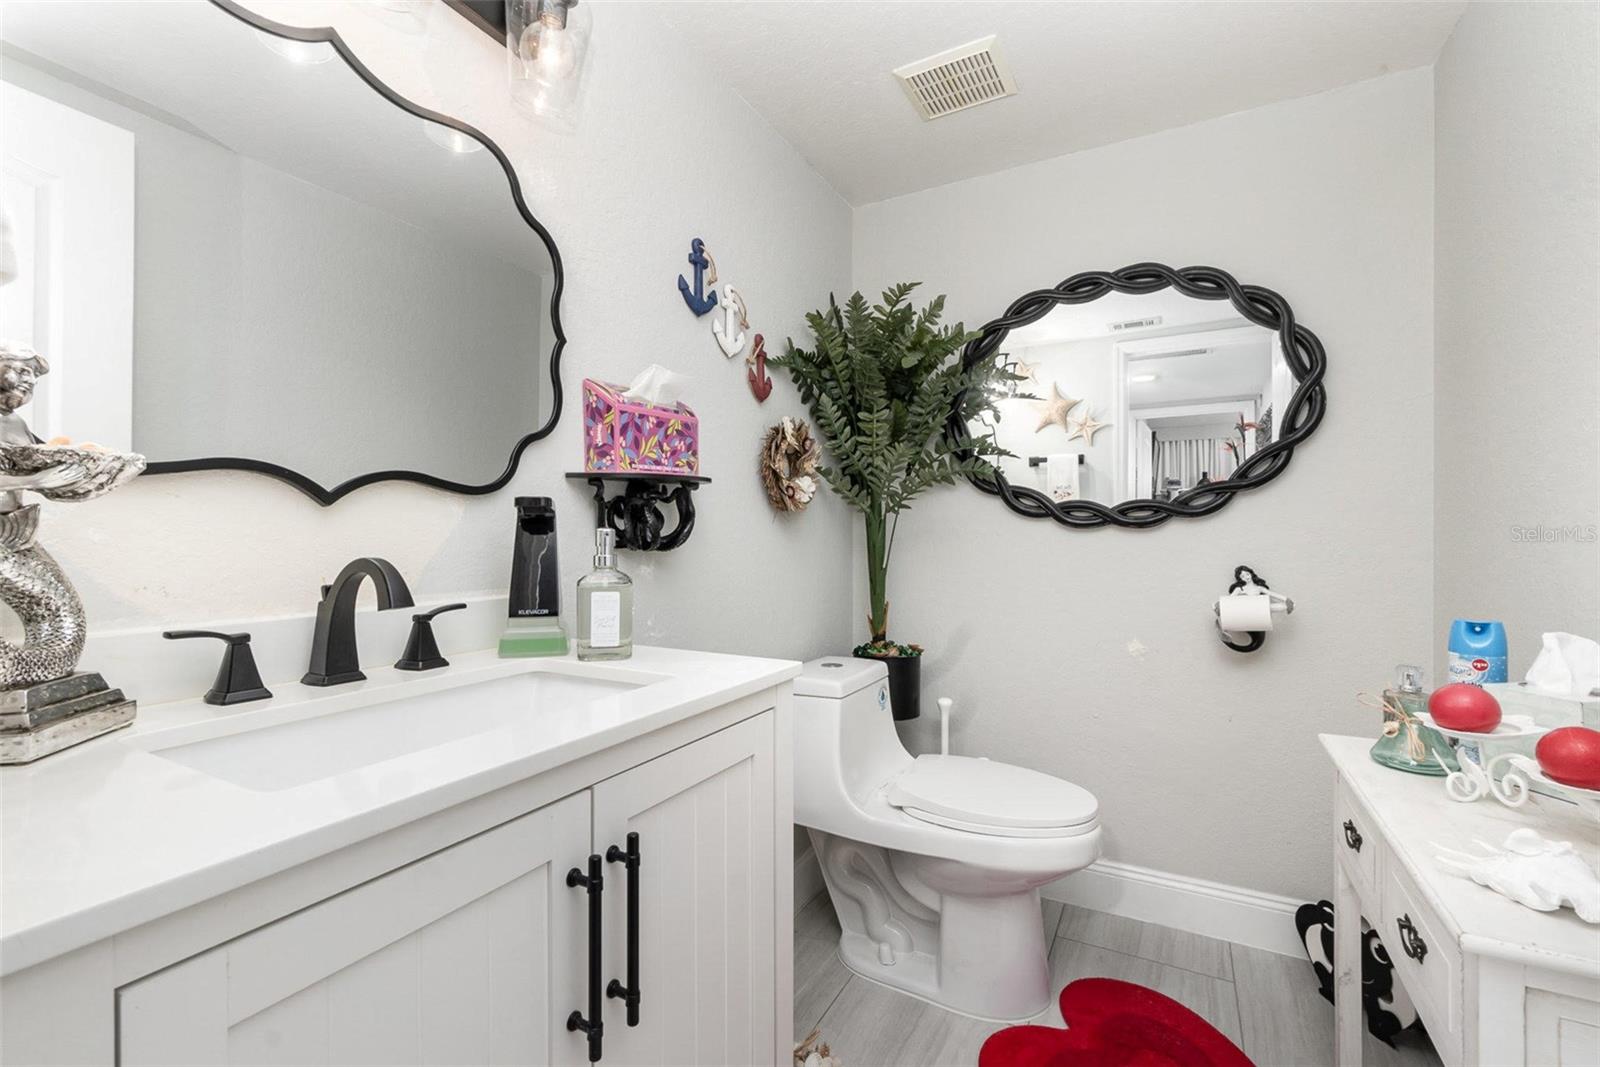
Welcome to your private oasis in the heart of Hunter's Creek! Located in one of Orlando’s most sought-after communities with top-rated schools, this beautifully updated home offers the perfect blend of comfort, convenience, and resort-style living. Step inside to a spacious open floor plan featuring 4 bedrooms and 2.5 bathrooms, ideal for both everyday living and entertaining. The modern kitchen boasts granite countertops, stainless steel appliances, a kitchen island, and plenty of space to gather. Step outside to your backyard paradise—complete with an outdoor kitchen, fenced yard, mature fruit trees, and a rare "3 pools in one" setup including pool heater. Whether you're hosting or relaxing, this backyard is built for year-round enjoyment. Notable upgrades include a new A/C system, pool pump, pool heater, water heater, energy- efficient solar panels, and a brand new roof. Buyer must assume loan on solar panels, ensuring you will never have to pay for electricity again! Enjoy the convenience of walking to nearby shops, restaurants, and everything in Hunter’s Creek. This is more than just a home—it’s a lifestyle. Don’t miss out—schedule your private tour today! Seller offers at closing $10,000 for more upgrades and $5,000 for closing costs,
/u.realgeeks.media/roandmary/BLACK_WATERMARK.png)
Additional Information
- Taxes
- $4474
- Minimum Lease
- 8-12 Months
- HOA Fee
- $360
- HOA Payment Schedule
- Quarterly
- Community Features
- No Deed Restriction
- Property Description
- Two Story
- Zoning
- P-D
- Interior Layout
- Ceiling Fans(s), Walk-In Closet(s)
- Interior Features
- Ceiling Fans(s), Walk-In Closet(s)
- Floor
- Luxury Vinyl, Tile
- Appliances
- Dishwasher, Microwave, Range, Refrigerator, Water Softener
- Utilities
- Public, Water Connected
- Heating
- Central, Electric
- Air Conditioning
- Central Air
- Fireplace Description
- Living Room
- Exterior Construction
- Block
- Exterior Features
- Lighting, Outdoor Kitchen, Sidewalk, Sprinkler Metered
- Roof
- Shingle
- Foundation
- Slab
- Pool
- Private
- Pool Type
- In Ground
- Garage Carport
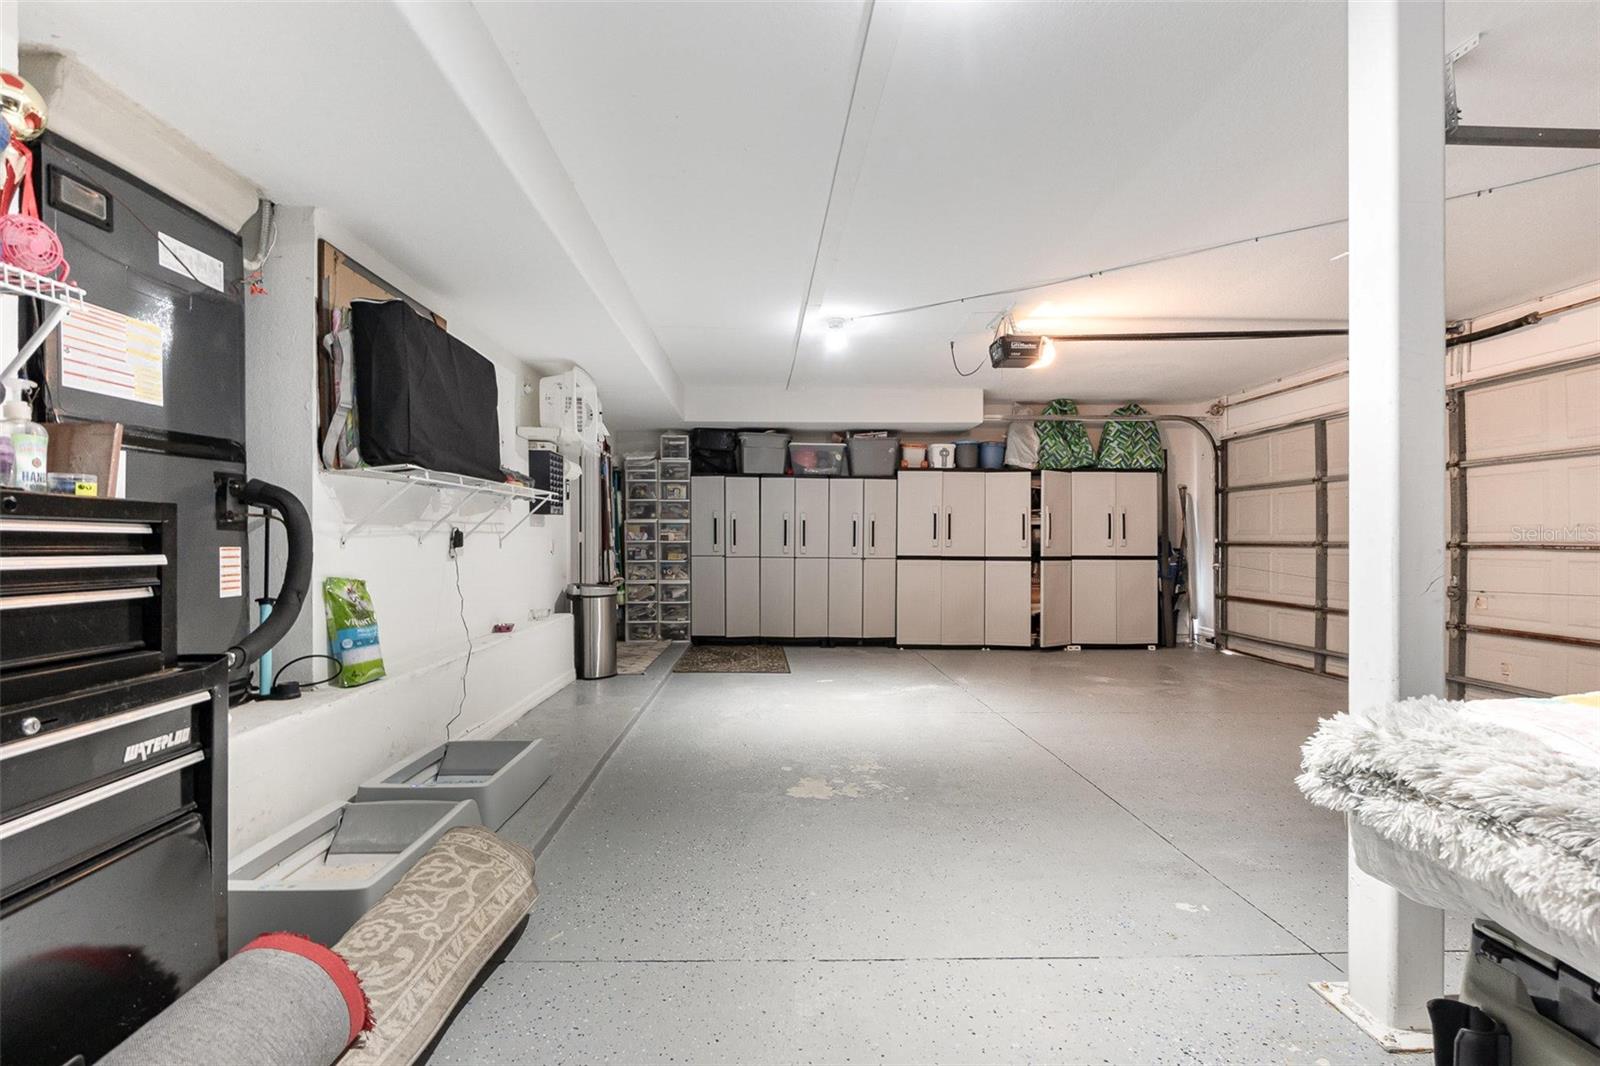
- 3 Car Garage
- Garage Spaces
- 3
- Elementary School
- Hunter's Creek Elem
- Middle School
- Hunter's Creek Middle
- High School
- Freedom High School
- Fences
- Fenced
- Pets
- Allowed
- Parcel ID
- 32-24-29-3799-00-930
- Legal Description
- HUNTERS CREEK TRACT 250 25/78 LOT 93
Listing courtesy of BY OWNER.COM. 800-296-9637
Mortgage Calculator
StellarMLS is the source of this information via Internet Data Exchange Program. All listing information is deemed reliable but not guaranteed and should be independently verified through personal inspection by appropriate professionals. Listings displayed on this website may be subject to prior sale or removal from sale. Availability of any listing should always be independently verified. Listing information is provided for consumer personal, non-commercial use, solely to identify potential properties for potential purchase. All other use is strictly prohibited and may violate relevant federal and state law. Data last updated on