1986 Crystal Downs Court, Oviedo, FL 32765
- $590,000
- 4
- BD
- 2
- BA
- 1,860
- SqFt








- List Price
- $590,000
- Status
- Active
- Days on Market
- 39
- MLS#
- TB8520356
- Property Style
- Single Family
- Architectural Style
- Contemporary
- Year Built
- 1994
- Bedrooms
- 4
- Bathrooms
- 2
- Living Area
- 1,860
- Lot Size
- 9,940
- Acres
- 0.23
- Total Acreage
- 0 to less than 1/4
- Legal Subdivision Name
- Twin Rivers Sec 6
- MLS Area Major
- Oviedo
Property Description
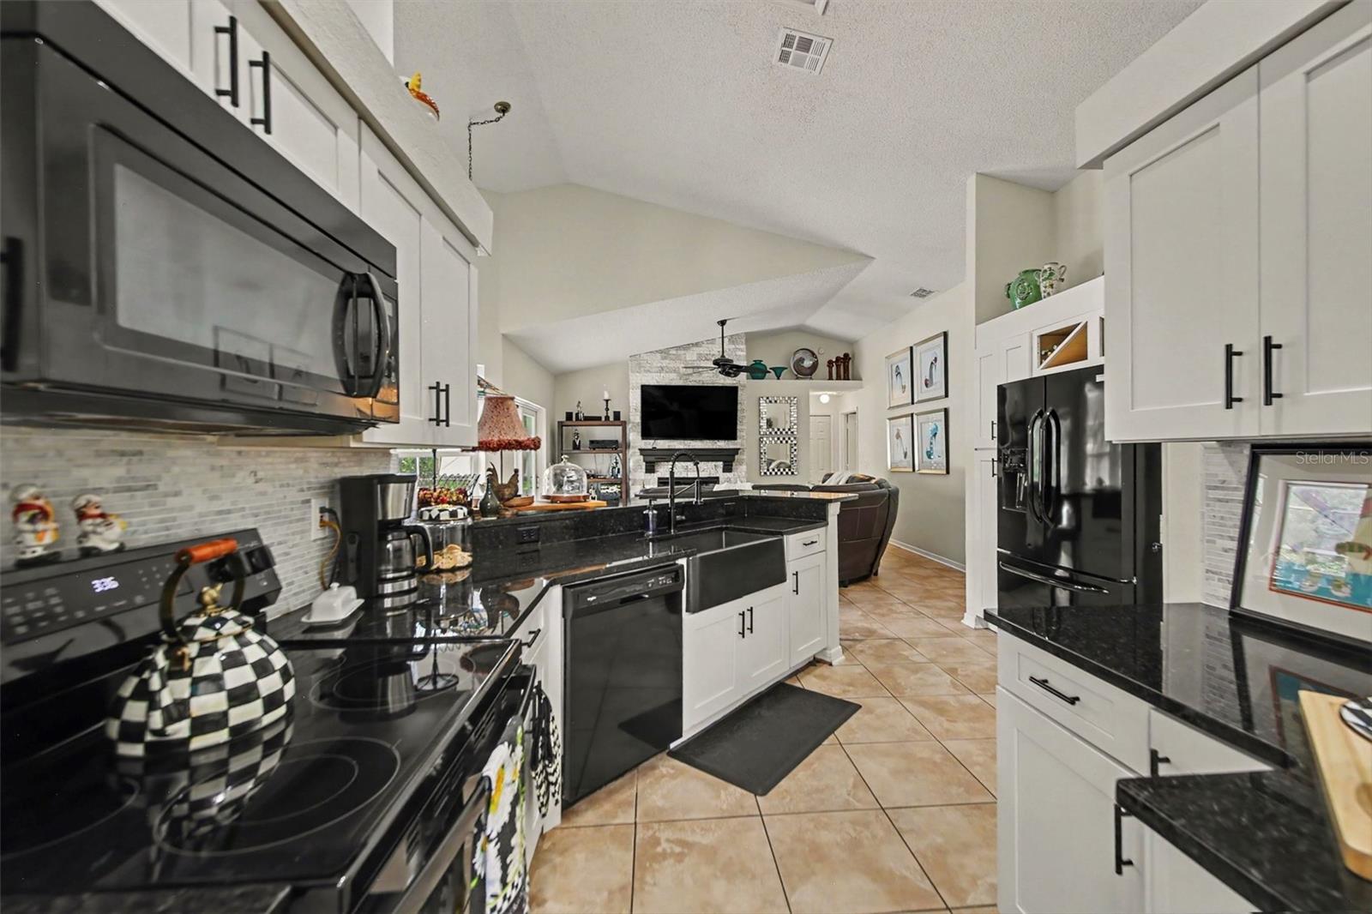
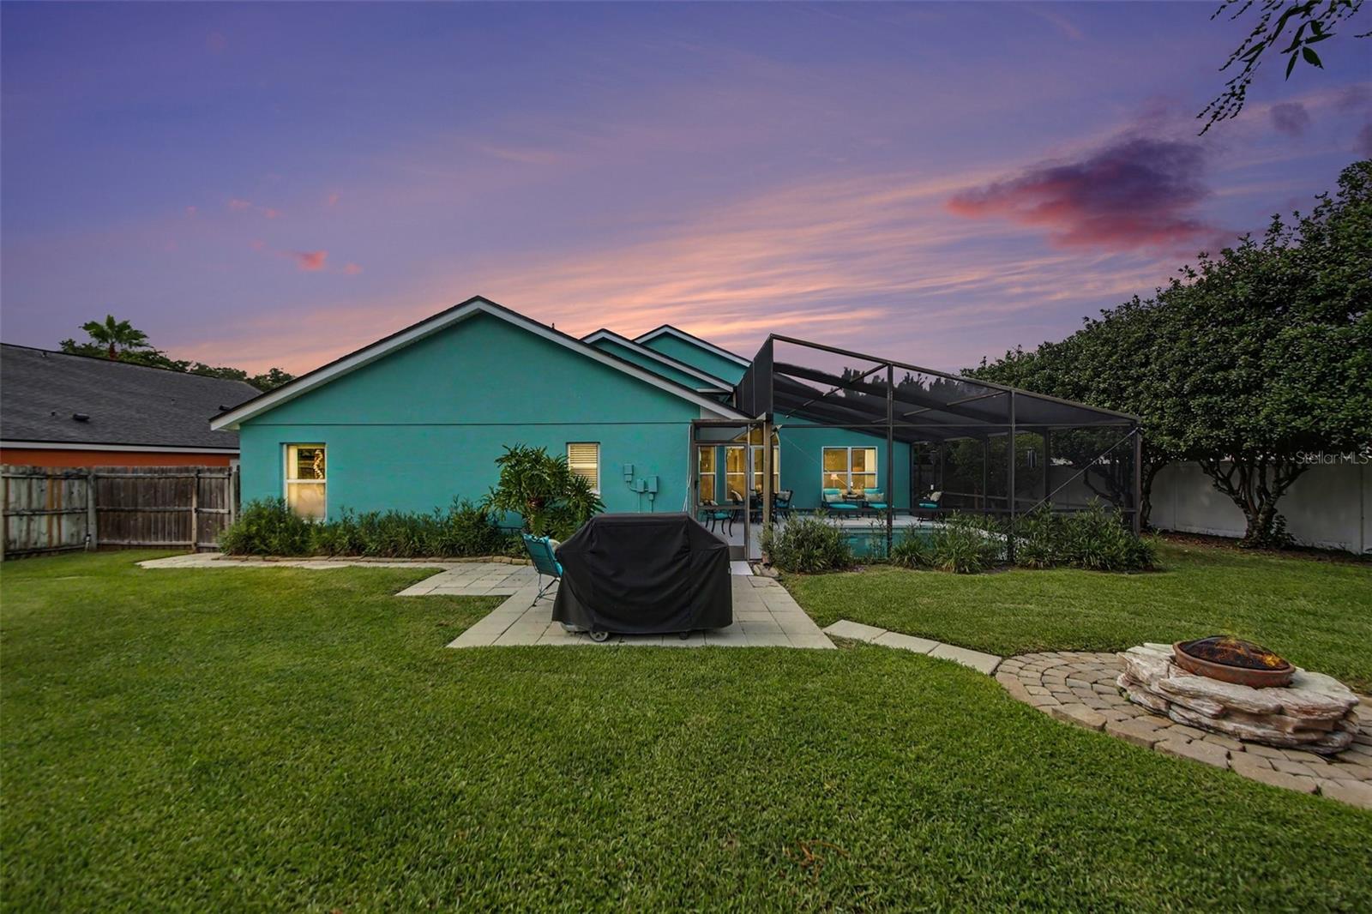
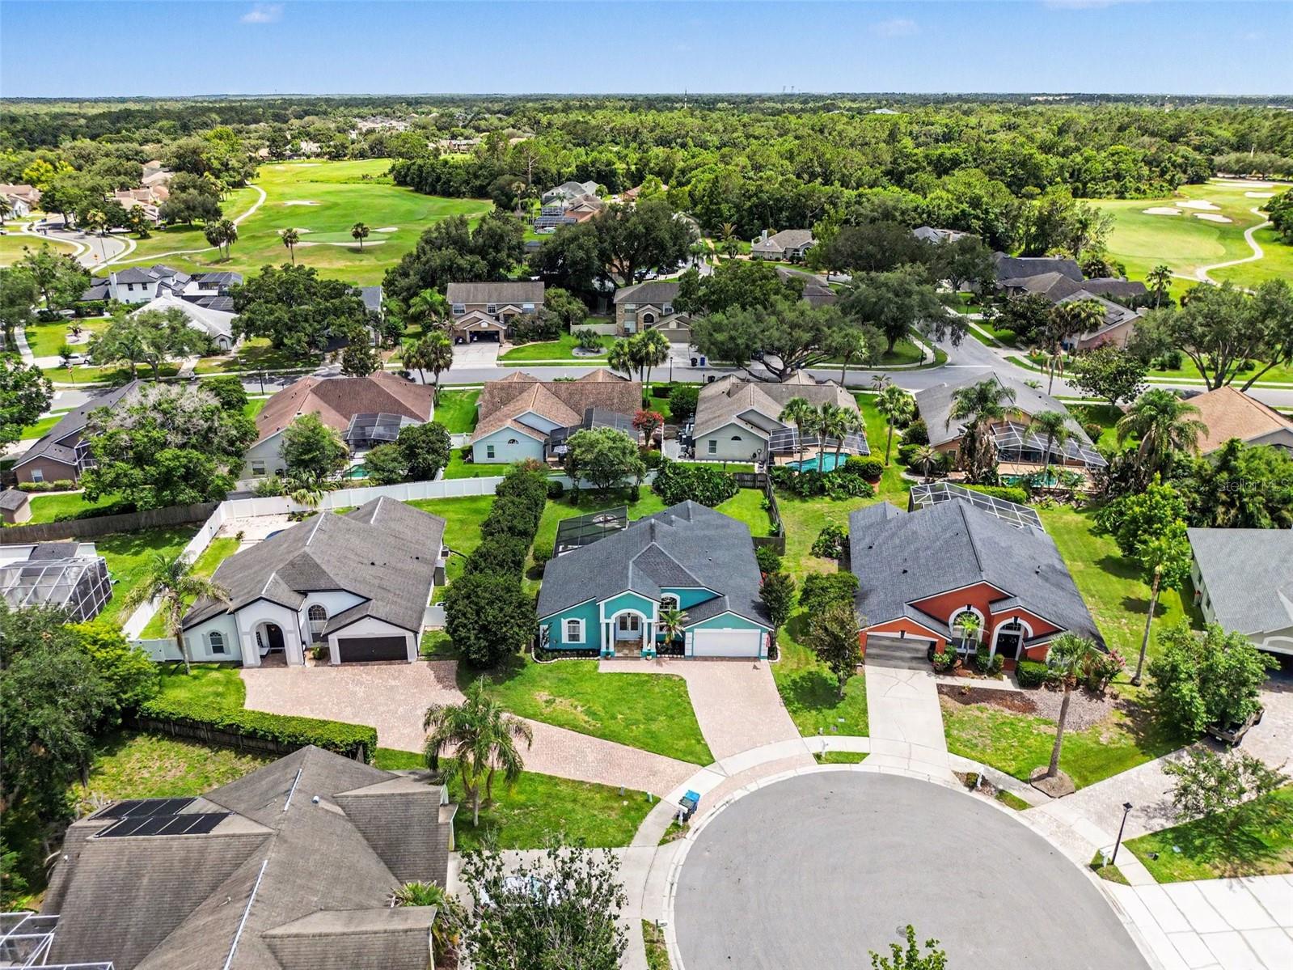
Lender Discount if use preferred lender! Welcome to this beautifully updated 4-bedroom, 2-bath home where comfort, style, and outdoor living come together seamlessly. Thoughtfully enhanced with luxury lighting fixtures throughout, the home offers a warm, inviting atmosphere and a modern touch in every room. With a split floor plan, eat-in kitchen, and large fenced yard, there is room for all family members to enjoy time together or retreat to their own space. ROOF 2017. AC 2017, Water Heater 2026 Once inside the grand entrance marked with double glass doors and high vaulted ceilings, you'll be struck by the abundance of natural light through oversized windows. Step to your left for the primary suite that spans from the front to the back of the house! You do not want to miss seeing the primary ensuite! You'll feel like you stepped into an elegant spa with crystal chandeliers over the designer vanities, floor to ceiling tile inset with mother-of-pearl design, large glass walk-in shower, and oversized soaker tub. Even the walk-in closet with custom built shelves and drawers is complete with its own chandelier. The gourmet kitchen is found centrally located in the heart of the home. With timeless granite counters and sleek appliances, you'll be ready to entertain gatherings large and small in this versatile eat-in kitchen complete with bar stools and breakfast nook. Equally convenient is the indoor laundry room just off the kitchen for easy access to modern living. You're going to love relaxing in your new cozy family room designed with entertaining in mind. This open concept floor plan at the back of the home provides opportunity to enjoy watching your favorite channels on the oversized wall-mounted TV that conveys above the stunning electric fireplace with floor to ceiling stone. Step outside through the newly installed glass doors to your own private backyard retreat. The sparkling pool serves as centerpiece to your outdoor oasis, surrounded by mature, professionally maintained landscaping that provides both beauty and privacy. Watch the cardinals, herons, and hummingbirds gather as you sit on your pool deck with your morning coffee, recline in the pool for your personal happy hour, or relax around the wood burning fire pit past sunset. Inside and out, pride of ownership is evident in the home's carefully selected upgrades and meticulous maintenance. The attractive landscaping enhances curb appeal and creates a welcoming first impression from the moment you arrive. Ideally located in the center of Oviedo, this home offers convenient access to top-rated schools including UCF and Seminole State, shopping, dining, parks, and major commuter routes. You're minutes from 20 miles of Cross Seminole Trail for bike riding and 44 mile Econlockhatchee River for kayaking. Enjoy the perfect balance of neighborhood charm and everyday convenience in one of Central Florida's most sought-after golfing communities. Don't miss your opportunity to make this move-in ready property your next home.
/u.realgeeks.media/roandmary/BLACK_WATERMARK.png)
Additional Information
- Taxes
- $2353
- Minimum Lease
- No Minimum
- HOA Fee
- $269
- HOA Payment Schedule
- Annually
- Maintenance Includes
- Maintenance Structure
- Location
- Cul-De-Sac, Landscaped, Sidewalk, Paved
- Community Features
- Clubhouse, Golf, Sidewalks, No Deed Restriction, Golf Community
- Property Description
- One Story
- Zoning
- PUD
- Interior Layout
- Built-in Features, Ceiling Fans(s), Eat-in Kitchen, High Ceilings, Kitchen/Family Room Combo, Living Room/Dining Room Combo, Open Floorplan, Stone Counters, Thermostat, Vaulted Ceiling(s), Walk-In Closet(s)
- Interior Features
- Built-in Features, Ceiling Fans(s), Eat-in Kitchen, High Ceilings, Kitchen/Family Room Combo, Living Room/Dining Room Combo, Open Floorplan, Stone Counters, Thermostat, Vaulted Ceiling(s), Walk-In Closet(s)
- Floor
- Carpet, Tile
- Appliances
- Dishwasher, Disposal, Dryer, Microwave, Range, Refrigerator, Washer
- Utilities
- Cable Available, Phone Available, Sewer Available, Water Available
- Heating
- Central
- Air Conditioning
- Central Air
- Fireplace Description
- Electric, Family Room
- Exterior Construction
- Block, Stucco
- Exterior Features
- Fire Pit, Lighting, Outdoor Grill, Private Yard, Sidewalk, Sliding Doors
- Roof
- Shingle
- Foundation
- Slab
- Pool
- Private
- Pool Type
- Gunite, In Ground, Outside Bath Access, Screen Enclosure
- Garage Carport
- 2 Car Garage
- Garage Spaces
- 2
- Garage Features
- Driveway, Garage Door Opener
- Elementary School
- Carillon Elementary
- Middle School
- Chiles Middle
- High School
- Hagerty High
- Fences
- Vinyl, Wood
- Pets
- Allowed
- Flood Zone Code
- X
- Parcel ID
- 24-21-31-5KQ-0000-0120
- Legal Description
- LOT 12 TWIN RIVERS SEC 6 PB 40 PGS 69 TO 75
Listing courtesy of LPT REALTY, LLC. 877-366-2213
Mortgage Calculator
StellarMLS is the source of this information via Internet Data Exchange Program. All listing information is deemed reliable but not guaranteed and should be independently verified through personal inspection by appropriate professionals. Listings displayed on this website may be subject to prior sale or removal from sale. Availability of any listing should always be independently verified. Listing information is provided for consumer personal, non-commercial use, solely to identify potential properties for potential purchase. All other use is strictly prohibited and may violate relevant federal and state law. Data last updated on