8275 Bayview Crossing Drive, Winter Garden, FL 34787
- $555,000
- 3
- BD
- 3
- BA
- 2,019
- SqFt






- List Price
- $555,000
- Status
- Active
- Days on Market
- 108
- Price Change
- ▼ $10,000 1781069123
- MLS#
- TB8496196
- Property Style
- Single Family
- Year Built
- 2017
- Bedrooms
- 3
- Bathrooms
- 3
- Living Area
- 2,019
- Lot Size
- 6,813
- Acres
- 0.16
- Total Acreage
- 0 to less than 1/4
- Legal Subdivision Name
- Waterleigh Ph 1b
- MLS Area Major
- Winter Garden/Oakland
Property Description
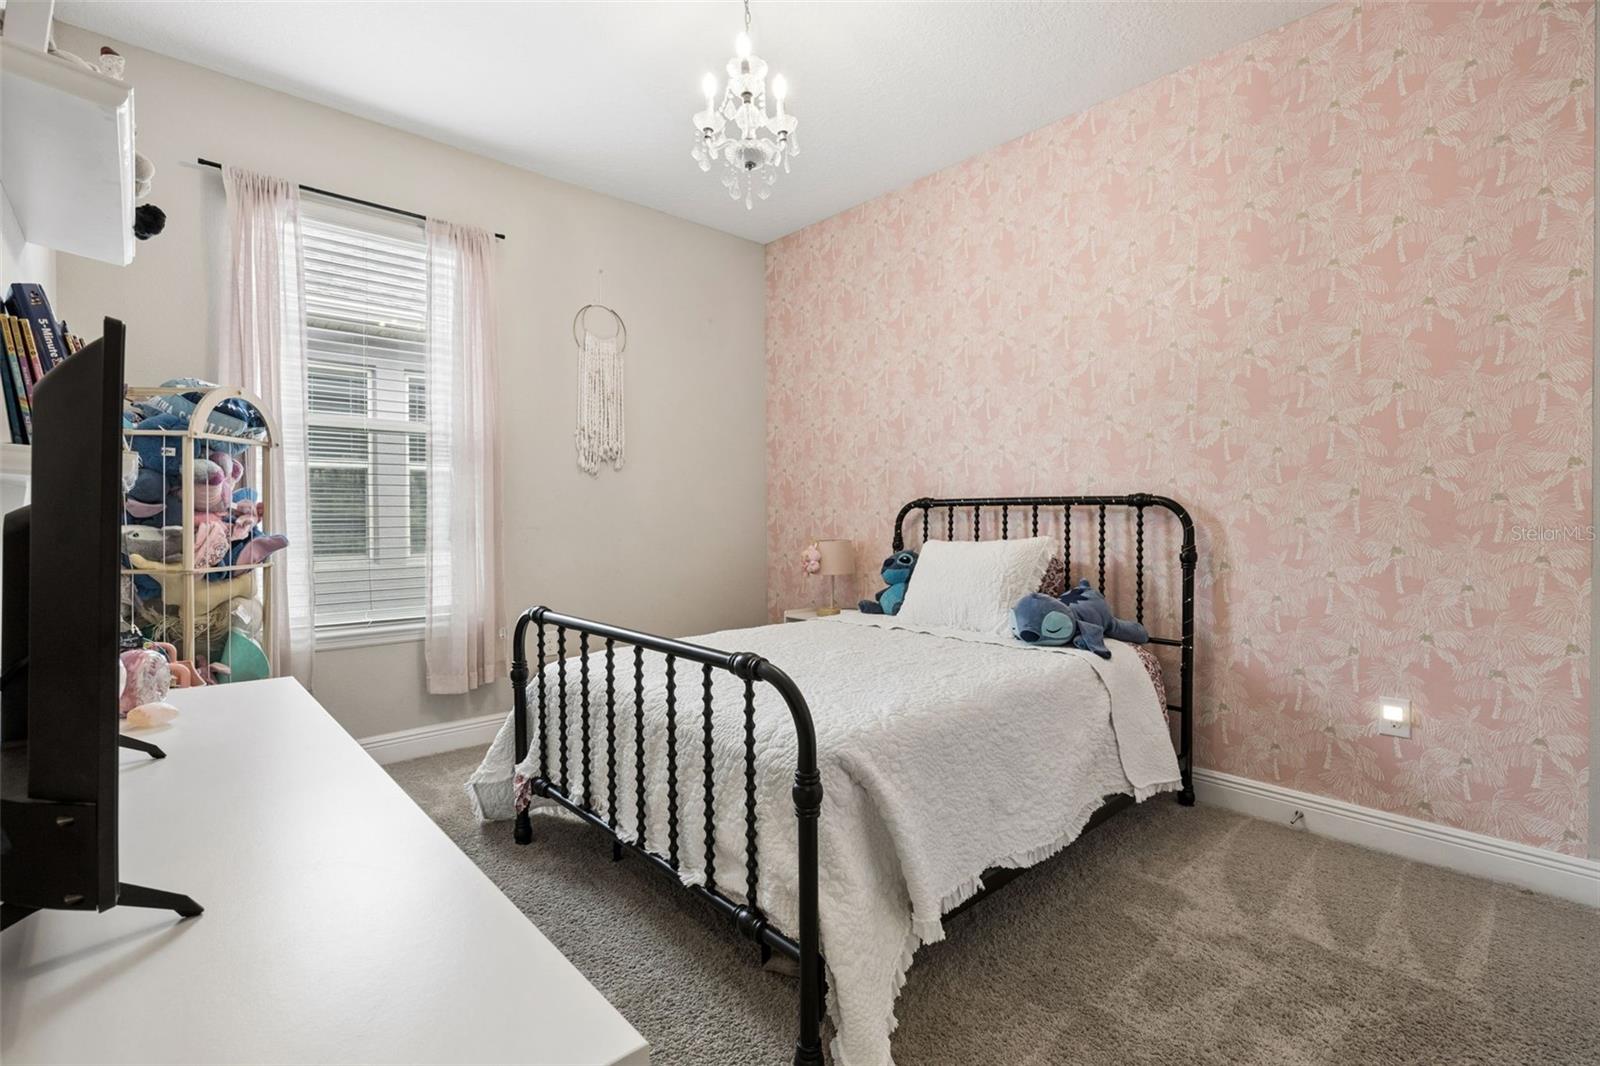
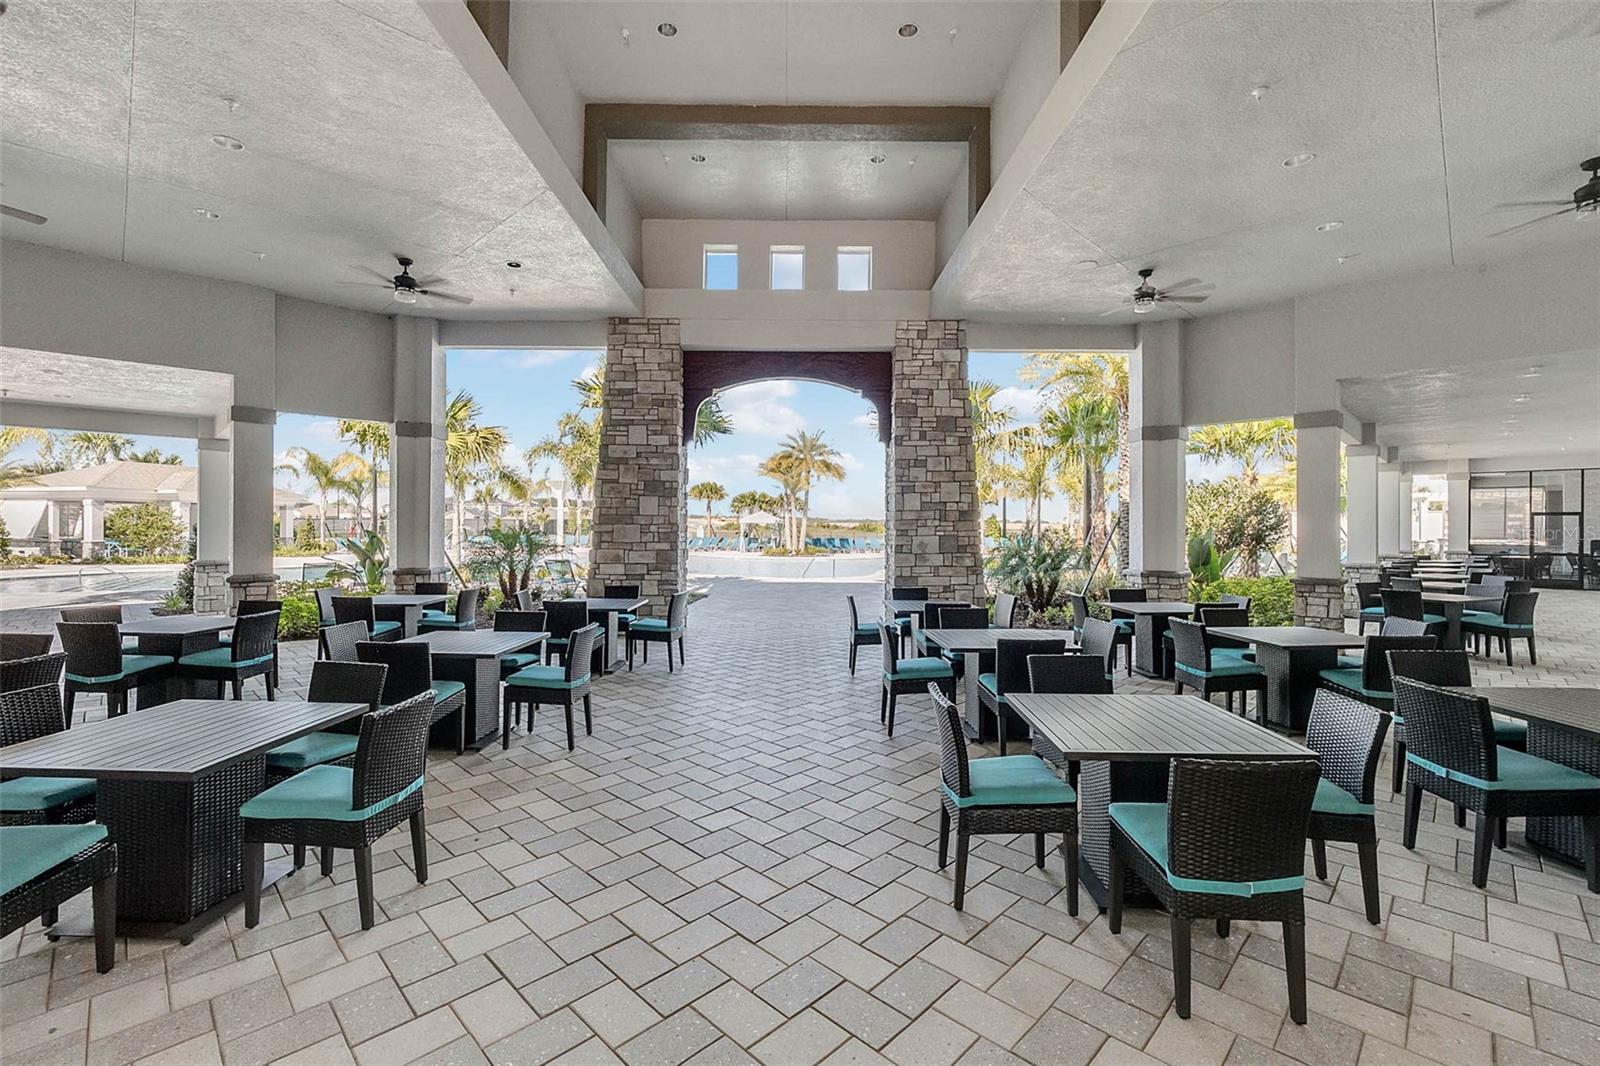
Welcome to Waterleigh Phase 1 in Horizon West, Winter Garden, one of the most desirable communities in the area, known for resort-style amenities, scenic lakes, and top-rated schools. This rare one-story Arbor floor plan offers an open-concept layout with a highly sought after private fenced backyard with new landscape - perfect for relaxing, entertaining, and enjoying Florida living at its best. This home features an extended screened-in lanai & patio upgrade with a hot tub, cozy electric fireplace, dedicated home gym space, tandem 3-car garage, fresh exterior and interior paint. The home gym can be easily converted into a fourth bedroom, with drawings/plans available. This home is move-in ready with thoughtful upgrades. Minutes from Hamlin Town Center, shopping, dining, and entertainment, plus quick access to Disney and major highways. Top rated schools: Panther Lake Elementary, Water Springs Middle School, Horizon High School. Please schedule a showing to come view this rare opportunity to own a single-story home in Waterleigh Phase 1.
/u.realgeeks.media/roandmary/BLACK_WATERMARK.png)
Additional Information
- Taxes
- $5109
- Minimum Lease
- 7 Months
- HOA Fee
- $311
- HOA Payment Schedule
- Monthly
- Location
- Private, Sidewalk
- Community Features
- Street Lights, No Deed Restriction
- Property Description
- One Story
- Zoning
- P-D
- Interior Layout
- Ceiling Fans(s), High Ceilings, Open Floorplan, Solid Wood Cabinets, Split Bedroom, Stone Counters, Tray Ceiling(s), Walk-In Closet(s)
- Interior Features
- Ceiling Fans(s), High Ceilings, Open Floorplan, Solid Wood Cabinets, Split Bedroom, Stone Counters, Tray Ceiling(s), Walk-In Closet(s)
- Floor
- Carpet, Ceramic Tile
- Appliances
- Dishwasher, Disposal, Dryer, Electric Water Heater, Microwave, Range, Range Hood, Refrigerator, Washer
- Utilities
- BB/HS Internet Available, Cable Available, Electricity Connected, Public, Sprinkler Recycled, Underground Utilities
- Heating
- Central
- Air Conditioning
- Central Air
- Fireplace Description
- Electric, Living Room
- Exterior Construction
- Block, Stucco
- Exterior Features
- Awning(s), Private Yard, Sidewalk, Sliding Doors, Sprinkler Metered
- Roof
- Shingle
- Foundation
- Slab
- Pool
- No Pool
- Garage Carport
- 3 Car Garage
- Garage Spaces
- 3
- Garage Features
- Driveway, Garage Door Opener, Oversized, Tandem
- Elementary School
- Panther Lake Elementary
- Middle School
- Water Spring Middle
- High School
- Horizon High School
- Pets
- Allowed
- Flood Zone Code
- X
- Parcel ID
- 31-23-27-8850-01-360
- Legal Description
- WATERLEIGH PHASE 1B 86/84 LOT 136
Listing courtesy of DALTON WADE INC. 888-668-8283
Mortgage Calculator
StellarMLS is the source of this information via Internet Data Exchange Program. All listing information is deemed reliable but not guaranteed and should be independently verified through personal inspection by appropriate professionals. Listings displayed on this website may be subject to prior sale or removal from sale. Availability of any listing should always be independently verified. Listing information is provided for consumer personal, non-commercial use, solely to identify potential properties for potential purchase. All other use is strictly prohibited and may violate relevant federal and state law. Data last updated on