4024 Sylvester Drive, St Cloud, FL 34772
- $1,295,000
- 3
- BD
- 4
- BA
- 2,964
- SqFt










- List Price
- $1,295,000
- Status
- Active
- Days on Market
- 4
- MLS#
- S5154281
- Property Style
- Single Family
- Year Built
- 2024
- Bedrooms
- 3
- Bathrooms
- 4
- Baths Half
- 1
- Living Area
- 2,964
- Lot Size
- 96,355
- Acres
- 2.21
- Total Acreage
- 2 to less than 5
- Legal Subdivision Name
- S L & I C
- MLS Area Major
- St Cloud (Narcoossee Road)
Property Description
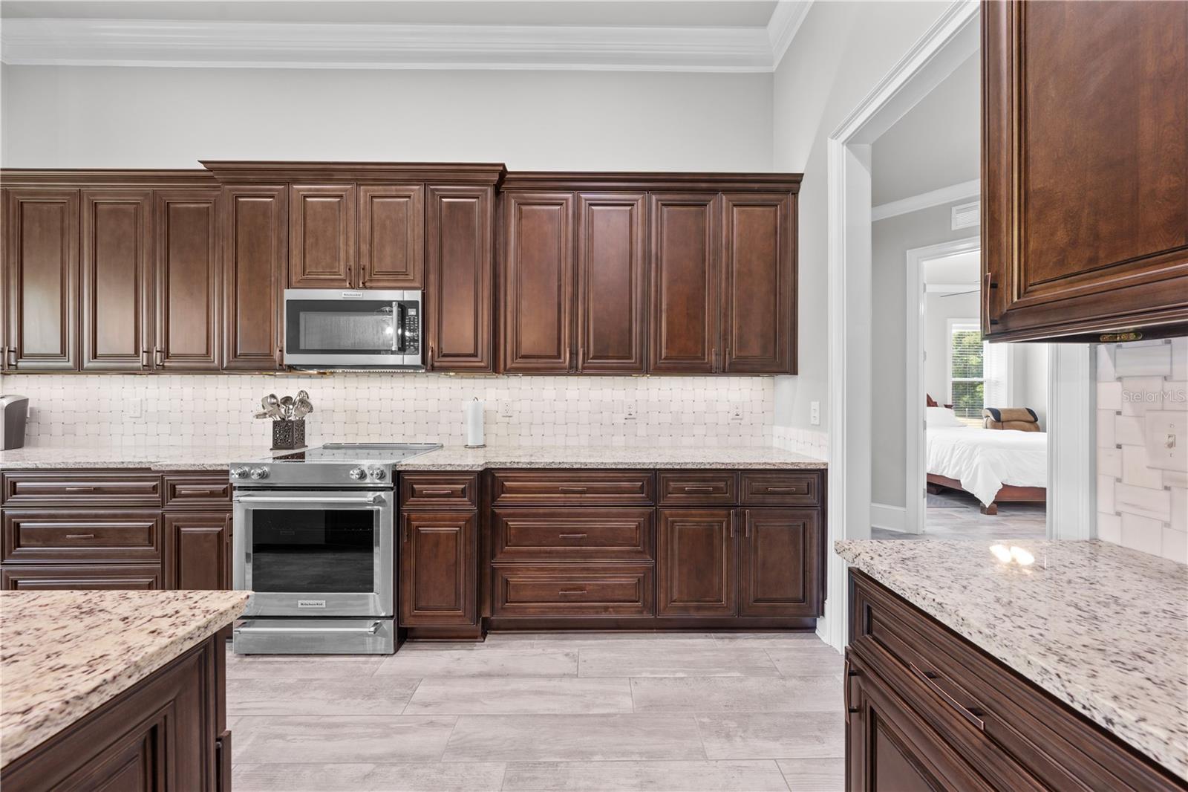
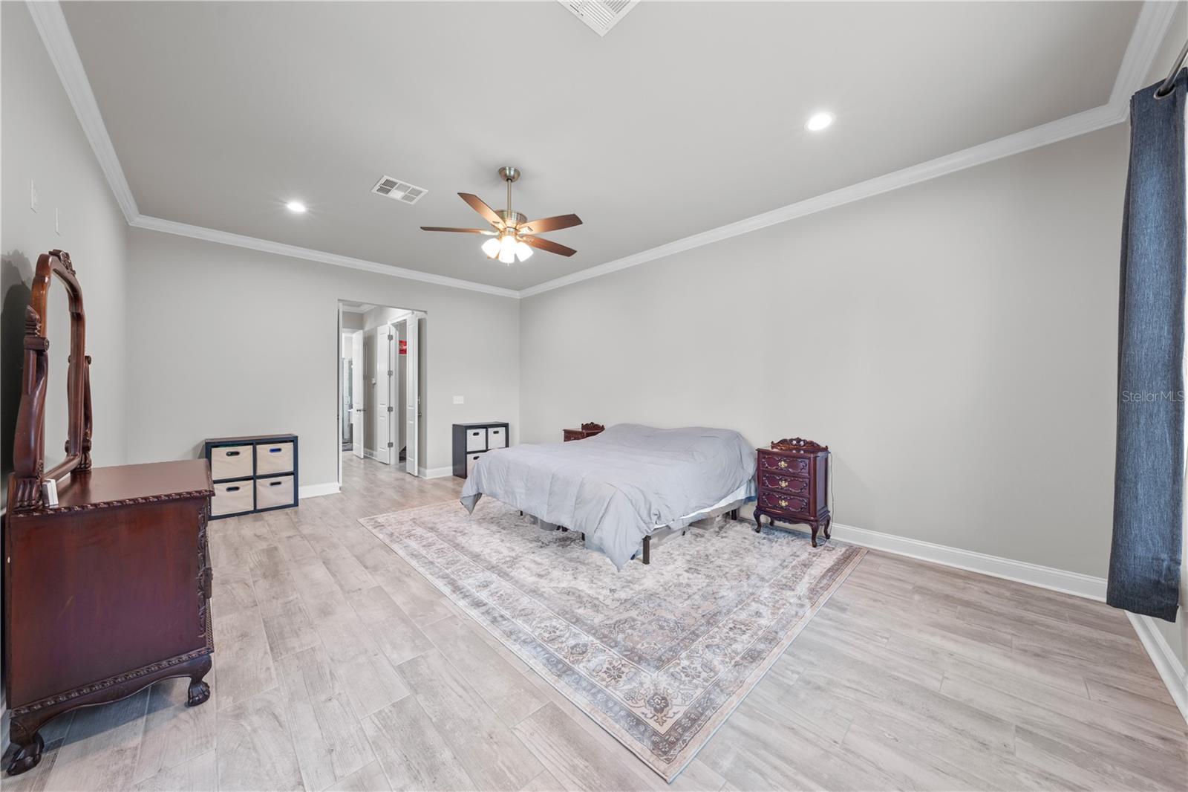
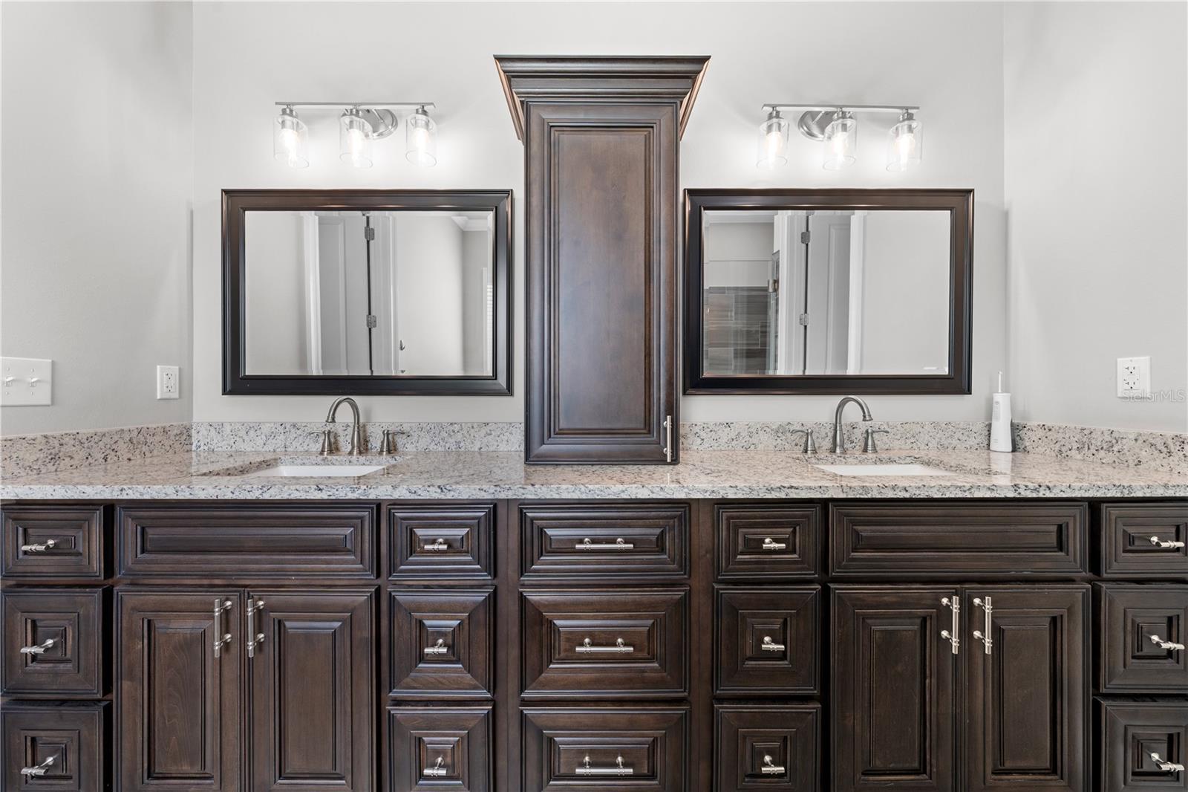
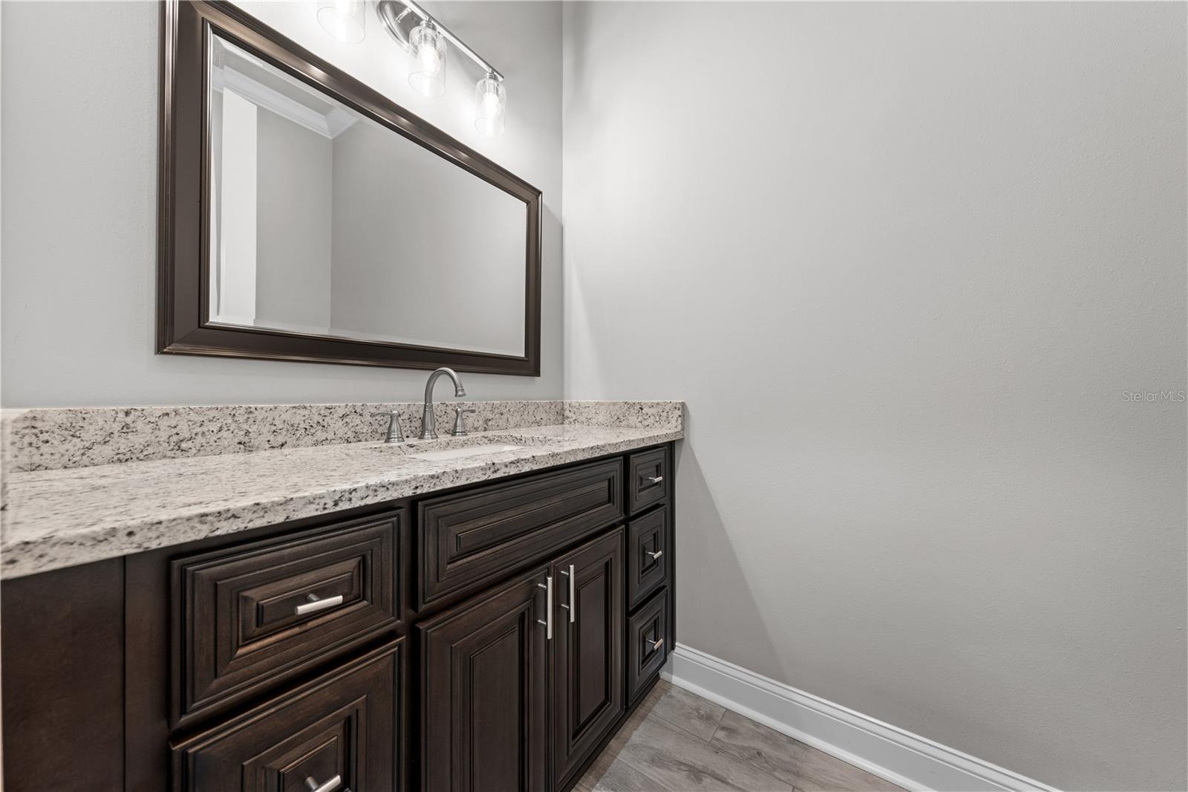
Exceptional custom-designed home by the award-winning Sater Design Collection, Inc. Built with ICF BuildBlock construction, this residence features solid concrete exterior walls, columns, and beams—providing outstanding energy efficiency, structural strength, and superior hurricane protection. Inside, the home offers a bright open-concept layout with spacious living areas and elegant finishes, including crown moulding throughout. The well-appointed kitchen seamlessly connects to the dining and living spaces, creating an ideal setting for everyday comfort and effortless entertaining. The split floor plan includes 3 bedrooms and 3.5 baths, offering privacy and flexibility for family or guests. Nestled on just over 2 acres of beautifully maintained, fully fenced property, the grounds showcase mature landscaping and abundant outdoor space. A separate 2,100 sq ft building—already equipped with electricity—provides an incredible workshop with a potential for a finished office or additional living quarters.
/u.realgeeks.media/roandmary/BLACK_WATERMARK.png)
Additional Information
- Taxes
- $8694
- Location
- Landscaped, Paved
- Community Features
- Horses Allowed, No Deed Restriction
- Property Description
- One Story
- Zoning
- OA2M
- Interior Layout
- Ceiling Fans(s), Crown Molding, Eat-in Kitchen, High Ceilings, Open Floorplan, Solid Wood Cabinets, Thermostat, Walk-In Closet(s), Window Treatments
- Interior Features
- Ceiling Fans(s), Crown Molding, Eat-in Kitchen, High Ceilings, Open Floorplan, Solid Wood Cabinets, Thermostat, Walk-In Closet(s), Window Treatments
- Floor
- Ceramic Tile, Tile
- Appliances
- Dishwasher, Microwave, Range, Refrigerator
- Utilities
- Private
- Heating
- Central, Electric, Heat Pump
- Air Conditioning
- Central Air
- Exterior Construction
- ICFs (Insulated Concrete Forms)
- Exterior Features
- Lighting, Rain Gutters, RV Hookup, Sidewalk, Sliding Doors
- Roof
- Shingle
- Foundation
- Slab
- Pool
- No Pool
- Garage Carport
- 2 Car Garage
- Garage Spaces
- 2
- Garage Features
- Garage Door Opener
- Garage Dimensions
- 21x23
- Elementary School
- Canoe Creek K-8
- Middle School
- Canoe Creek K-8
- High School
- Harmony High
- Fences
- Fenced
- Pets
- Allowed
- Flood Zone Code
- X*
- Parcel ID
- 02-27-30-4950-0001-0665
- Legal Description
- S L & I C PB B PG 35 E 315.61 FT OF LOT 66 LESS N 12 FT
Listing courtesy of CHARLES RUTENBERG REALTY ORLANDO. 407-622-2122
Mortgage Calculator
StellarMLS is the source of this information via Internet Data Exchange Program. All listing information is deemed reliable but not guaranteed and should be independently verified through personal inspection by appropriate professionals. Listings displayed on this website may be subject to prior sale or removal from sale. Availability of any listing should always be independently verified. Listing information is provided for consumer personal, non-commercial use, solely to identify potential properties for potential purchase. All other use is strictly prohibited and may violate relevant federal and state law. Data last updated on