2705 Knightsbridge Road, Clermont, FL 34711
- $649,700
- 4
- BD
- 3
- BA
- 3,575
- SqFt





- List Price
- $649,700
- Status
- Active
- Days on Market
- 5
- MLS#
- S5154198
- Property Style
- Single Family
- Architectural Style
- Contemporary
- Year Built
- 2005
- Bedrooms
- 4
- Bathrooms
- 3
- Living Area
- 3,575
- Lot Size
- 12,366
- Acres
- 0.28
- Total Acreage
- 1/4 to less than 1/2
- Legal Subdivision Name
- Clermont Regency Hills Ph 03 Lt 67 Pb 49
- MLS Area Major
- Clermont
Property Description
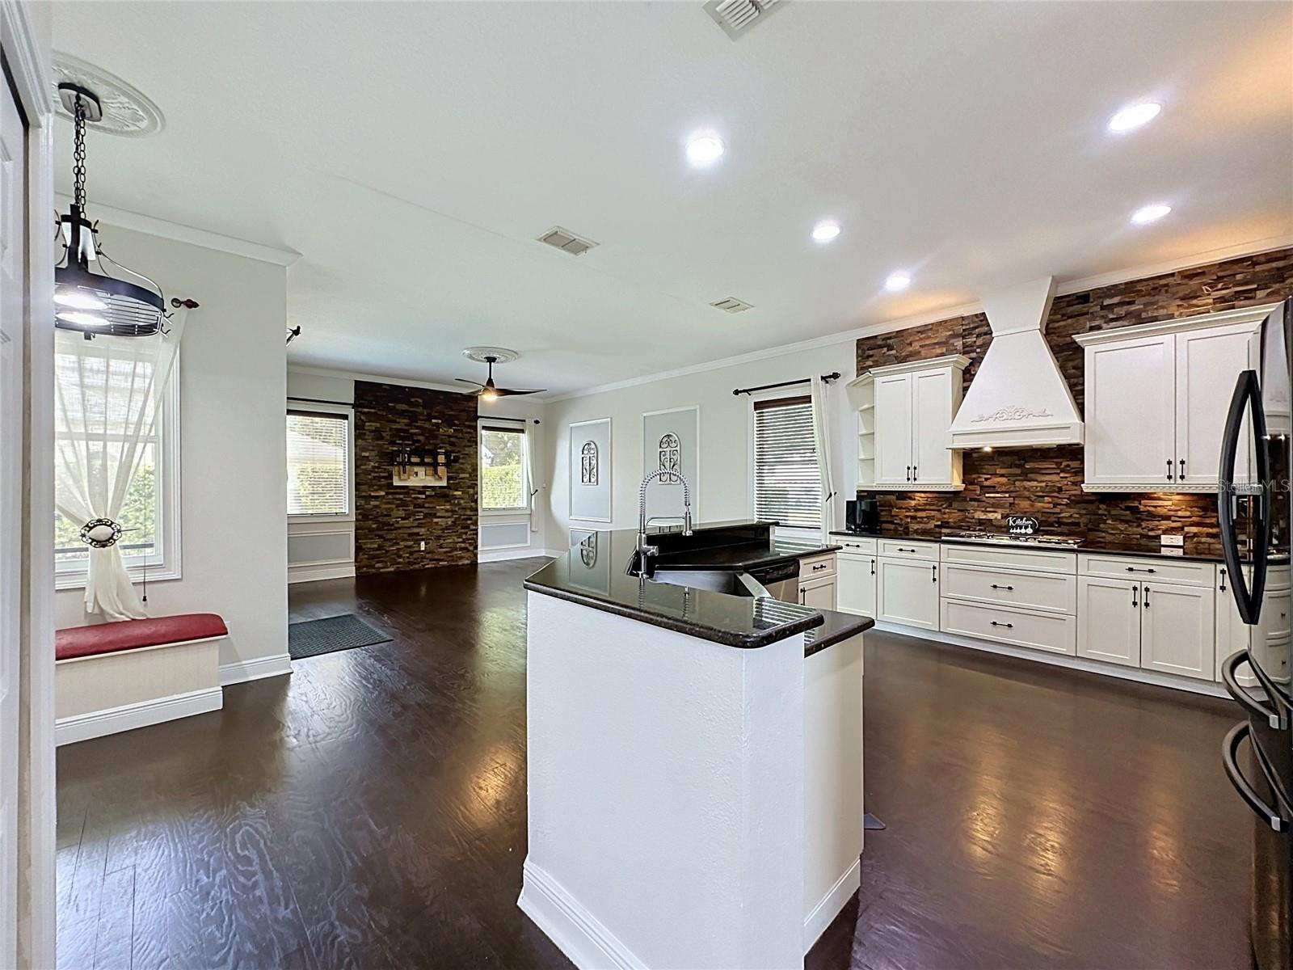
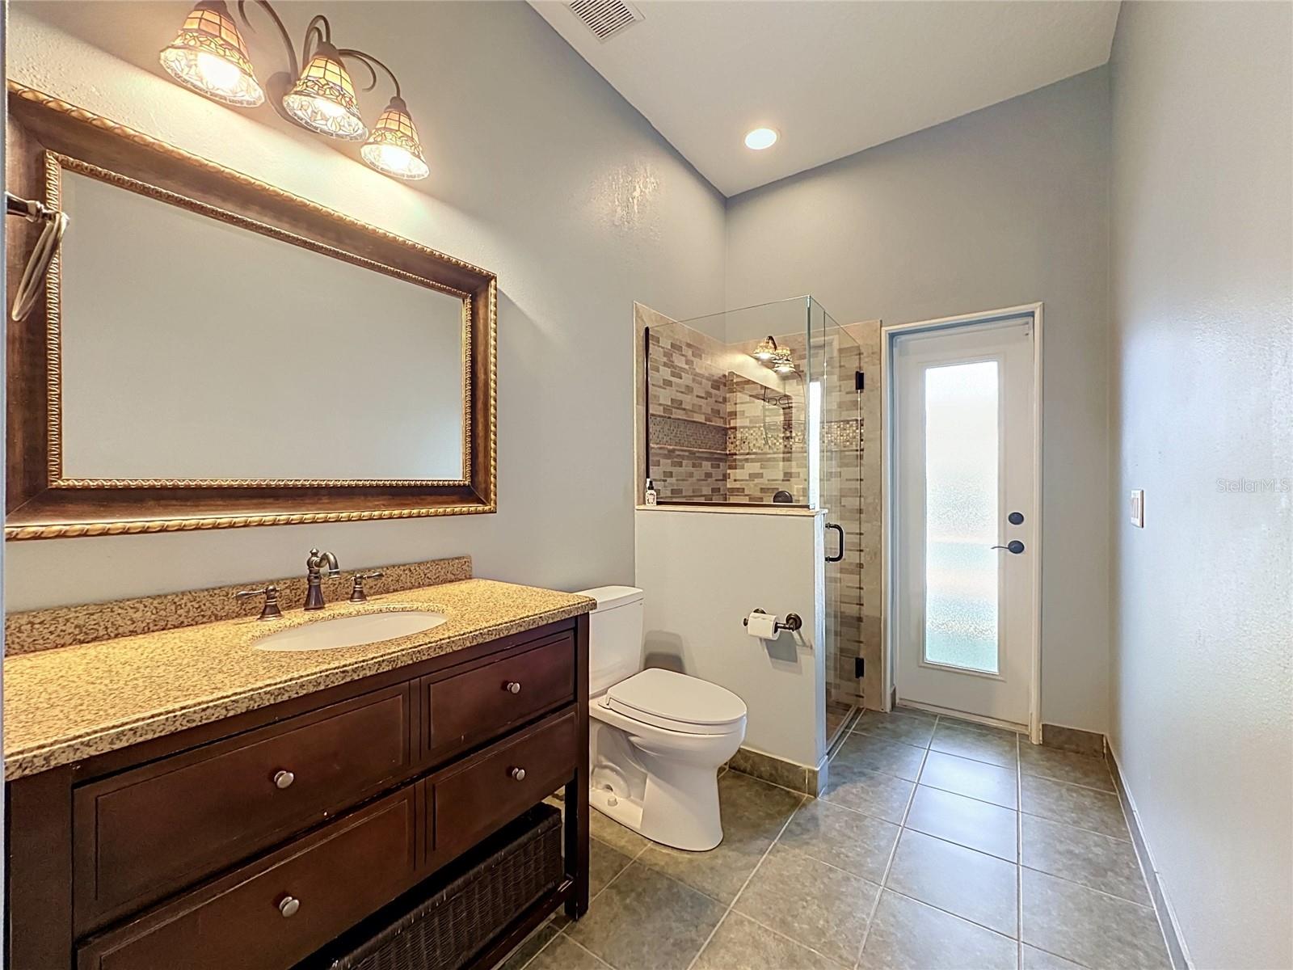
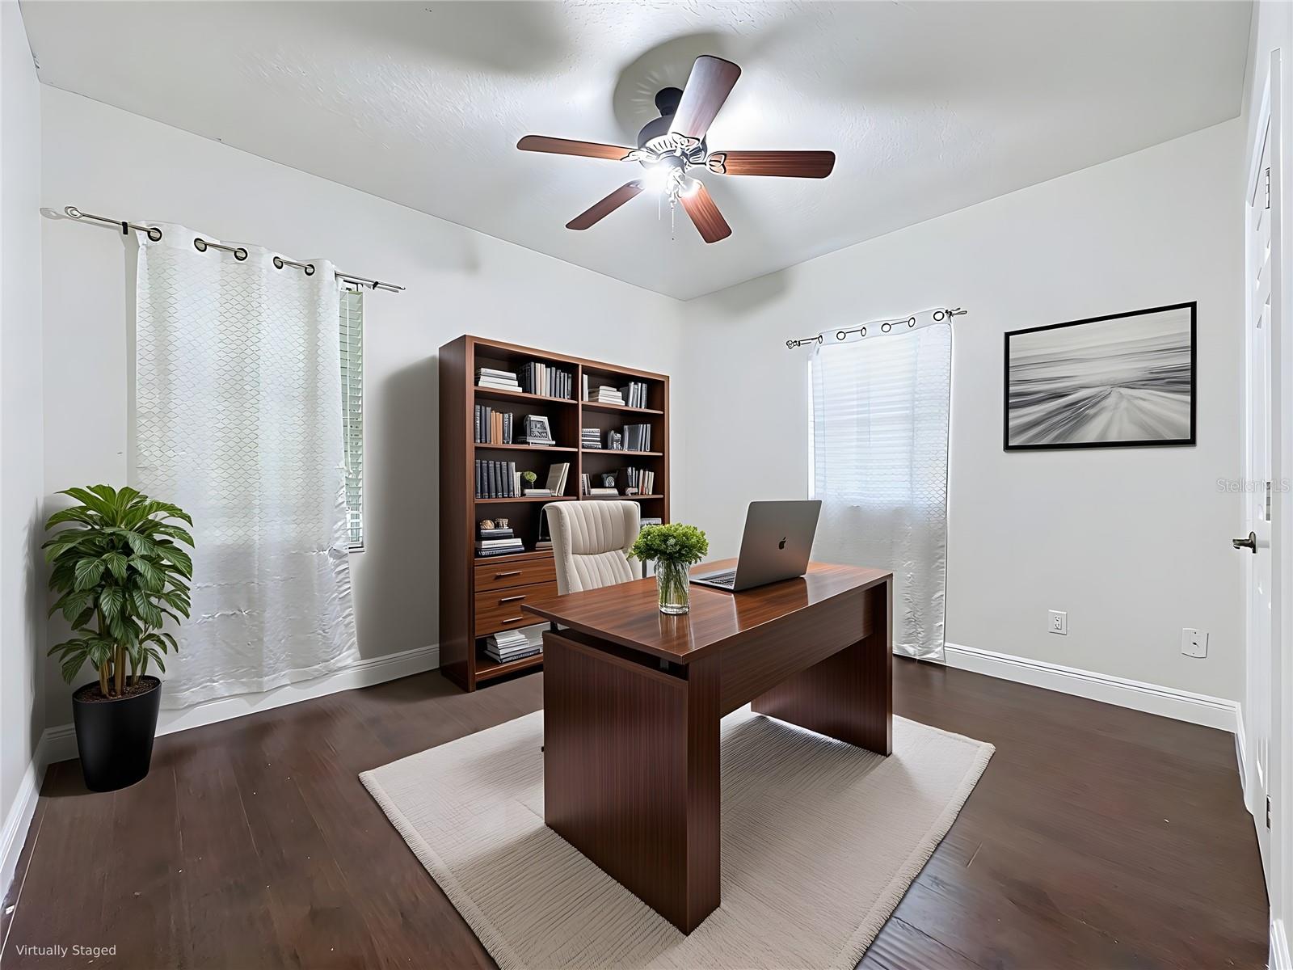
Luxury Corner-Lot Sanctuary in Gated Regency Hills | Private Pool & Gazebo Step into luxury and effortless elegance in this stunning 4-bedroom, 3-bath two-story retreat, perfectly situated on a prime corner lot in Clermont’s coveted Regency Hills. From the moment you cross the threshold through custom stained-glass entry doors, you'll be captivated by rich hardwood and tile floors, soaring coffered cathedral ceilings, and refined crown molding. Bathed in abundant natural light, the airy, neutral decor creates a warm and inviting atmosphere throughout. Main-Floor Luxury & Entertainment Gourmet Chef's Kitchen: Bright and spacious, featuring sleek solid-surface countertops, a stainless farmhouse sink, a gas range, a large closet pantry, and seamless flow into the main family room—making entertaining a breeze. Primary Retreat: A tranquil main-floor oasis featuring a tray ceiling and an en-suite, spa-inspired bath complete with a garden tub, a massive separate shower, and dual vanities. Added Convenience: A dedicated main-floor den (perfect for a home office), a pool bath with a shower, and a spacious laundry room. Outdoor Living at Its Finest Step outside into your personal backyard paradise: Refresh in the custom pool, framed by an expansive paver deck. Host unforgettable evenings under the private gazebo with built-in cushioned seating, or dine al fresco on the screened lanai. Enjoy modern peace of mind with automated lighting and a roof that is only 7 years new. Upper Level & Community The second floor offers three generous bedrooms and a full bath with dual sinks—ideal for family or guests. Beyond your front door, the gated Regency Hills community features resort-style amenities including a community pool. This breathtaking home is minutes from top-rated dining, shopping, major highways, and healthcare facilities. This home is an absolute must-see. Schedule your private viewing today!
/u.realgeeks.media/roandmary/BLACK_WATERMARK.png)
Additional Information
- Taxes
- $6182
- Minimum Lease
- 1-2 Years
- HOA Fee
- $144
- HOA Payment Schedule
- Monthly
- Maintenance Includes
- Pool
- Community Features
- Deed Restrictions, Gated Community - Guard, Pool
- Property Description
- Two Story
- Zoning
- R-1
- Interior Layout
- Ceiling Fans(s), Crown Molding, High Ceilings, Living Room/Dining Room Combo, Primary Bedroom Main Floor, Thermostat, Tray Ceiling(s), Walk-In Closet(s), Window Treatments
- Interior Features
- Ceiling Fans(s), Crown Molding, High Ceilings, Living Room/Dining Room Combo, Primary Bedroom Main Floor, Thermostat, Tray Ceiling(s), Walk-In Closet(s), Window Treatments
- Floor
- Ceramic Tile, Wood
- Appliances
- Dishwasher, Disposal, Dryer, Gas Water Heater, Microwave, Range, Range Hood, Refrigerator
- Utilities
- Cable Available, Electricity Connected, Natural Gas Connected, Public, Sewer Connected, Water Connected
- Heating
- Central, Natural Gas
- Air Conditioning
- Central Air
- Exterior Construction
- Block, Stucco
- Exterior Features
- Sidewalk, Sliding Doors
- Roof
- Shingle
- Foundation
- Slab
- Pool
- Community, Private
- Pool Type
- Gunite
- Garage Carport
- 2 Car Garage
- Garage Spaces
- 2
- Pets
- Allowed
- Flood Zone Code
- X
- Parcel ID
- 10-23-26-1802-000-18600
- Legal Description
- CLERMONT REGENCY HILLS PHASE 3 SUB LOT 186 PB 49 PG 57-61 ORB 5481 PG 270
Listing courtesy of FLORIDA REAL ESTATE WIZARDS INC. 407-908-8023
Mortgage Calculator
StellarMLS is the source of this information via Internet Data Exchange Program. All listing information is deemed reliable but not guaranteed and should be independently verified through personal inspection by appropriate professionals. Listings displayed on this website may be subject to prior sale or removal from sale. Availability of any listing should always be independently verified. Listing information is provided for consumer personal, non-commercial use, solely to identify potential properties for potential purchase. All other use is strictly prohibited and may violate relevant federal and state law. Data last updated on