215 S Highland Avenue, Winter Garden, FL 34787
- $1,099,000
- 3
- BD
- 3
- BA
- 2,700
- SqFt




- List Price
- $1,099,000
- Status
- Active
- Days on Market
- 5
- Price Change
- ▲ $1,097,901 1784755044
- MLS#
- S5154193
- Property Style
- Single Family
- Architectural Style
- Traditional
- New Construction
- Yes
- Year Built
- 2020
- Bedrooms
- 3
- Bathrooms
- 3
- Baths Half
- 1
- Living Area
- 2,700
- Lot Size
- 8,190
- Acres
- 0.18
- Total Acreage
- 0 to less than 1/4
- Building Name
- Bartley Construction
- Legal Subdivision Name
- Downtown Winter Garden
- MLS Area Major
- Winter Garden/Oakland
Property Description
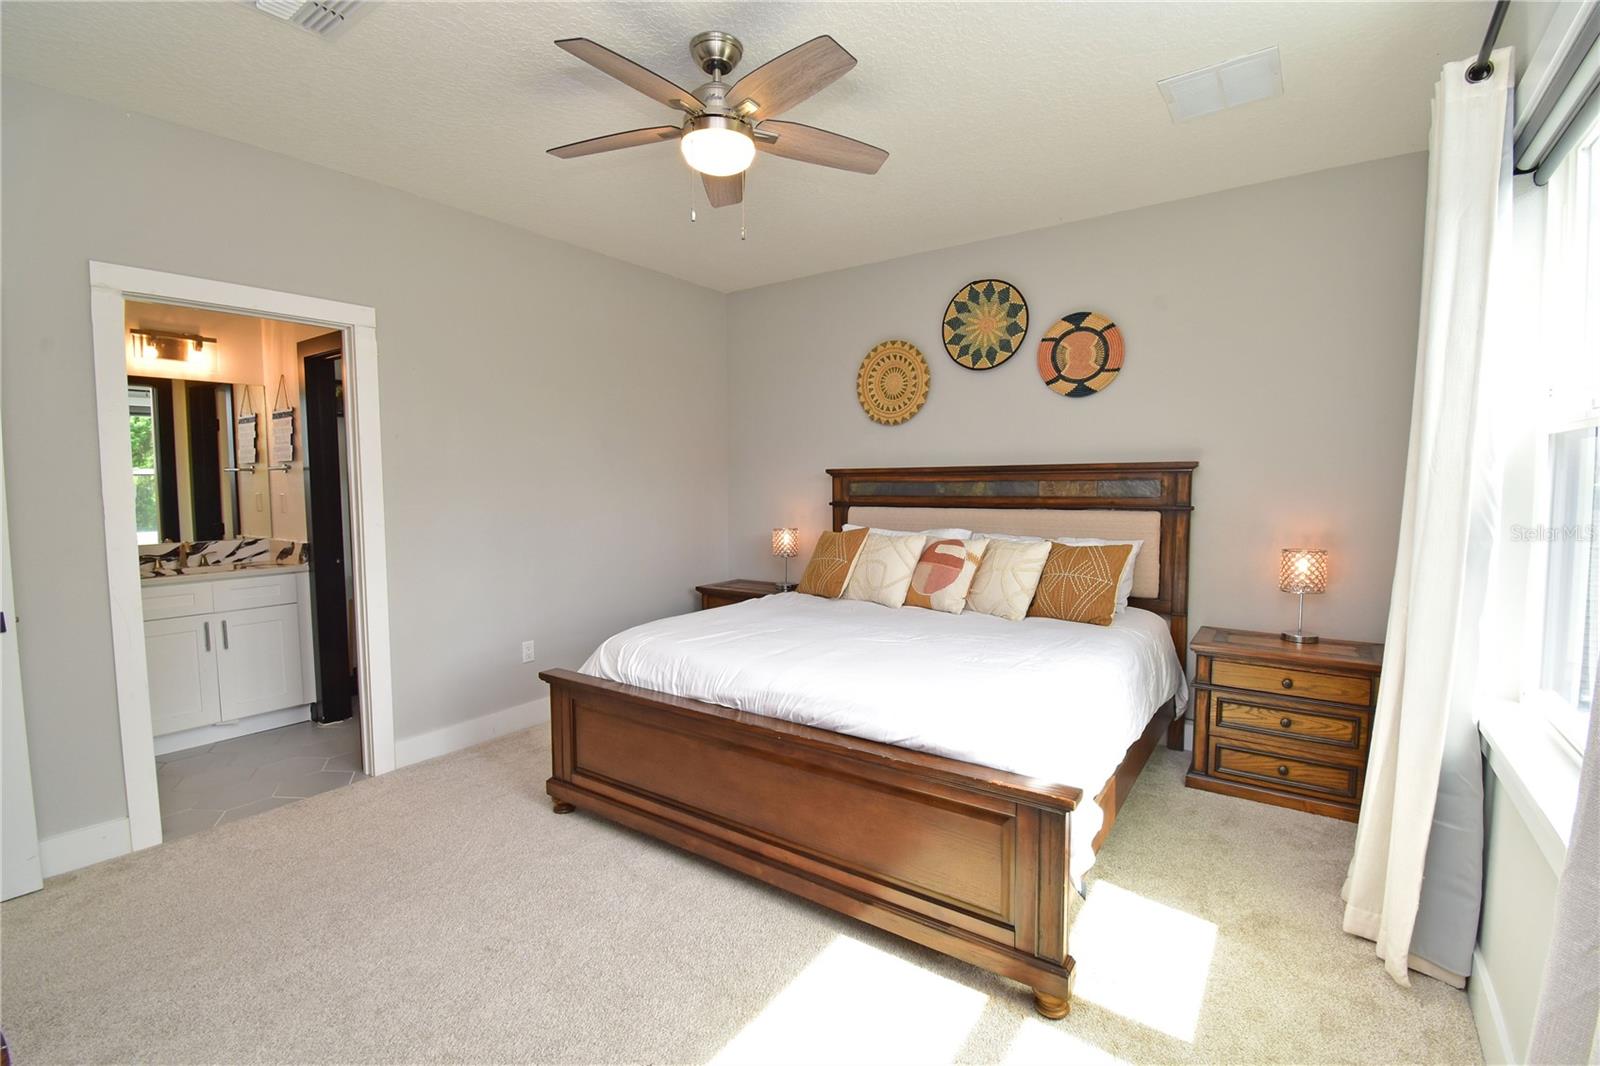
Welcome to your own piece of Downtown Winter Garden paradise! This beautifully maintained 3-bedroom, 2.5-bathroom residence, built in 2019, offers the perfect blend of modern comfort, thoughtful design, and an unbeatable location just moments from one of Central Florida's most sought-after historic downtowns. Ideally situated just a short stroll from the award-winning Winter Garden Farmers Market, this exceptional home places you in the heart of one of Florida's most vibrant communities. Walk to the renowned Crooked Can Brewing Company, Garden Theatre, boutique shopping, charming cafés, and an outstanding selection of local restaurants, wine bars, and entertainment venues. Whether enjoying a weekend brunch, an evening out, or one of the many community events held throughout the year, everything Downtown Winter Garden has to give is just minutes from your front door. Inside, you'll immediately appreciate the bright, open-concept layout designed for comfortable everyday living and effortless entertaining. The spacious kitchen overlooks the living and dining areas, creating a warm, inviting atmosphere where family and guests naturally gather. Featuring modern finishes, generous cabinetry, quality appliances, and ample counter space, the kitchen is ideal for casual meals or hosting dinner parties. The highly desirable first-floor primary suite provides privacy and convenience with an en-suite bathroom and generous closet space. Also on the first floor are the laundry room, convenient half bath, and direct access to the attached two-car garage. Upstairs are two additional well-proportioned bedrooms and a full bathroom, creating the ideal setup for family, guests, or a dedicated home office. A standout feature is the dedicated surround-sound movie theatre, creating the ultimate in-home entertainment experience for movies, sporting events, and family movie nights. Step outside to your own peaceful retreat. The recently created butterfly garden provides a colorful outdoor sanctuary, thoughtfully landscaped to attract butterflies and pollinators while creating the perfect place to relax with your morning coffee or unwind after a busy day. Built in 2019, this home offers the advantages of modern construction, energy-efficient features, and low-maintenance living while combining timeless curb appeal with an exceptional floor plan. Opportunities to own a newer home within minutes of Historic Downtown Winter Garden are rare. Whether you're looking for a primary residence, a lock-and-leave lifestyle, or simply want to enjoy one of Central Florida's most desirable communities, this property delivers an exceptional combination of location, comfort, and lifestyle. Experience everything that makes Winter Garden one of Florida's most celebrated places to live—from its tree-lined streets and award-winning Farmers Market to the renowned West Orange Trail, live entertainment, breweries, dining, shopping, and year-round community events—all just a short walk from your front door. Agent is the Owner.
/u.realgeeks.media/roandmary/BLACK_WATERMARK.png)
Additional Information
- Taxes
- $12866
- Minimum Lease
- No Minimum
- Location
- City Limits, Sidewalk
- Community Features
- No Deed Restriction
- Property Description
- Two Story
- Zoning
- R-2
- Interior Layout
- Open Floorplan, Primary Bedroom Main Floor, Walk-In Closet(s)
- Interior Features
- Open Floorplan, Primary Bedroom Main Floor, Walk-In Closet(s)
- Floor
- Ceramic Tile, Wood
- Appliances
- Dishwasher, Disposal, Microwave
- Utilities
- Public
- Heating
- Central, Electric
- Air Conditioning
- Central Air
- Exterior Construction
- Block, Stucco, Wood Siding
- Exterior Features
- French Doors, Sidewalk
- Roof
- Shingle
- Foundation
- Slab
- Pool
- No Pool
- Garage Carport
- 2 Car Garage
- Garage Spaces
- 2
- Garage Features
- Covered, Garage Door Opener, Garage Faces Rear
- Garage Dimensions
- 20X24
- Elementary School
- Dillard Street Elem
- Middle School
- Lakeview Middle
- High School
- West Orange High
- Flood Zone Code
- X
- Parcel ID
- 23-22-27-8100-00-070
- Legal Description
- G T SMITH SUB NO 2 K/103 LOTS 6 & 7
Listing courtesy of REAL BROKER, LLC. 855-450-0442
Mortgage Calculator
StellarMLS is the source of this information via Internet Data Exchange Program. All listing information is deemed reliable but not guaranteed and should be independently verified through personal inspection by appropriate professionals. Listings displayed on this website may be subject to prior sale or removal from sale. Availability of any listing should always be independently verified. Listing information is provided for consumer personal, non-commercial use, solely to identify potential properties for potential purchase. All other use is strictly prohibited and may violate relevant federal and state law. Data last updated on