8316 Lookout Pointe Drive, Windermere, FL 34786
- $1,075,000
- 5
- BD
- 4
- BA
- 4,332
- SqFt


















- List Price
- $1,075,000
- Status
- Active
- Days on Market
- 18
- MLS#
- S5152477
- Property Style
- Single Family
- Year Built
- 2016
- Bedrooms
- 5
- Bathrooms
- 4
- Living Area
- 4,332
- Lot Size
- 7,531
- Acres
- 0.17
- Total Acreage
- 0 to less than 1/4
- Legal Subdivision Name
- Windermere Trls Ph 3b
- MLS Area Major
- Windermere
Property Description
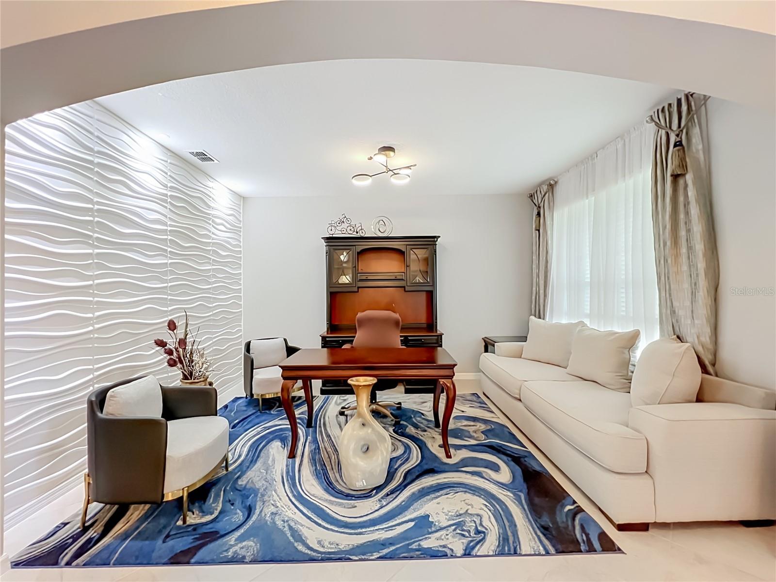
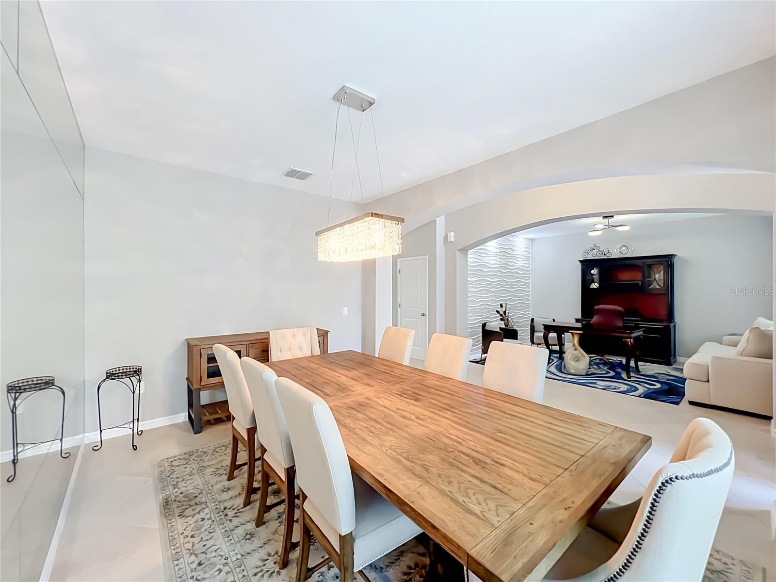
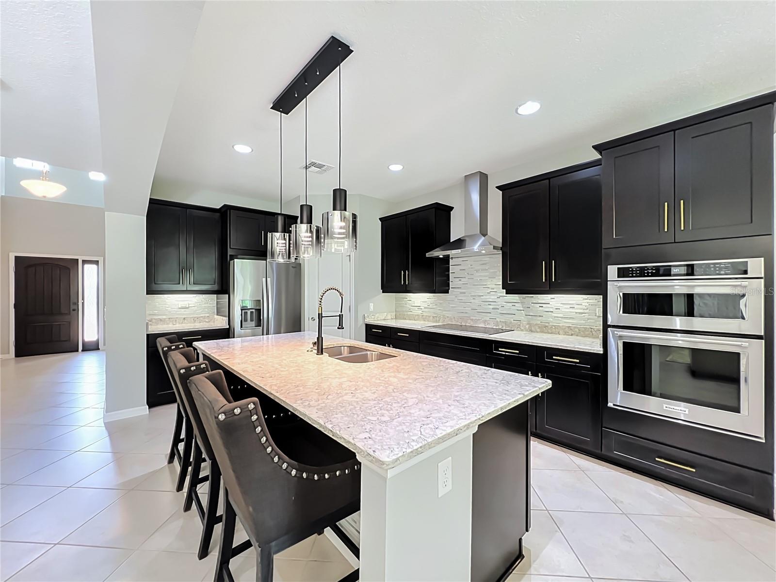
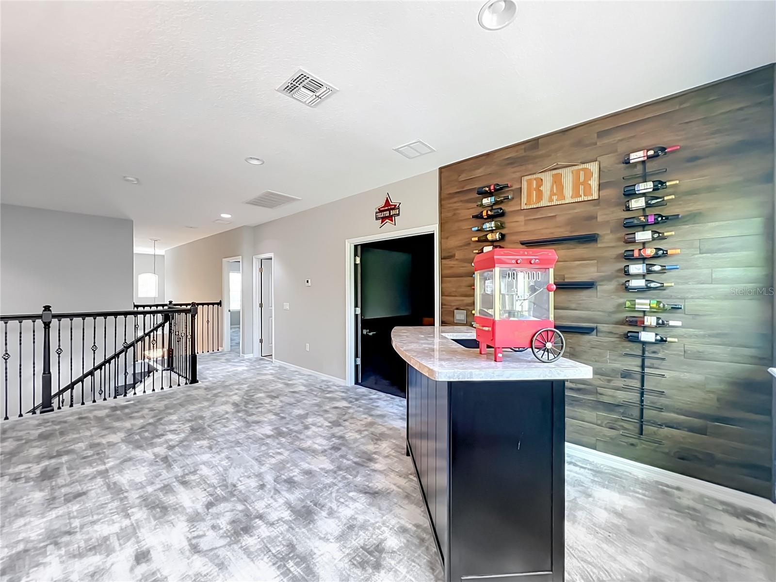
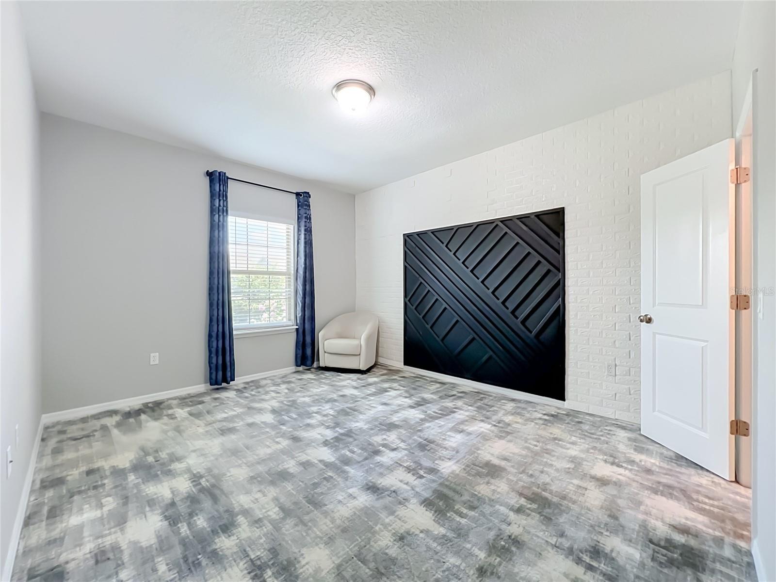
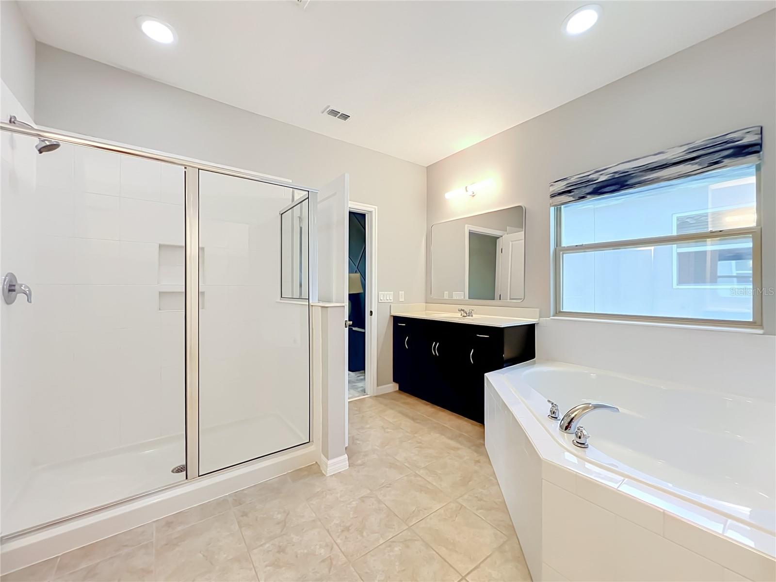
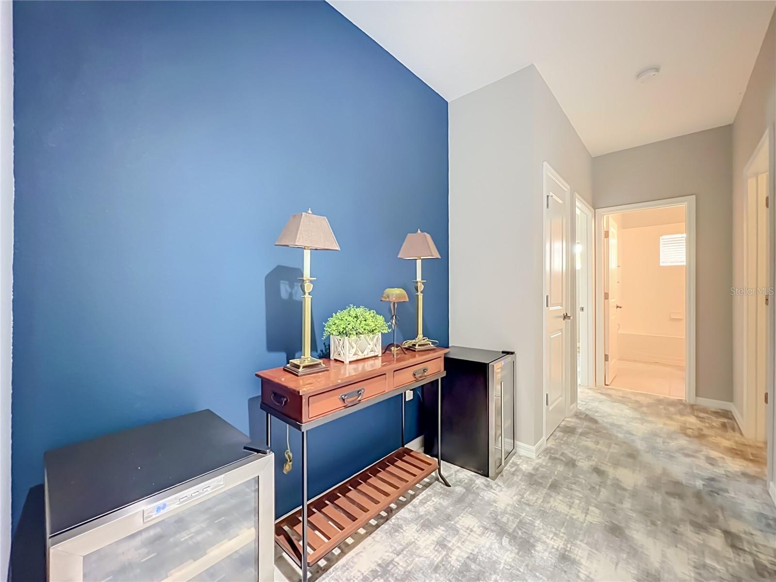
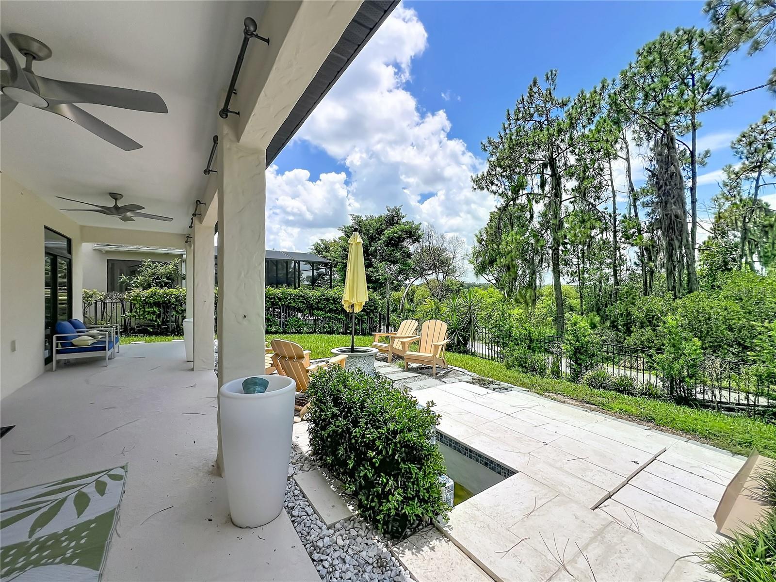
Fully Furnished- Located in the highly desirable Windermere Trails community, this impressive residence offers 5 bedrooms, 4 full bathrooms, a media room, loft, gym, and game room, providing plenty of space for both everyday living and entertaining. The home features elegant iron stair railings, formal living and dining areas, and an open-concept layout designed for comfort and functionality. The gourmet kitchen showcases stainless steel appliances, a 36-inch cooktop, 42-inch cabinetry with crown molding, quartz countertops, upgraded backsplash, and a spacious walk-in pantry. The primary suite includes a large walk-in closet and a luxurious bathroom with dual vanities and a private water closet. An upgraded home theater with fiber-optic illuminated ceiling and wall panels creates a unique entertainment experience. Step outside to enjoy a beautifully landscaped, fully fenced backyard with dual gate access, a tranquil water feature, and an extended covered lanai perfect for relaxing or entertaining. Residents enjoy access to community amenities including walking trails, a resort-style pool, playground, dog park, pavilions, and fitness areas. The property is being offered partially furnished, with many of the furnishings and features shown in the photos included in the sale.
/u.realgeeks.media/roandmary/BLACK_WATERMARK.png)
Additional Information
- Taxes
- $14773
- Minimum Lease
- 8-12 Months
- HOA Fee
- $100
- HOA Payment Schedule
- Annually
- Maintenance Includes
- Pool, Management
- Location
- Conservation Area
- Community Features
- Deed Restrictions, Dog Park, Irrigation-Reclaimed Water, Park, Playground, Pool, Sidewalks
- Property Description
- Two Story
- Zoning
- R1
- Interior Layout
- Ceiling Fans(s), High Ceilings, Kitchen/Family Room Combo, Primary Bedroom Main Floor, Walk-In Closet(s)
- Interior Features
- Ceiling Fans(s), High Ceilings, Kitchen/Family Room Combo, Primary Bedroom Main Floor, Walk-In Closet(s)
- Floor
- Carpet, Tile
- Appliances
- Built-In Oven, Dishwasher, Disposal, Dryer, Exhaust Fan, Microwave, Refrigerator, Washer
- Utilities
- Cable Connected, Electricity Connected
- Heating
- Central
- Air Conditioning
- Central Air
- Exterior Construction
- Block, Stucco
- Exterior Features
- Lighting, Sidewalk
- Roof
- Tile
- Foundation
- Slab
- Pool
- Community
- Garage Carport
- 2 Car Garage
- Garage Spaces
- 2
- Elementary School
- Bay Lake Elementary
- Middle School
- Horizon West Middle School
- High School
- Windermere High School
- Fences
- Fenced
- Pets
- Allowed
- Flood Zone Code
- X
- Parcel ID
- 36-23-27-9170-00-910
- Legal Description
- WINDERMERE TRAILS PHASE 3B 85/133 LOT 91
Listing courtesy of LA ROSA REALTY KISSIMMEE. 407-930-3530
Mortgage Calculator
StellarMLS is the source of this information via Internet Data Exchange Program. All listing information is deemed reliable but not guaranteed and should be independently verified through personal inspection by appropriate professionals. Listings displayed on this website may be subject to prior sale or removal from sale. Availability of any listing should always be independently verified. Listing information is provided for consumer personal, non-commercial use, solely to identify potential properties for potential purchase. All other use is strictly prohibited and may violate relevant federal and state law. Data last updated on