1231 Wright Cir Unit 308, Celebration, FL 34747
- $459,000
- 3
- BD
- 3
- BA
- 1,736
- SqFt








- List Price
- $459,000
- Status
- Active
- Days on Market
- 101
- Price Change
- ▼ $10,000 1779252707
- MLS#
- S5147567
- Property Style
- Condo
- Architectural Style
- Craftsman
- Year Built
- 2006
- Bedrooms
- 3
- Bathrooms
- 3
- Baths Half
- 1
- Living Area
- 1,736
- Lot Size
- 1,886
- Acres
- 0.02
- Total Acreage
- 0 to less than 1/4
- Building Name
- Building 1
- Monthly Condo Fee
- 833
- Legal Subdivision Name
- Artisan Club Condo Ph 2
- MLS Area Major
- Kissimmee/Celebration
Property Description
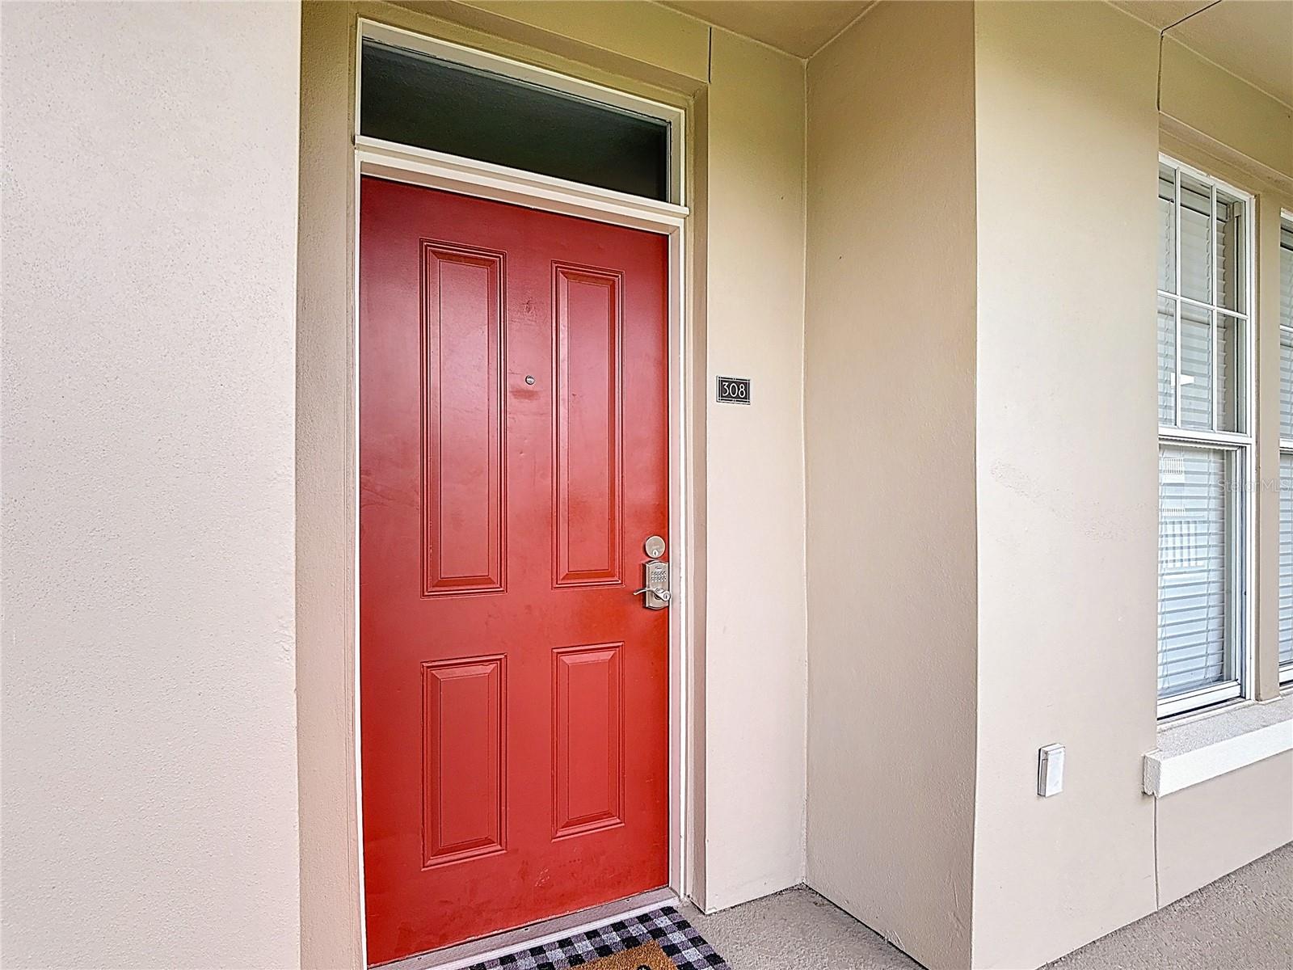
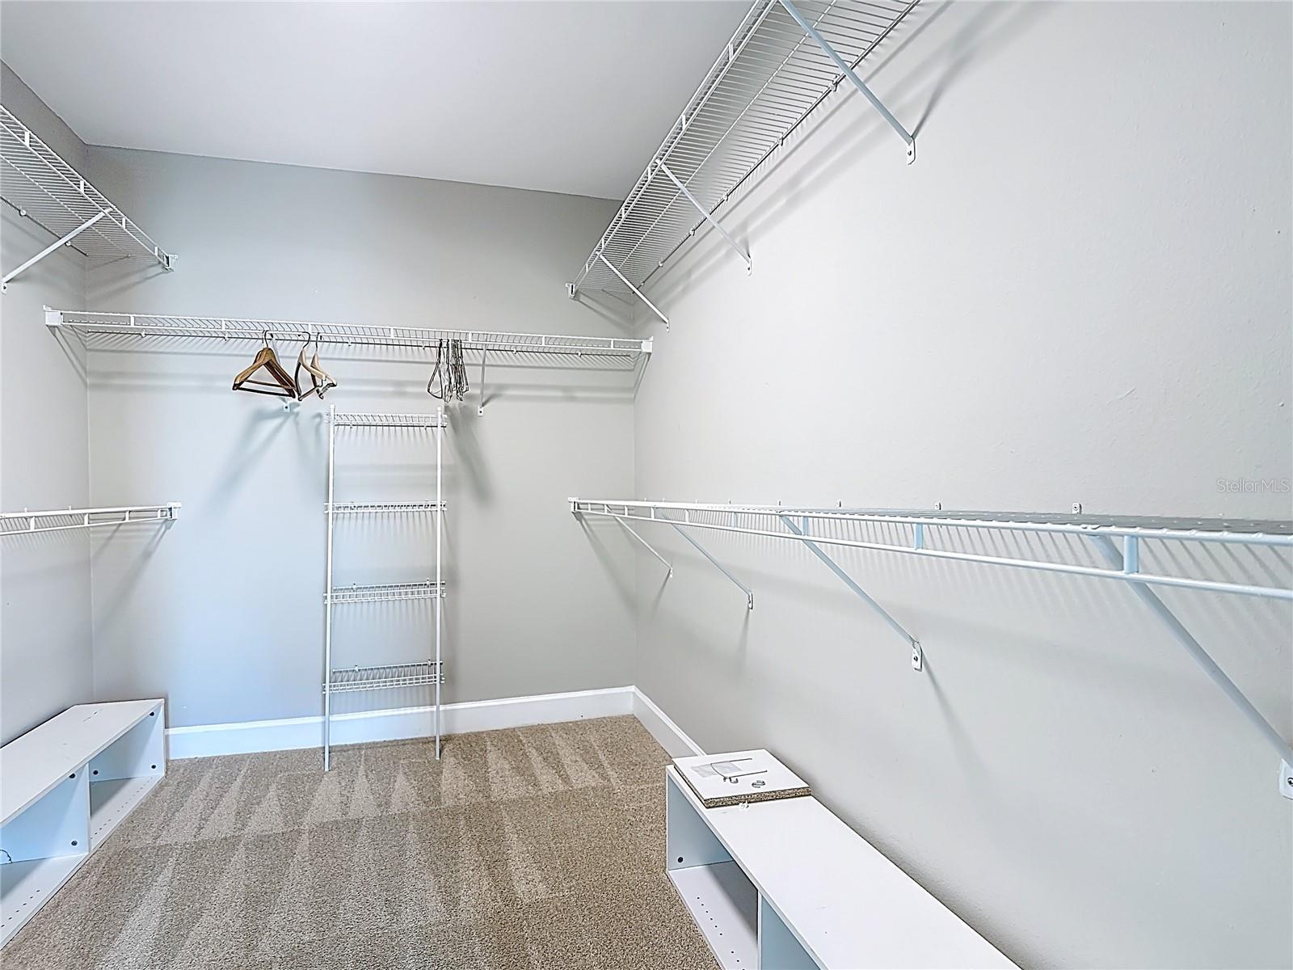
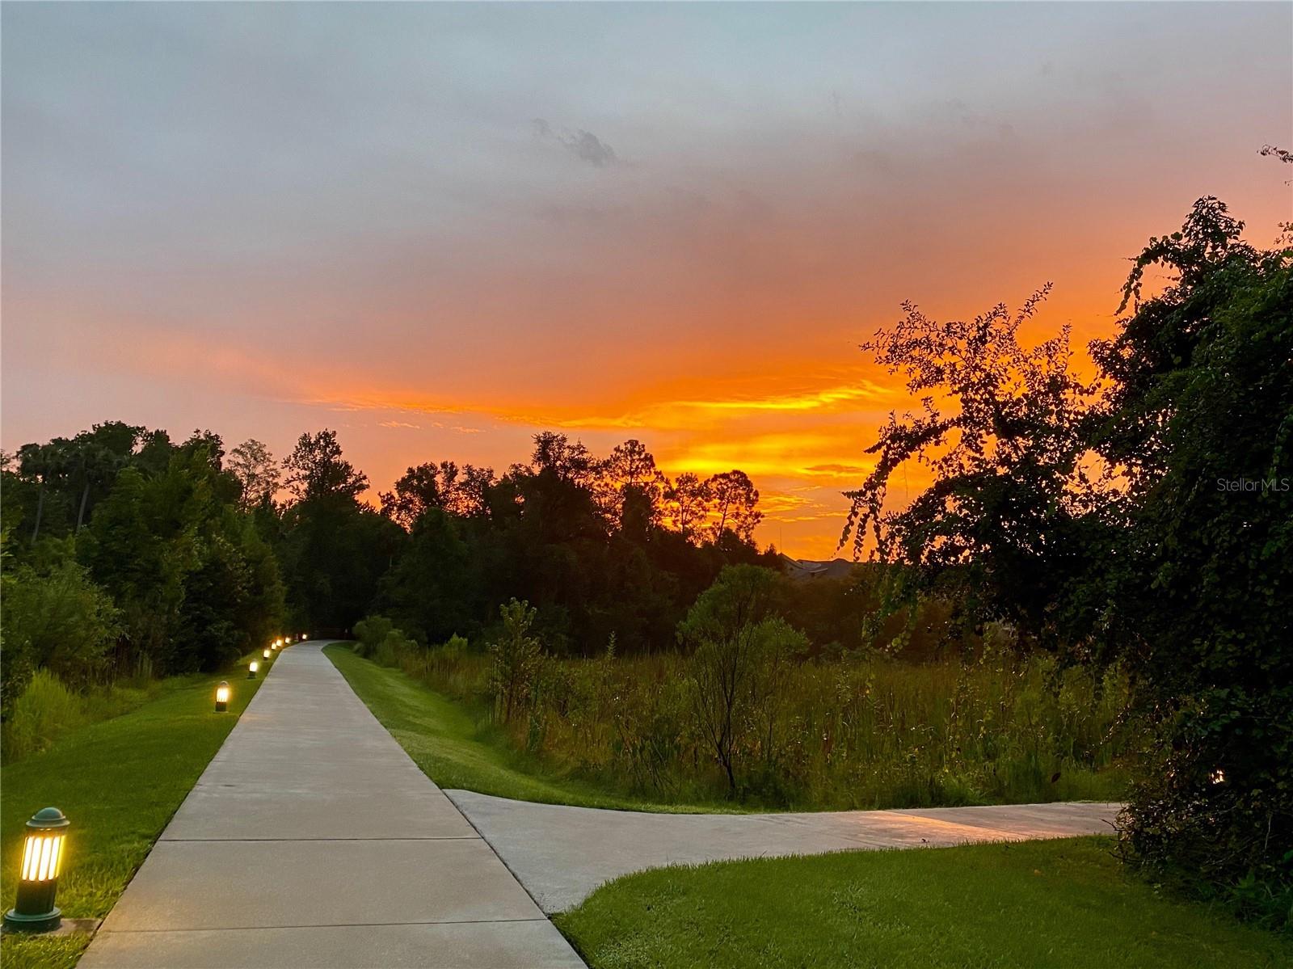
Top-Floor Artisan Club Condo with Partial Water Views from Your Private Terrace! Enjoy effortless living with elevator access, a private 1-car garage, and dedicated storage unit—all in a beautifully updated residence designed for comfort and style. Artisan Club Condos are well known for their spacious and practical floor plans with large well-designed kitchens. Don’t miss the immersive 3D tour. Step inside to luxury plank vinyl flooring throughout the main living areas, complemented by tile in all bathrooms and the laundry room. All three bedrooms feature neutral carpeting for warmth and comfort. Major updates include a NEW A/C (June 2024) and NEW hot water heater (2021), along with fresh interior paint, carpet, and modern light fixtures (2021). The well-appointed kitchen features rich cherry wood cabinetry with pantry, white Corian countertops, and a full suite of Whirlpool stainless steel appliances (2021)—perfect for everyday living and entertaining. Relax in the spacious primary retreat featuring a tray ceiling, ceiling fan, and oversized walk-in closet. The en-suite bath offers a dual-sink cherry wood vanity, white Corian counters, a large soaking tub, separate walk-in shower, and full-size linen closet. Bedroom two includes a walk-in closet and ceiling fan, while bedroom three features a built-in closet and ceiling fan—ideal for guests, office, or flex space. The secondary bathroom is adjacent to Bedroom two and offers an oversized cherry wood vanity, white Corian counters, combination tub and shower, and linen closet. A convenient half bath is located near the third bedroom at the front of the home. Enjoy peaceful water views from your private terrace in this move-in-ready, top-floor residence that blends low-maintenance living with elevated finishes and thoughtful updates throughout. Ownership comes with full privileges of the exclusive Artisan Park Clubhouse complete with a resort-style heated salt water chlorinated pool and waterfall spa, a state-of-the-art fitness center with men’s and women’s locker rooms, restaurant and bar, a multipurpose room, summer kitchen, billiards, plasma TV's, and lounging areas. The Artisan Clubhouse hosts numerous events and classes, happy hours, and holiday parties! Close to Disney Theme Parks & Resorts, approximately 20 minutes to Orlando's International Airport! Easy access to I-4, the 417 and 429, approximately 1 hour to beaches on both coasts. Call today for your private showing.
/u.realgeeks.media/roandmary/BLACK_WATERMARK.png)
Additional Information
- Taxes
- $4342
- Taxes
- $858
- Minimum Lease
- 1-2 Years
- Hoa Fee
- $432
- HOA Payment Schedule
- Quarterly
- Maintenance Includes
- Pool, Escrow Reserves Fund, Insurance, Maintenance Structure, Maintenance Grounds, Management, Pest Control, Recreational Facilities, Security, Sewer, Trash, Water
- Condo Fees
- $2500
- Condo Fees Term
- Quarterly
- Location
- Conservation Area, In County, Landscaped, Level, Sidewalk, Street One Way, Paved
- Community Features
- Association Recreation - Owned, Clubhouse, Deed Restrictions, Dog Park, Fitness Center, Golf, Irrigation-Reclaimed Water, Park, Playground, Pool, Restaurant, Sidewalks, Special Community Restrictions, Tennis Court(s), Street Lights, Golf Community
- Property Description
- One Story, Attached
- Zoning
- PD
- Interior Layout
- Ceiling Fans(s), Crown Molding, High Ceilings, Living Room/Dining Room Combo, Solid Surface Counters, Solid Wood Cabinets, Split Bedroom, Walk-In Closet(s), Window Treatments
- Interior Features
- Ceiling Fans(s), Crown Molding, High Ceilings, Living Room/Dining Room Combo, Solid Surface Counters, Solid Wood Cabinets, Split Bedroom, Walk-In Closet(s), Window Treatments
- Floor
- Carpet, Ceramic Tile, Luxury Vinyl
- Appliances
- Dishwasher, Disposal, Dryer, Electric Water Heater, Microwave, Range, Refrigerator, Washer
- Utilities
- BB/HS Internet Available, Cable Available, Cable Connected, Electricity Connected, Fiber Optics, Phone Available, Public, Sewer Connected, Sprinkler Recycled, Underground Utilities, Water Connected
- Heating
- Central, Electric, Heat Pump
- Air Conditioning
- Central Air
- Exterior Construction
- Block, Stucco
- Exterior Features
- Balcony, Courtyard, French Doors, Lighting, Private Entrance, Rain Gutters, Sidewalk, Storage
- Roof
- Shingle
- Foundation
- Slab
- Pool
- Community
- Garage Carport
- 1 Car Garage
- Garage Spaces
- 1
- Garage Features
- Curb Parking, Garage Door Opener, Garage Faces Rear, Ground Level, On Street, Open
- Elementary School
- Celebration K-8
- Middle School
- Celebration K-8
- High School
- Celebration High
- Water View
- Pond
- Pets
- Allowed
- Max Pet Weight
- 65
- Pet Size
- Medium (36-60 Lbs.)
- Floor Number
- 3
- Flood Zone Code
- X
- Parcel ID
- 19-25-28-2954-0001-3080
- Legal Description
- ARTISAN CLUB CONDO PH 2 CB 10 PG 48-52 OR 3229/2532 BLDG 1 UNIT 308
Listing courtesy of CENTURY 21 CARIOTI. 407-566-0555
Mortgage Calculator
StellarMLS is the source of this information via Internet Data Exchange Program. All listing information is deemed reliable but not guaranteed and should be independently verified through personal inspection by appropriate professionals. Listings displayed on this website may be subject to prior sale or removal from sale. Availability of any listing should always be independently verified. Listing information is provided for consumer personal, non-commercial use, solely to identify potential properties for potential purchase. All other use is strictly prohibited and may violate relevant federal and state law. Data last updated on