1289 Ash Tree Cove, Casselberry, FL 32707
- $529,000
- 4
- BD
- 3
- BA
- 2,412
- SqFt




- List Price
- $529,000
- Status
- Active
- Days on Market
- 250
- Price Change
- ▼ $10,000 1783467869
- MLS#
- S5138860
- Property Style
- Single Family
- New Construction
- Yes
- Year Built
- 2025
- Bedrooms
- 4
- Bathrooms
- 3
- Baths Half
- 1
- Living Area
- 2,412
- Lot Size
- 4,996
- Acres
- 0.11
- Total Acreage
- 0 to less than 1/4
- Legal Subdivision Name
- Greenville Commons
- MLS Area Major
- Casselberry
Property Description
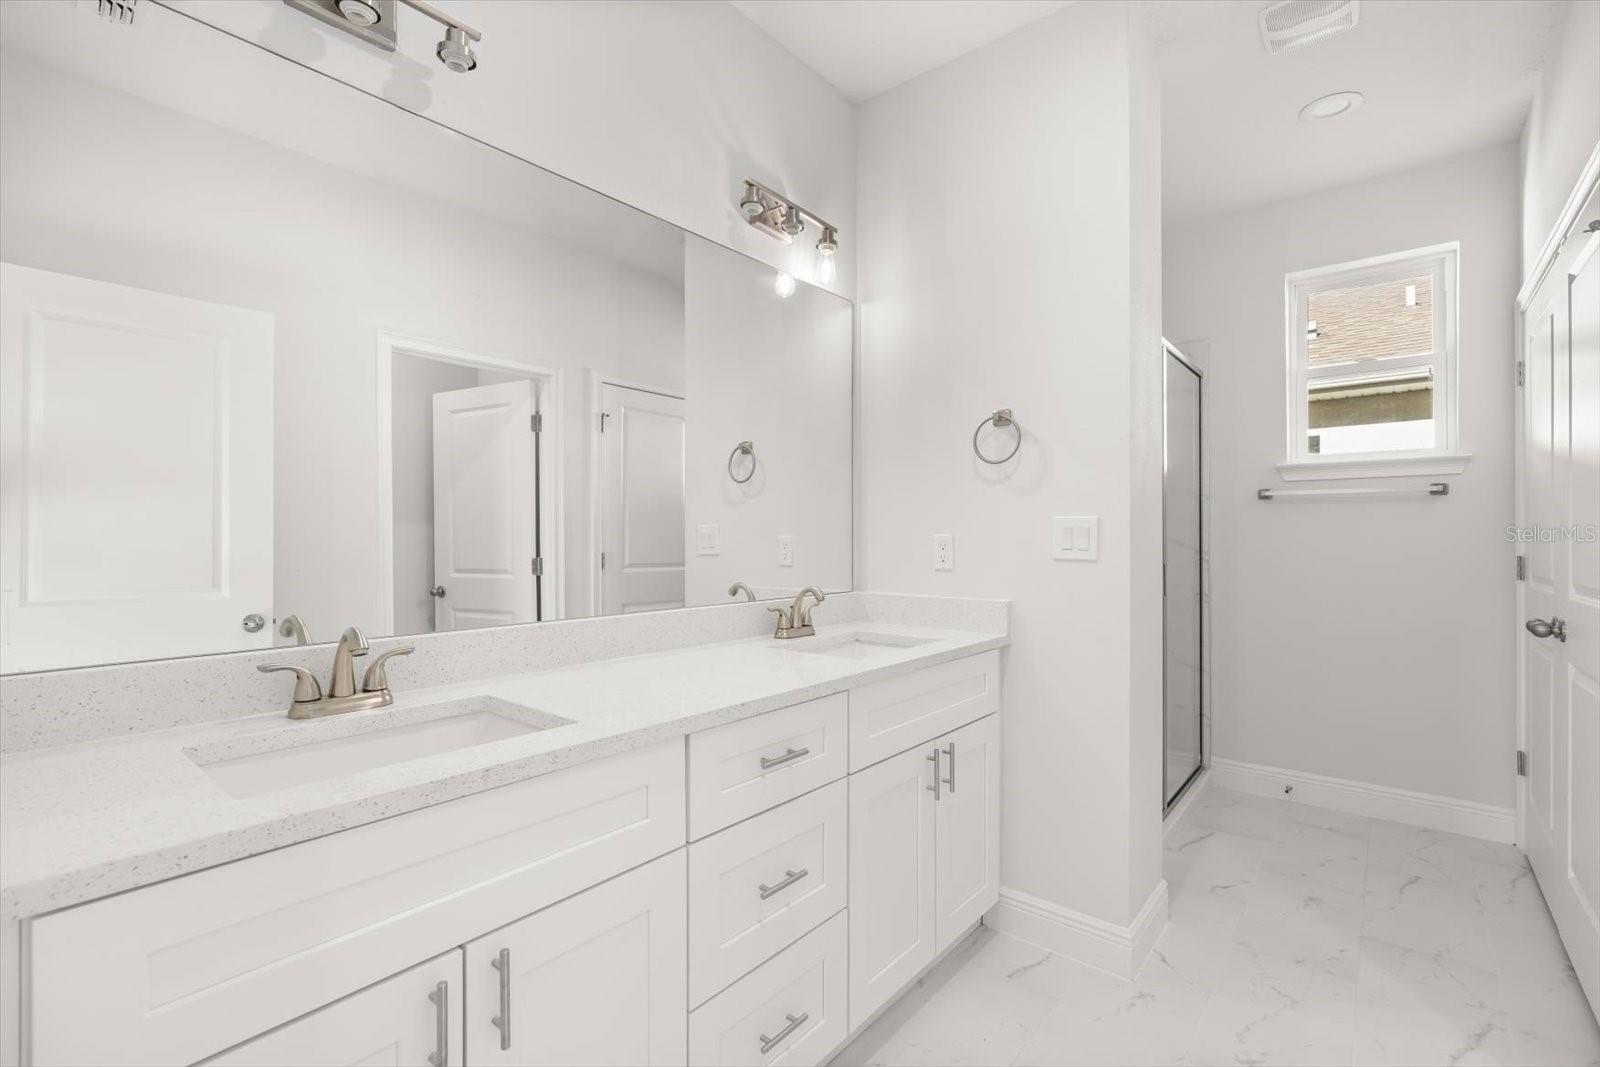
*NEW CONSTRUCTION* - Welcome to the CARLISLE FLOOR PLAN, a *4 BED / 2 FULL BATH / 1 HALF BATH* Single Family Home located in the sought after community GREENVILLE COMMONS, in Casselberry - FL, served by Seminole County great schools. THIS HOME is part of the 2nd and final phase of the community development. Greenville Commons consists of a total of 41 single family homes and it's on its last phase to completion. Filled with natural light, the CARLISLE FLOOR PLAN offers over 2,300 heated SqFt of ample spaces in an open and modern design, tile floorings throughout all living spaces on MAIN LEVEL is a pre-selected UPGRADE, already included on listing price. The KITCHEN will feature QUARTZ COUNTERTOPS, 42" UPPER CABINETRY, APPLIANCES such as refrigerator, microwave, dishwasher and range, dual sink island and backsplash. The Kitchen is adjacent to the DINNING AREA and flows into the family/gathering room, with sliding doors to the covered oversized LANAI. Going up to the second floor, the OWNER'S SUITE features 2 spacious walk-in closets, dual vanity and stand-up shower with enclosure. BEDROOMS 2, 3 and 4 share BATHROOM 2, featuring dual vanity, quartz countertops and bath tub. Laundry is conveniently located on the second floor. The community is located almost across from The Geneva School, a prime location in Casselberry, within minutes from DOWNTOWN ORLANDO and all major roads, highways, shoppings, restaurants and entertainment. The community offers a playground, dog park and pond view.
/u.realgeeks.media/roandmary/BLACK_WATERMARK.png)
Additional Information
- Taxes
- $1510
- Minimum Lease
- 8-12 Months
- HOA Fee
- $140
- HOA Payment Schedule
- Monthly
- Community Features
- No Deed Restriction
- Property Description
- Two Story
- Zoning
- R
- Interior Layout
- PrimaryBedroom Upstairs, Walk-In Closet(s)
- Interior Features
- PrimaryBedroom Upstairs, Walk-In Closet(s)
- Floor
- Carpet, Ceramic Tile
- Appliances
- Dishwasher, Disposal, Electric Water Heater, Microwave, Range, Refrigerator
- Utilities
- Public
- Heating
- Central, Electric
- Air Conditioning
- Central Air
- Exterior Construction
- Block, Stucco, Frame
- Exterior Features
- Lighting, Sidewalk, Sliding Doors
- Roof
- Shingle
- Foundation
- Slab
- Pool
- No Pool
- Garage Carport
- 2 Car Garage
- Garage Spaces
- 2
- Elementary School
- Sterling Park Elementary
- Middle School
- South Seminole Middle
- High School
- Winter Springs High
- Pets
- Allowed
- Flood Zone Code
- X
- Parcel ID
- 10-21-30-521-0000-0310
- Legal Description
- LOT 31 GREENVILLE COMMONS PLAT BOOK 84 PGS 7-9
Listing courtesy of CHARLES RUTENBERG REALTY ORLANDO. 407-622-2122
Mortgage Calculator
StellarMLS is the source of this information via Internet Data Exchange Program. All listing information is deemed reliable but not guaranteed and should be independently verified through personal inspection by appropriate professionals. Listings displayed on this website may be subject to prior sale or removal from sale. Availability of any listing should always be independently verified. Listing information is provided for consumer personal, non-commercial use, solely to identify potential properties for potential purchase. All other use is strictly prohibited and may violate relevant federal and state law. Data last updated on