14733 Hartford Run Drive, Orlando, FL 32828
- $595,000
- 5
- BD
- 3
- BA
- 2,649
- SqFt








- List Price
- $595,000
- Status
- Active
- Days on Market
- 3
- MLS#
- O6427798
- Property Style
- Single Family
- Year Built
- 1999
- Bedrooms
- 5
- Bathrooms
- 3
- Living Area
- 2,649
- Lot Size
- 8,436
- Acres
- 0.19
- Total Acreage
- 0 to less than 1/4
- Legal Subdivision Name
- Stoneybrook
- MLS Area Major
- Orlando/Alafaya/Waterford Lakes
Property Description
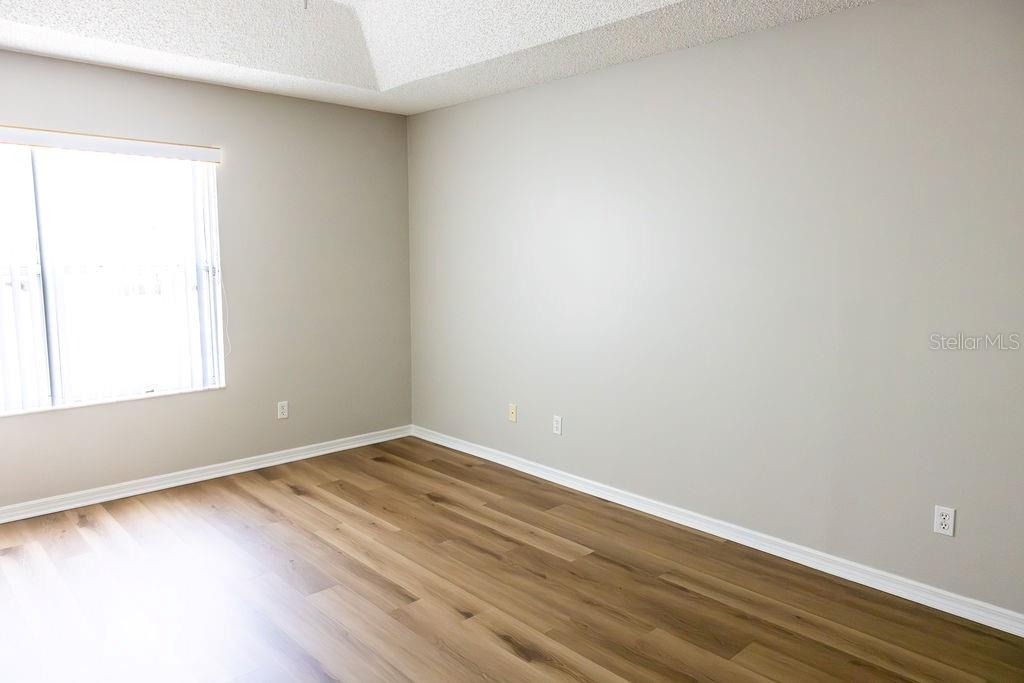
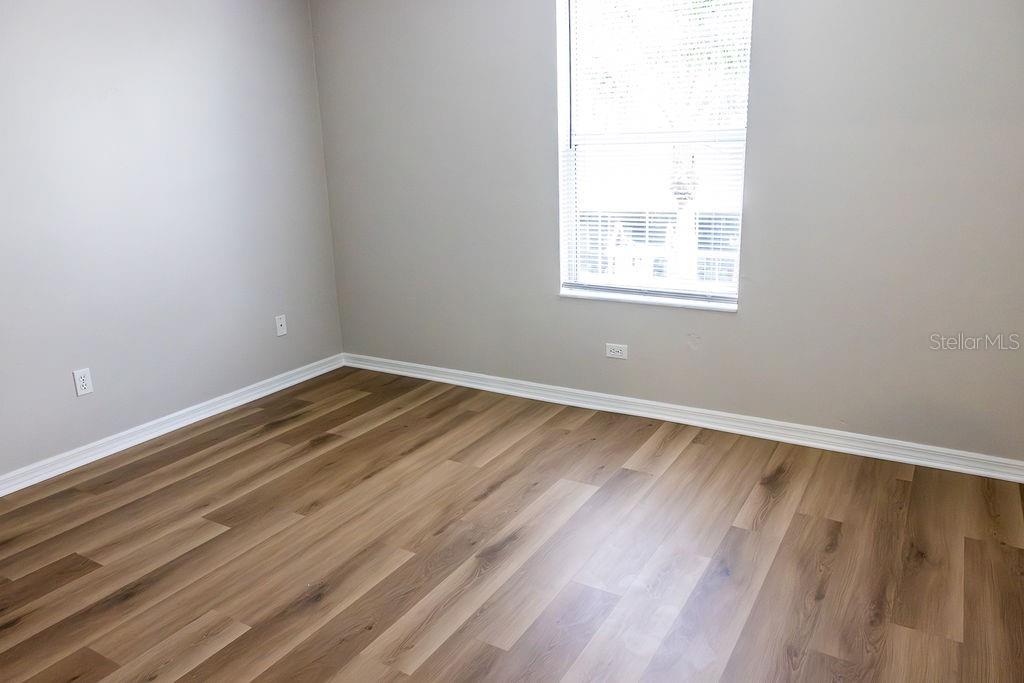
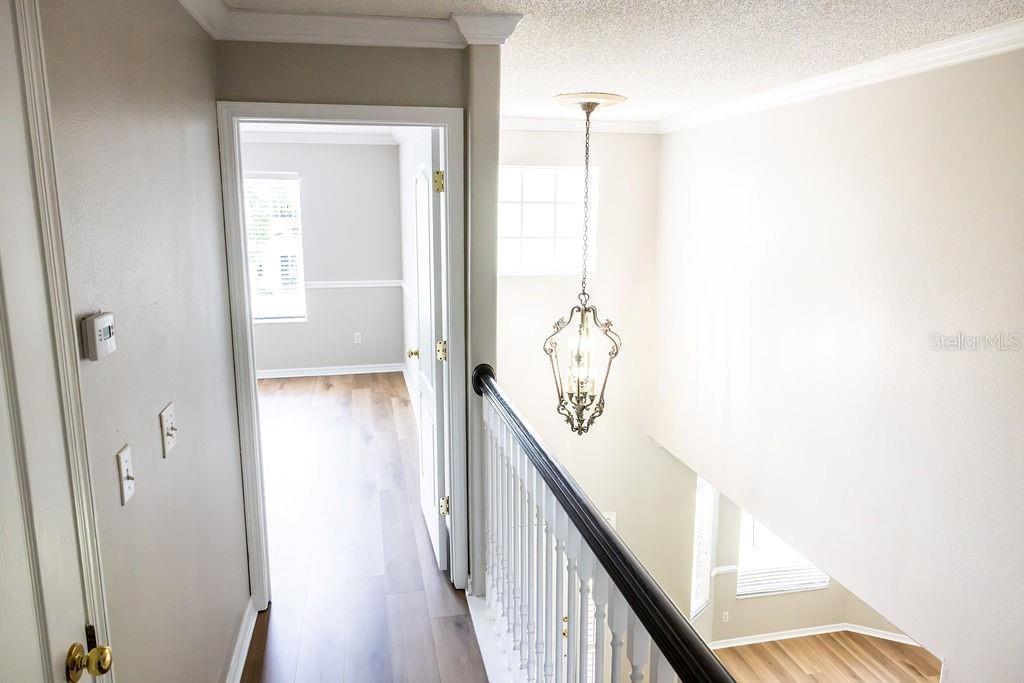
Welcome to this spacious **five-bedroom, three-bathroom home** in the highly sought-after **Stony Brook** community. Freshly updated with **new flooring** and **fresh interior paint throughout**, this move-in-ready home offers a functional layout designed for today's lifestyle. The main level features generous living spaces, while the **lower level includes a private bedroom and full bath**, making it ideal for guests, multigenerational living, or a home office. A **two-car garage** provides ample parking and storage. Step outside to enjoy the **screened-in patio**, perfect for relaxing or entertaining year-round, overlooking a **fully fenced backyard** that offers privacy and space for pets, play, or outdoor gatherings. Residents enjoy resort-style HOA amenities, including a **community pool, tennis courts, fitness center, playground, and golf courses**. Conveniently located near shopping, dining, parks, and top-rated schools, this home offers the perfect blend of comfort, convenience, and community. Don't miss the opportunity to make this beautifully updated Stony Brook home yours!
/u.realgeeks.media/roandmary/BLACK_WATERMARK.png)
Additional Information
- Taxes
- $8642
- Minimum Lease
- 1-2 Years
- HOA Fee
- $754
- HOA Payment Schedule
- Quarterly
- Maintenance Includes
- Guard - 24 Hour, Pool
- Community Features
- No Deed Restriction
- Property Description
- Two Story
- Zoning
- P-D
- Interior Layout
- Ceiling Fans(s)
- Interior Features
- Ceiling Fans(s)
- Floor
- Ceramic Tile, Laminate
- Appliances
- Dishwasher, Disposal, Dryer, Microwave, Range, Refrigerator, Washer
- Utilities
- Cable Available, Electricity Connected, Sewer Connected
- Heating
- Central
- Air Conditioning
- Central Air
- Fireplace Description
- Wood Burning
- Exterior Construction
- Stucco
- Exterior Features
- Private Entrance, Private Mailbox, Private Yard, Sidewalk, Sliding Doors
- Roof
- Shingle
- Foundation
- Slab
- Pool
- No Pool
- Garage Carport
- 2 Car Garage
- Garage Spaces
- 2
- Elementary School
- Stone Lake Elem
- Middle School
- Avalon Middle
- High School
- Timber Creek High
- Pets
- Allowed
- Pet Size
- Medium (36-60 Lbs.)
- Flood Zone Code
- X
- Parcel ID
- 01-23-31-1982-14-107
- Legal Description
- STONEYBROOK UNIT 2 40/106 LOT 107 BLK 14
Listing courtesy of OVER THE TOP REALTY LLC. 407-542-0104
Mortgage Calculator
StellarMLS is the source of this information via Internet Data Exchange Program. All listing information is deemed reliable but not guaranteed and should be independently verified through personal inspection by appropriate professionals. Listings displayed on this website may be subject to prior sale or removal from sale. Availability of any listing should always be independently verified. Listing information is provided for consumer personal, non-commercial use, solely to identify potential properties for potential purchase. All other use is strictly prohibited and may violate relevant federal and state law. Data last updated on