161 Mandovi Street, Davenport, FL 33837
- $250,000
- 3
- BD
- 3
- BA
- 1,421
- SqFt






- List Price
- $250,000
- Status
- Active
- Days on Market
- 6
- MLS#
- O6426379
- Property Style
- Townhouse
- Year Built
- 2022
- Bedrooms
- 3
- Bathrooms
- 3
- Baths Half
- 1
- Living Area
- 1,421
- Lot Size
- 2,069
- Acres
- 0.05
- Total Acreage
- 0 to less than 1/4
- Legal Subdivision Name
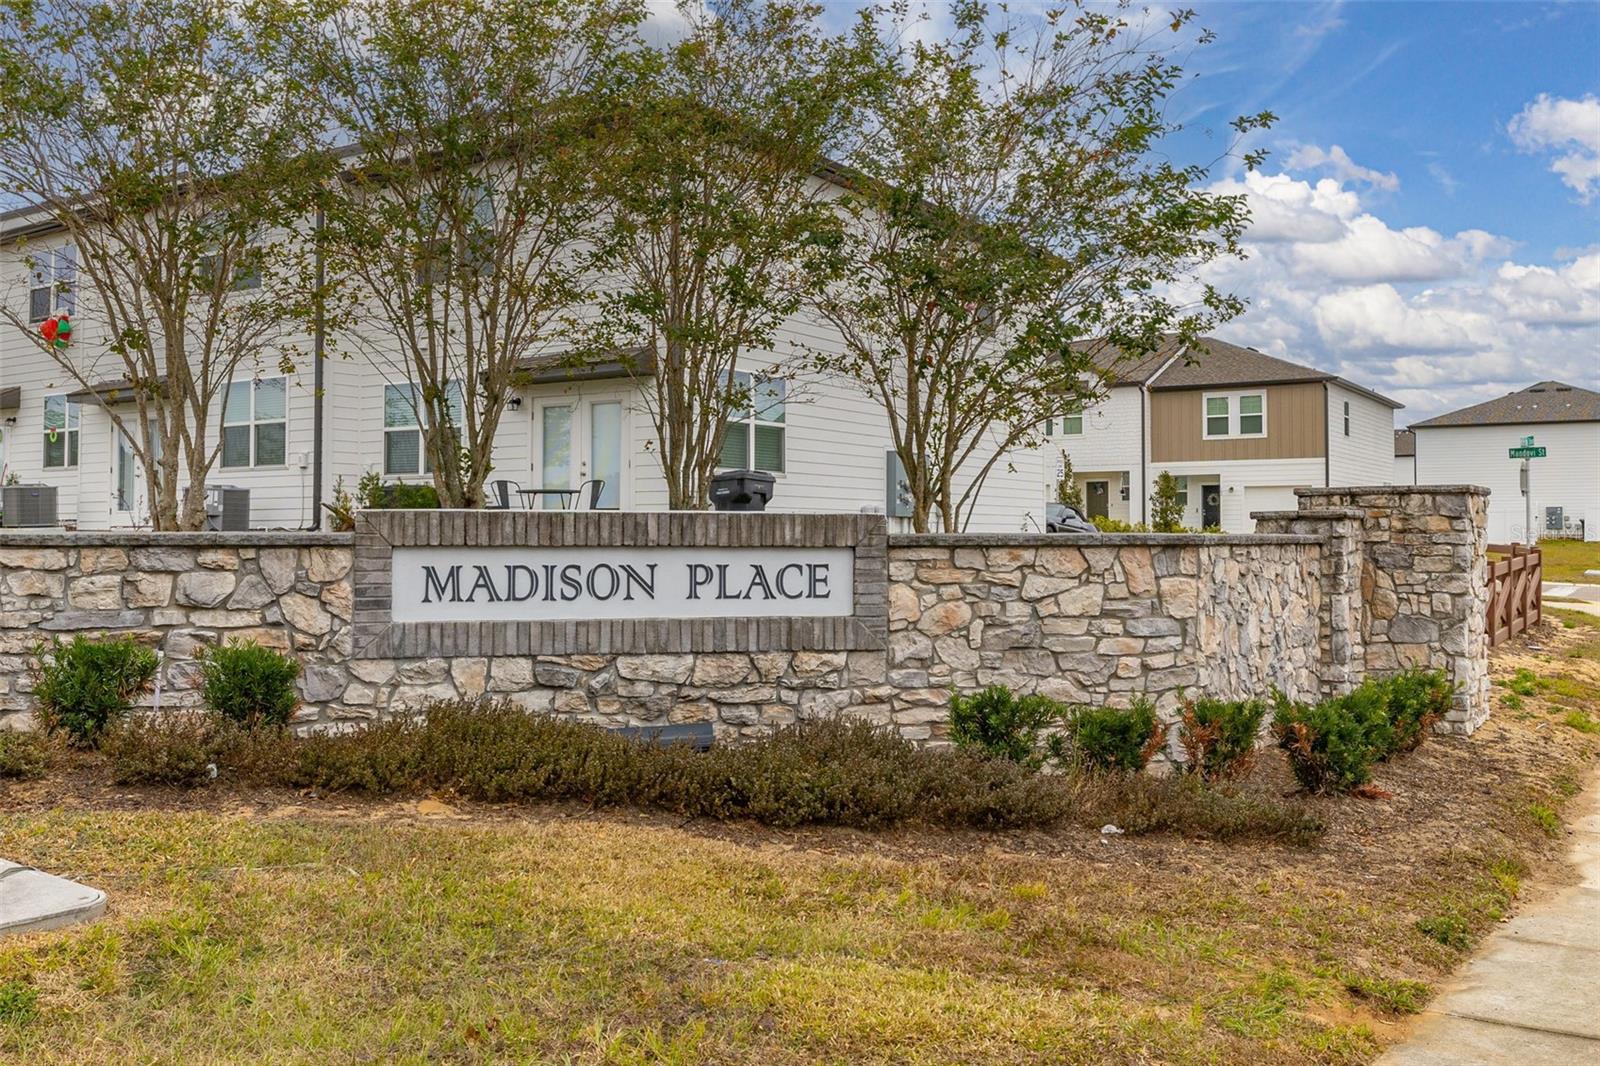
- Madison Place Phase 3
- MLS Area Major
- Davenport
Property Description
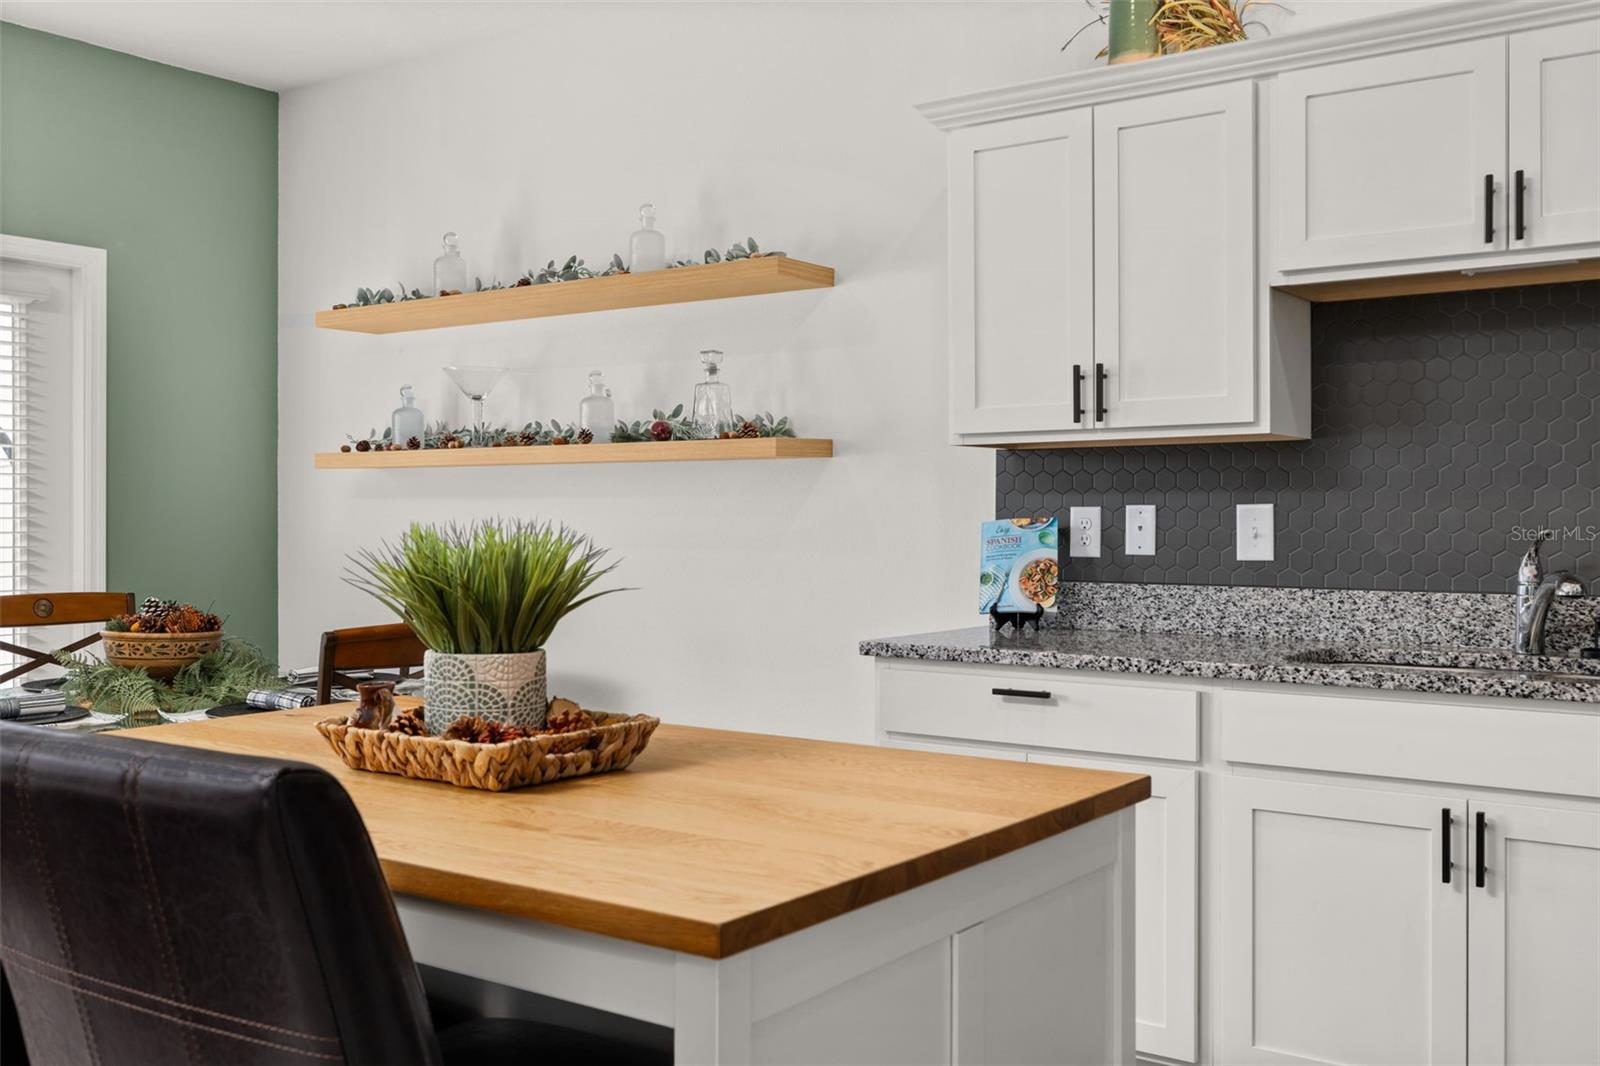
Welcome home to this 3 bedroom/2.5 bathroom townhome near Champions Gate in Davenport! Luxuriously enhanced for your comfort and enjoyment, this home is ready for its new owners. An open concept living space downstairs houses the living room, kitchen, and dining room all in one inviting area. Lined with windows and a set of French doors, this space is bright and open for your own personal enjoyment as well as entertaining. Equipped with stainless steel appliances, granite countertops, a custom backsplash, an island with a breakfast bar and butcher block countertop, stylish pulls on the cabinetry, recessed lighting, and above cabinetry lighting, this space truly has all the upgrades included! Depending on the desired mood, adjust these lights with an upgraded dimmer. The living room has an upgrade ceiling fan, and the dining room has built-in shelving that all add to the aesthetic downstairs. Admire the upgrade banister as you head upstairs to find a split bedroom floor plan with the primary suite on one side of the hallway and the 2 secondary bedrooms on the other for privacy. Enter into the Primary Suite by French doors and admire the complementary style to the downstairs making this whole home bursting with that same comfortable appeal. An extended vanity in the en suite bathroom off of the Primary Suite allows for everyone's needs to be accommodated. The large walk-in closet is also accessed through the Primary Bathroom. The secondary bedrooms are ready to be purposed however you desire. The bedrooms both have great closets for storage, and there is a big linen closet near the bedrooms for additional functionality. Both the Primary Bathroom and Secondary Bathroom have upgraded hardware that enhances your luxury experience. All bedrooms have upgraded designer ceiling fans. For convenience, the laundry closet is located upstairs by the bedrooms. The fun continues out back in your privately fenced in backyard where endless opportunities for entertainment and relaxation await. Recent new local offerings have also made walk-ability a wonderful enhancement for residents of the community! Located near Central Florida Florida’s main thoroughfares, reach your destination quickly and conveniently wherever you may be headed. Inquire today on how to make this gem your own!
/u.realgeeks.media/roandmary/BLACK_WATERMARK.png)
Additional Information
- Taxes
- $3324
- Minimum Lease
- 7 Months
- Hoa Fee
- $194
- HOA Payment Schedule
- Monthly
- Maintenance Includes
- Pool, Maintenance Grounds
- Location
- Conservation Area, Level, Sidewalk, Paved
- Community Features
- Deed Restrictions, Playground, Pool, Sidewalks
- Property Description
- Two Story
- Interior Layout
- Ceiling Fans(s), Kitchen/Family Room Combo, Living Room/Dining Room Combo, Open Floorplan, PrimaryBedroom Upstairs, Solid Surface Counters, Split Bedroom, Stone Counters, Thermostat, Walk-In Closet(s), Window Treatments
- Interior Features
- Ceiling Fans(s), Kitchen/Family Room Combo, Living Room/Dining Room Combo, Open Floorplan, PrimaryBedroom Upstairs, Solid Surface Counters, Split Bedroom, Stone Counters, Thermostat, Walk-In Closet(s), Window Treatments
- Floor
- Carpet, Tile
- Appliances
- Dishwasher, Disposal, Dryer, Electric Water Heater, Microwave, Range, Refrigerator, Washer
- Utilities
- Cable Connected, Electricity Connected, Sewer Connected, Water Connected
- Heating
- Central
- Air Conditioning
- Central Air
- Exterior Construction
- Block, Frame
- Exterior Features
- French Doors, Lighting, Rain Gutters, Sidewalk
- Roof
- Shingle
- Foundation
- Slab
- Pool
- Community
- Pool Type
- Other
- Garage Carport
- 1 Car Garage
- Garage Spaces
- 1
- Garage Features
- Driveway, Guest, On Street
- Garage Dimensions
- 10x20
- Elementary School
- Horizons Elementary
- Middle School
- Boone Middle
- High School
- Ridge Community Senior High
- Fences
- Vinyl
- Pets
- Allowed
- Flood Zone Code
- X
- Parcel ID
- 27-26-29-707043-000140
- Legal Description
- MADISON PLACE PHASE 3 PB 187 PG 15-17 LOT 14
Listing courtesy of KELLER WILLIAMS REALTY AT THE LAKES. 407-566-1800
Mortgage Calculator
StellarMLS is the source of this information via Internet Data Exchange Program. All listing information is deemed reliable but not guaranteed and should be independently verified through personal inspection by appropriate professionals. Listings displayed on this website may be subject to prior sale or removal from sale. Availability of any listing should always be independently verified. Listing information is provided for consumer personal, non-commercial use, solely to identify potential properties for potential purchase. All other use is strictly prohibited and may violate relevant federal and state law. Data last updated on