8727 Beckingham Place, Orlando, FL 32836
- $1,299,000
- 5
- BD
- 5
- BA
- 4,208
- SqFt




- List Price
- $1,299,000
- Status
- Active
- Days on Market
- 10
- MLS#
- O6426264
- Property Style
- Single Family
- Architectural Style
- Traditional
- Year Built
- 1994
- Bedrooms
- 5
- Bathrooms
- 5
- Living Area
- 4,208
- Lot Size
- 16,483
- Acres
- 0.38
- Total Acreage
- 1/4 to less than 1/2
- Legal Subdivision Name
- Brentwood Club Ph 1
- MLS Area Major
- Orlando/Dr. Phillips/Bay Vista
Property Description
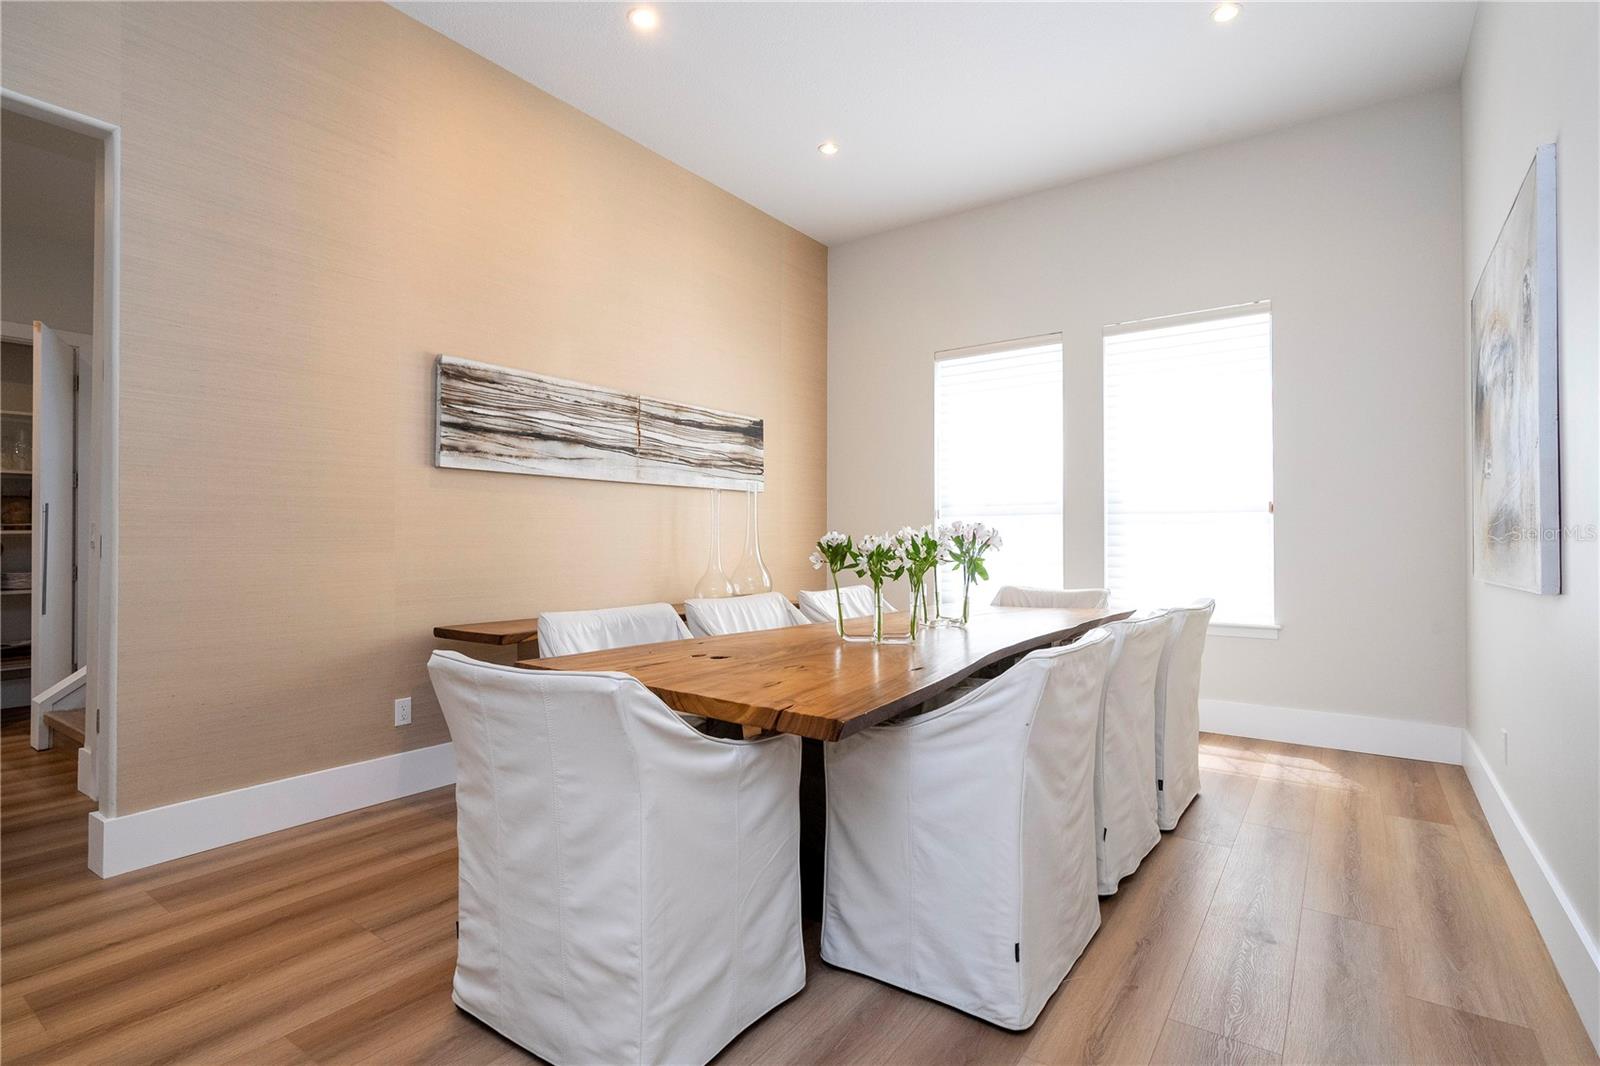
Experience exceptional Florida living in the heart of highly sought-after Dr. Phillips. This beautifully updated pool home features a new roof (2026), new main A/C (2026), all-new flooring, a brand-new outdoor summer kitchen, and a newly painted pool deck, offering true move-in-ready convenience. Situated on an oversized corner lot with minimal traffic, this spacious home is designed for entertaining with an open, flowing layout that extends to a private tropical backyard featuring a sparkling pool, spa, expansive screened lanai, and a stunning new summer kitchen—creating the ultimate Florida indoor-outdoor lifestyle. The fresh, modern color palette and generous living spaces make this home as stylish as it is functional. Located in the desirable Brentwood Club community, residents enjoy tennis courts, beautifully maintained common areas, and a low HOA. Just minutes from Restaurant Row on Sand Lake Road, International Drive, world-class dining, shopping, entertainment, major highways, and Orlando’s renowned attractions, this home is also convenient to highly regarded Orange County public schools. Homes with this combination of premium updates, exceptional outdoor living, oversized homesites, prime location, and outstanding value rarely come to market in Dr. Phillips. Schedule your private showing today before this exceptional opportunity is gone.
/u.realgeeks.media/roandmary/BLACK_WATERMARK.png)
Additional Information
- Taxes
- $10624
- Minimum Lease
- 1-7 Days
- HOA Fee
- $700
- HOA Payment Schedule
- Annually
- Location
- Oversized Lot
- Community Features
- Tennis Court(s), No Deed Restriction
- Property Description
- Two Story
- Zoning
- R-1AA
- Interior Layout
- Cathedral Ceiling(s), Ceiling Fans(s), Eat-in Kitchen, Kitchen/Family Room Combo, Vaulted Ceiling(s), Walk-In Closet(s)
- Interior Features
- Cathedral Ceiling(s), Ceiling Fans(s), Eat-in Kitchen, Kitchen/Family Room Combo, Vaulted Ceiling(s), Walk-In Closet(s)
- Floor
- Carpet, Ceramic Tile, Wood
- Appliances
- Dishwasher, Disposal, Dryer, Refrigerator, Washer
- Utilities
- Cable Available, Electricity Connected, Public
- Heating
- Central, Electric
- Air Conditioning
- Central Air
- Fireplace Description
- Gas, Living Room
- Exterior Construction
- Block, Stucco
- Exterior Features
- Lighting, Outdoor Grill
- Roof
- Shingle
- Foundation
- Slab
- Pool
- Private
- Pool Type
- Outside Bath Access
- Garage Carport
- 3 Car Garage
- Garage Spaces
- 3
- Elementary School
- Bay Meadows Elem
- Middle School
- South Creek Middle
- High School
- Dr. Phillips High
- Pets
- Allowed
- Flood Zone Code
- X
- Parcel ID
- 03-24-28-0898-00-290
- Legal Description
- BRENTWOOD CLUB PHASE 1 25/150 LOT 29
Listing courtesy of EXP REALTY LLC. 888-883-8509
Mortgage Calculator
StellarMLS is the source of this information via Internet Data Exchange Program. All listing information is deemed reliable but not guaranteed and should be independently verified through personal inspection by appropriate professionals. Listings displayed on this website may be subject to prior sale or removal from sale. Availability of any listing should always be independently verified. Listing information is provided for consumer personal, non-commercial use, solely to identify potential properties for potential purchase. All other use is strictly prohibited and may violate relevant federal and state law. Data last updated on