1744 Nestlewood Trail, Orlando, FL 32837
- $529,000
- 4
- BD
- 2
- BA
- 2,544
- SqFt




- List Price
- $529,000
- Status
- Active
- Days on Market
- 10
- MLS#
- O6426175
- Property Style
- Single Family
- Year Built
- 1998
- Bedrooms
- 4
- Bathrooms
- 2
- Living Area
- 2,544
- Lot Size
- 6,959
- Acres
- 0.16
- Total Acreage
- 0 to less than 1/4
- Legal Subdivision Name
- Falcon Trace
- MLS Area Major
- Orlando/Hunters Creek/Southchase
Property Description
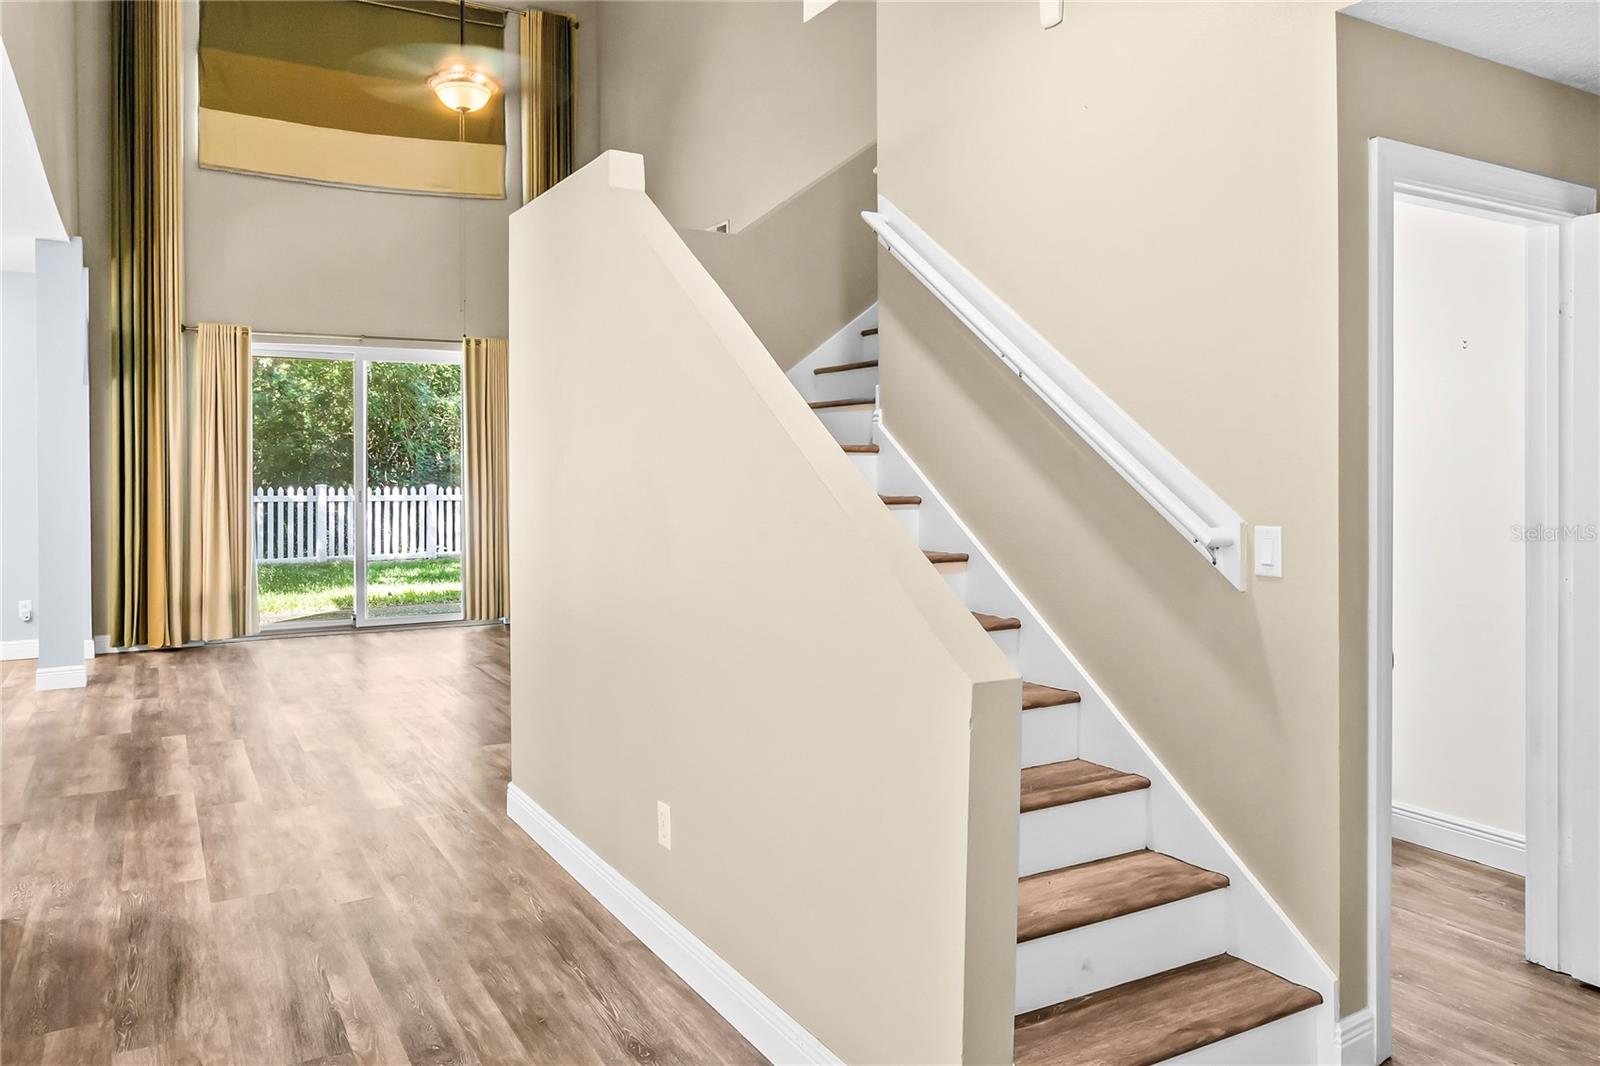
Welcome to Falcon Trace! This spacious 4-bedroom, 2.5-bath home offers over 2,500 square feet of thoughtfully designed living space in one of Orlando's most desirable communities. Featuring an open and inviting floor plan, this home provides ample room for both everyday living and entertaining. Recent updates include a remodeled kitchen, newer doors and windows, and additional exterior improvements, offering peace of mind and modern appeal. The generous primary suite provides a relaxing retreat, while the additional bedrooms have flexibility for guests, a home office, or growing households. Situated on a beautifully sized lot, residents will enjoy the community amenities Falcon Trace is known for, including a resort-style pool, playground, tennis courts, and scenic walking paths. Conveniently located near major highways, Orlando International Airport, shopping, dining, and world-famous attractions, this home offers the perfect combination of comfort, convenience, and Florida living at its finest. Some photos have digital staging.
/u.realgeeks.media/roandmary/BLACK_WATERMARK.png)
Additional Information
- Taxes
- $3125
- Minimum Lease
- 8-12 Months
- HOA Fee
- $81
- HOA Payment Schedule
- Monthly
- Community Features
- No Deed Restriction
- Property Description
- Two Story
- Zoning
- P-D
- Interior Layout
- Ceiling Fans(s), Eat-in Kitchen, High Ceilings, Kitchen/Family Room Combo, Living Room/Dining Room Combo, Open Floorplan, Primary Bedroom Main Floor, Thermostat, Window Treatments
- Interior Features
- Ceiling Fans(s), Eat-in Kitchen, High Ceilings, Kitchen/Family Room Combo, Living Room/Dining Room Combo, Open Floorplan, Primary Bedroom Main Floor, Thermostat, Window Treatments
- Floor
- Laminate, Tile
- Appliances
- Cooktop, Disposal, Microwave, Range, Refrigerator
- Utilities
- Cable Available, Electricity Connected, Fire Hydrant, Phone Available
- Heating
- Central
- Air Conditioning
- Central Air
- Exterior Construction
- Block
- Exterior Features
- Private Yard, Sidewalk
- Roof
- Shingle
- Foundation
- Block, Slab
- Pool
- No Pool
- Garage Carport
- 2 Car Garage
- Garage Spaces
- 2
- Elementary School
- Endeavor Elem
- Middle School
- Meadowbrook Middle
- High School
- Cypress Creek High
- Pets
- Allowed
- Flood Zone Code
- X
- Parcel ID
- 27-24-29-2663-00-250
- Legal Description
- FALCON TRACE UNIT 3 38/65 LOT 61
Listing courtesy of EXP REALTY LLC. 888-883-8509
Mortgage Calculator
StellarMLS is the source of this information via Internet Data Exchange Program. All listing information is deemed reliable but not guaranteed and should be independently verified through personal inspection by appropriate professionals. Listings displayed on this website may be subject to prior sale or removal from sale. Availability of any listing should always be independently verified. Listing information is provided for consumer personal, non-commercial use, solely to identify potential properties for potential purchase. All other use is strictly prohibited and may violate relevant federal and state law. Data last updated on