1113 Bradford Ridge Drive, Leesburg, FL 34748
- $364,900
- 3
- BD
- 2
- BA
- 1,760
- SqFt




- List Price
- $364,900
- Status
- Active
- Days on Market
- 4
- MLS#
- O6425215
- Property Style
- Single Family
- Year Built
- 2023
- Bedrooms
- 3
- Bathrooms
- 2
- Living Area
- 1,760
- Lot Size
- 6,490
- Acres
- 0.15
- Total Acreage
- 0 to less than 1/4
- Legal Subdivision Name
- Bradford Ridge
- MLS Area Major
- Leesburg
Property Description
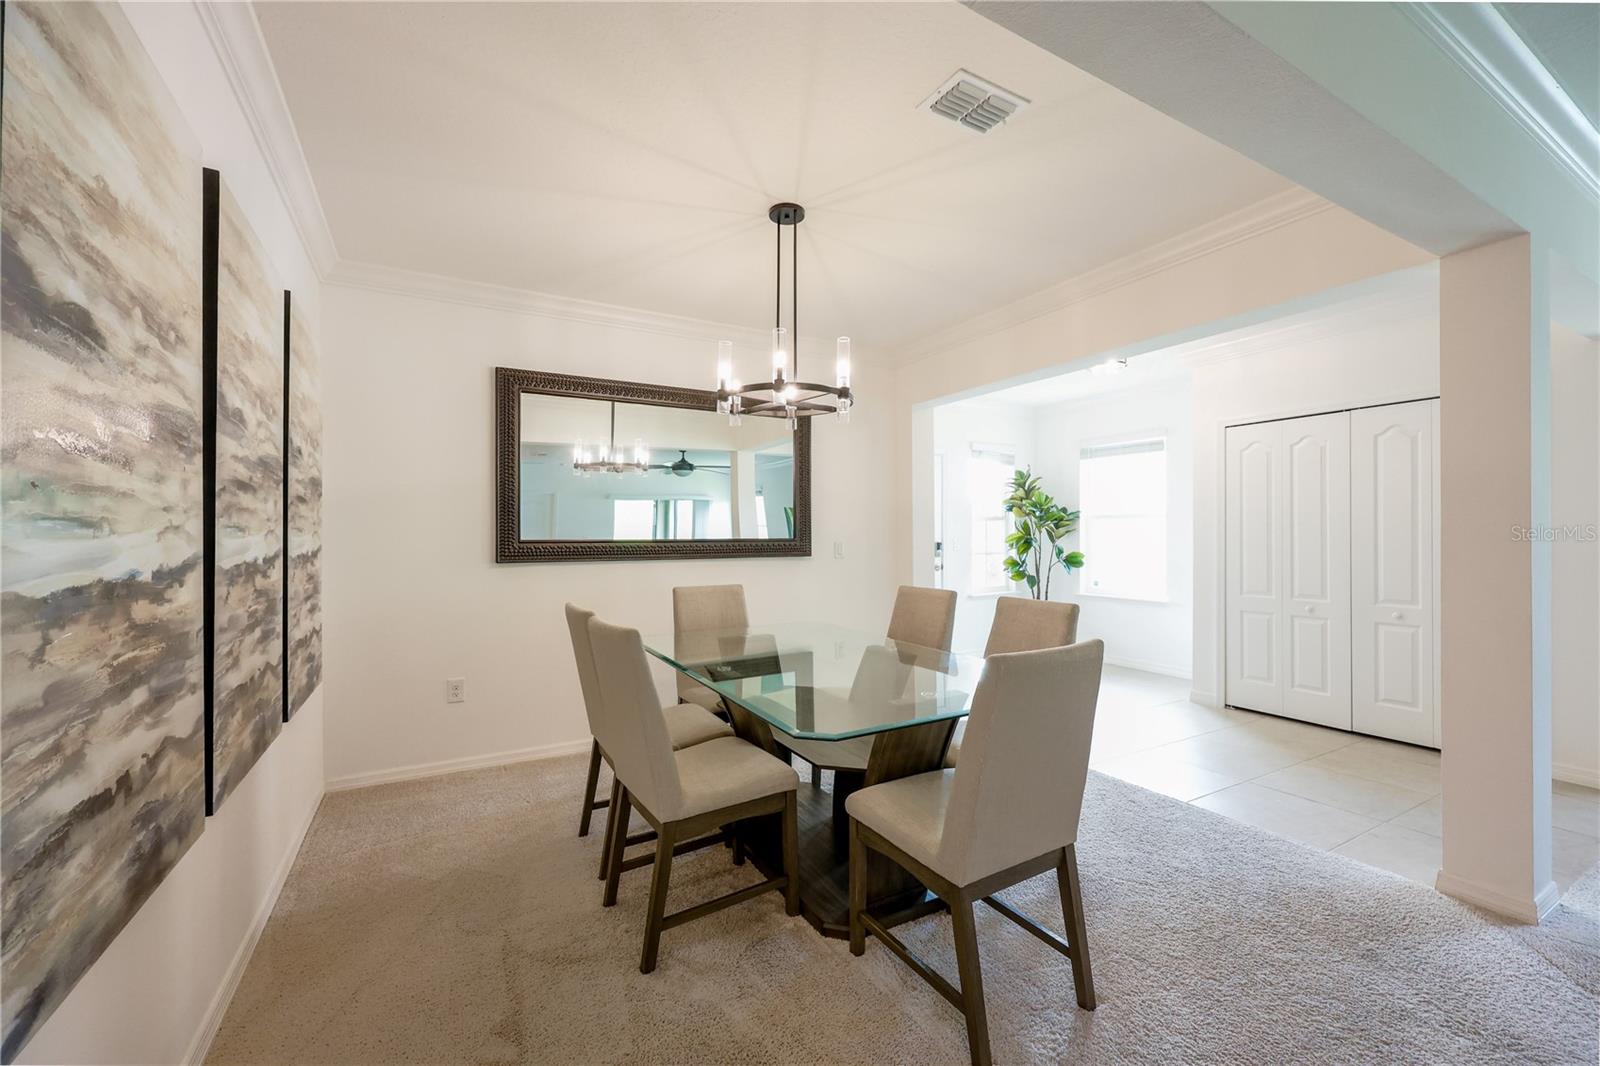
A 3-car garage, gas appliances, a private lot with no rear neighbors, and a screened patio are just a few of the standout features of this beautiful 3-bedroom, 2-bath home. Built in 2023, this home offers the benefits of modern construction with an open-concept design and a highly desirable layout. The spacious kitchen is the heart of the home, featuring a large island, granite countertops, stainless steel appliances, and a stylish backsplash overlooking the dining and living areas. The open floor plan creates an inviting space for both everyday living and entertaining. Situated on a premium lot near the back of the neighborhood, this home offers added privacy with no homes behind you, along with an oversized paver driveway and a screened patio perfect for enjoying the Florida lifestyle. Conveniently located just minutes from the Chain of Lakes, shopping, dining, and everyday conveniences, this home provides the ideal combination of comfort and location. Don’t miss the opportunity to own this exceptional home in a desirable newer community. Schedule your private showing today and discover why 1113 Bradford Ridge Drive, Leesburg, FL 34748 is the perfect place to call home!
/u.realgeeks.media/roandmary/BLACK_WATERMARK.png)
Additional Information
- Taxes
- $4184
- Minimum Lease
- No Minimum
- HOA Fee
- $225
- HOA Payment Schedule
- Quarterly
- Maintenance Includes
- Maintenance Grounds
- Location
- Cul-De-Sac, City Limits, Landscaped, Level, Near Marina, Sidewalk, Street Dead-End, Paved
- Community Features
- Community Mailbox, Sidewalks, Street Lights, No Deed Restriction
- Property Description
- One Story
- Zoning
- RESIDENTIAL
- Interior Layout
- Ceiling Fans(s), Crown Molding, Kitchen/Family Room Combo, Living Room/Dining Room Combo, Open Floorplan, Primary Bedroom Main Floor, Solid Surface Counters, Solid Wood Cabinets, Split Bedroom, Stone Counters, Thermostat, Tray Ceiling(s), Walk-In Closet(s)
- Interior Features
- Ceiling Fans(s), Crown Molding, Kitchen/Family Room Combo, Living Room/Dining Room Combo, Open Floorplan, Primary Bedroom Main Floor, Solid Surface Counters, Solid Wood Cabinets, Split Bedroom, Stone Counters, Thermostat, Tray Ceiling(s), Walk-In Closet(s)
- Floor
- Carpet, Tile
- Appliances
- Cooktop, Dishwasher, Disposal, Gas Water Heater, Microwave, Tankless Water Heater
- Utilities
- Cable Available, Electricity Connected, Fire Hydrant, Natural Gas Connected, Public, Sewer Connected, Underground Utilities, Water Connected
- Heating
- Central, Electric, Heat Pump, Natural Gas
- Air Conditioning
- Central Air
- Exterior Construction
- Block, Stucco
- Exterior Features
- Rain Gutters, Sidewalk, Sliding Doors
- Roof
- Shingle
- Foundation
- Slab
- Pool
- No Pool
- Garage Carport
- 3 Car Garage
- Garage Spaces
- 3
- Garage Features
- Covered, Driveway, Garage Door Opener, Ground Level, Open, Oversized
- Pets
- Allowed
- Flood Zone Code
- x
- Parcel ID
- 20-19-25-0500-000-02800
- Legal Description
- BRADFORD RIDGE PB 77 PG 26-27 LOT 28 ORB 6089 PG 231 ORB 6336 PG 2185
Listing courtesy of WATSON REALTY CORP. 407-323-3200
Mortgage Calculator
StellarMLS is the source of this information via Internet Data Exchange Program. All listing information is deemed reliable but not guaranteed and should be independently verified through personal inspection by appropriate professionals. Listings displayed on this website may be subject to prior sale or removal from sale. Availability of any listing should always be independently verified. Listing information is provided for consumer personal, non-commercial use, solely to identify potential properties for potential purchase. All other use is strictly prohibited and may violate relevant federal and state law. Data last updated on