15784 Sweet Limetta Drive, Winter Garden, FL 34787
- $850,000
- 5
- BD
- 5
- BA
- 3,635
- SqFt









- List Price
- $850,000
- Status
- Active
- Days on Market
- 14
- MLS#
- O6424831
- Property Style
- Single Family
- Year Built
- 2019
- Bedrooms
- 5
- Bathrooms
- 5
- Baths Half
- 1
- Living Area
- 3,635
- Lot Size
- 6,264
- Acres
- 0.14
- Total Acreage
- 0 to less than 1/4
- Legal Subdivision Name
- Highlands/Summerlake Grvs Ph 2
- MLS Area Major
- Winter Garden/Oakland
Property Description
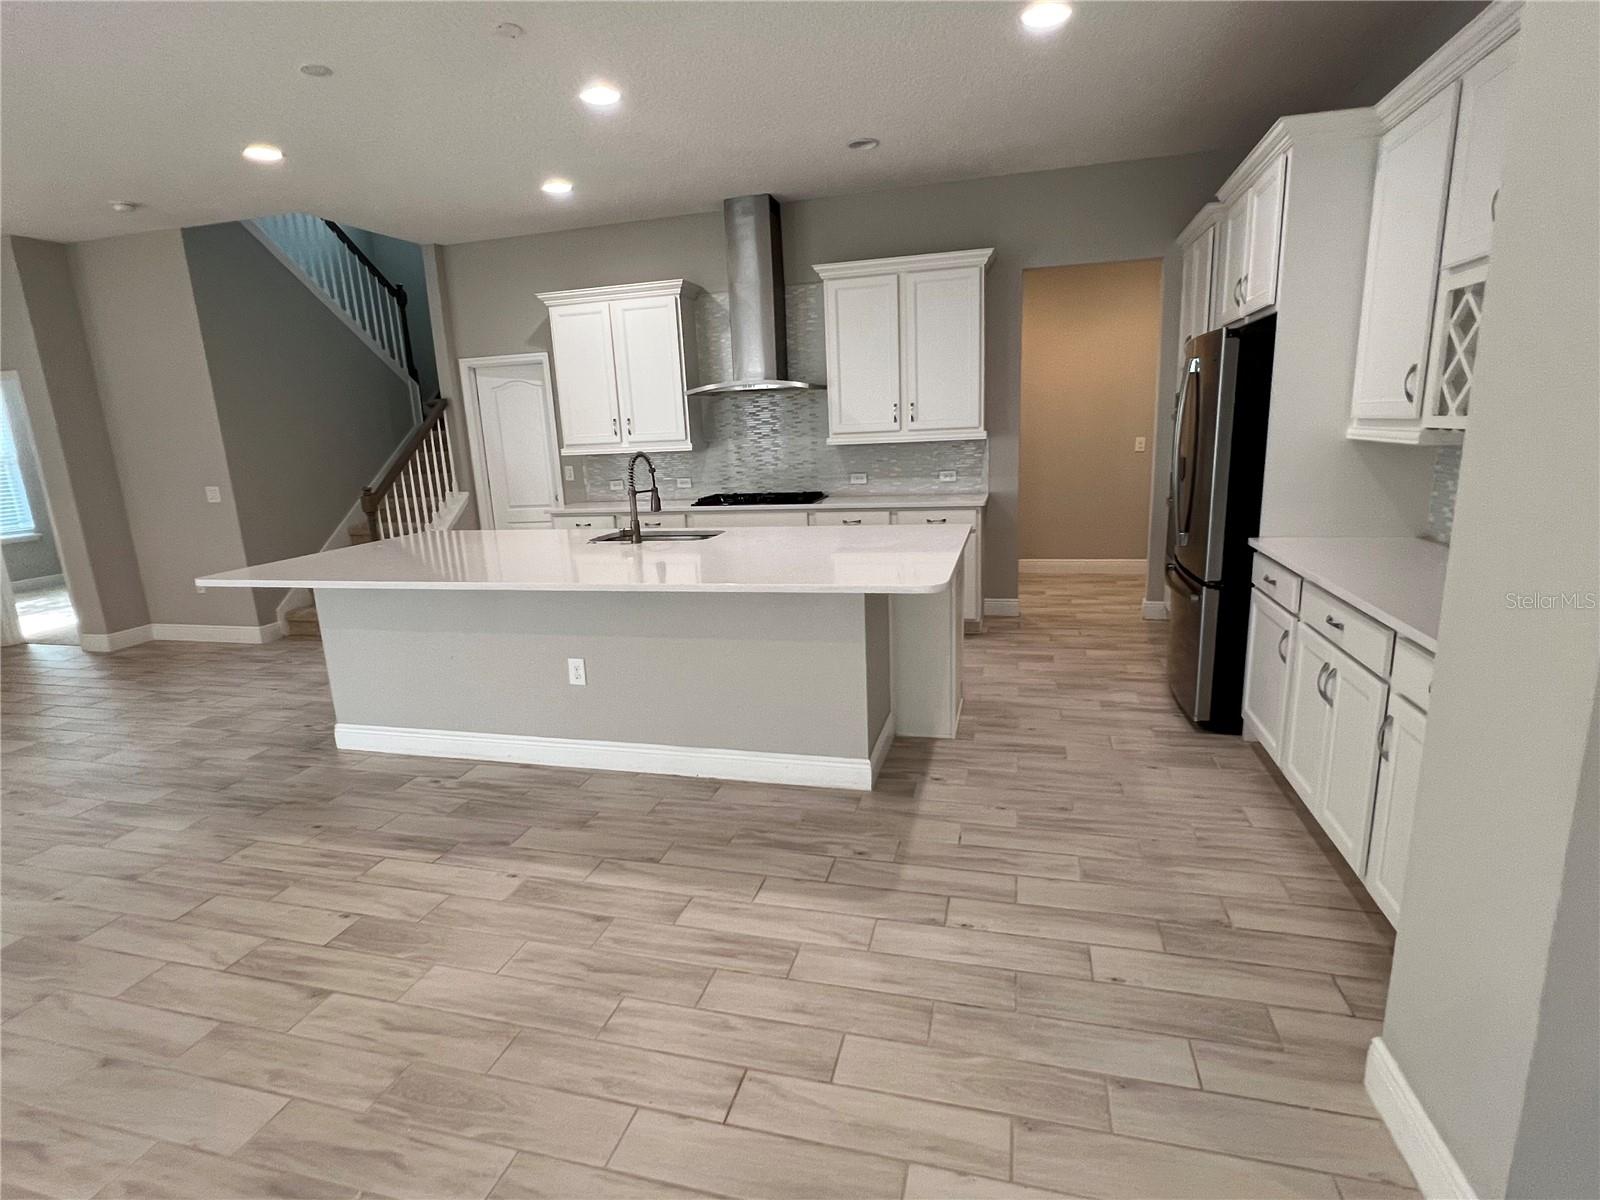
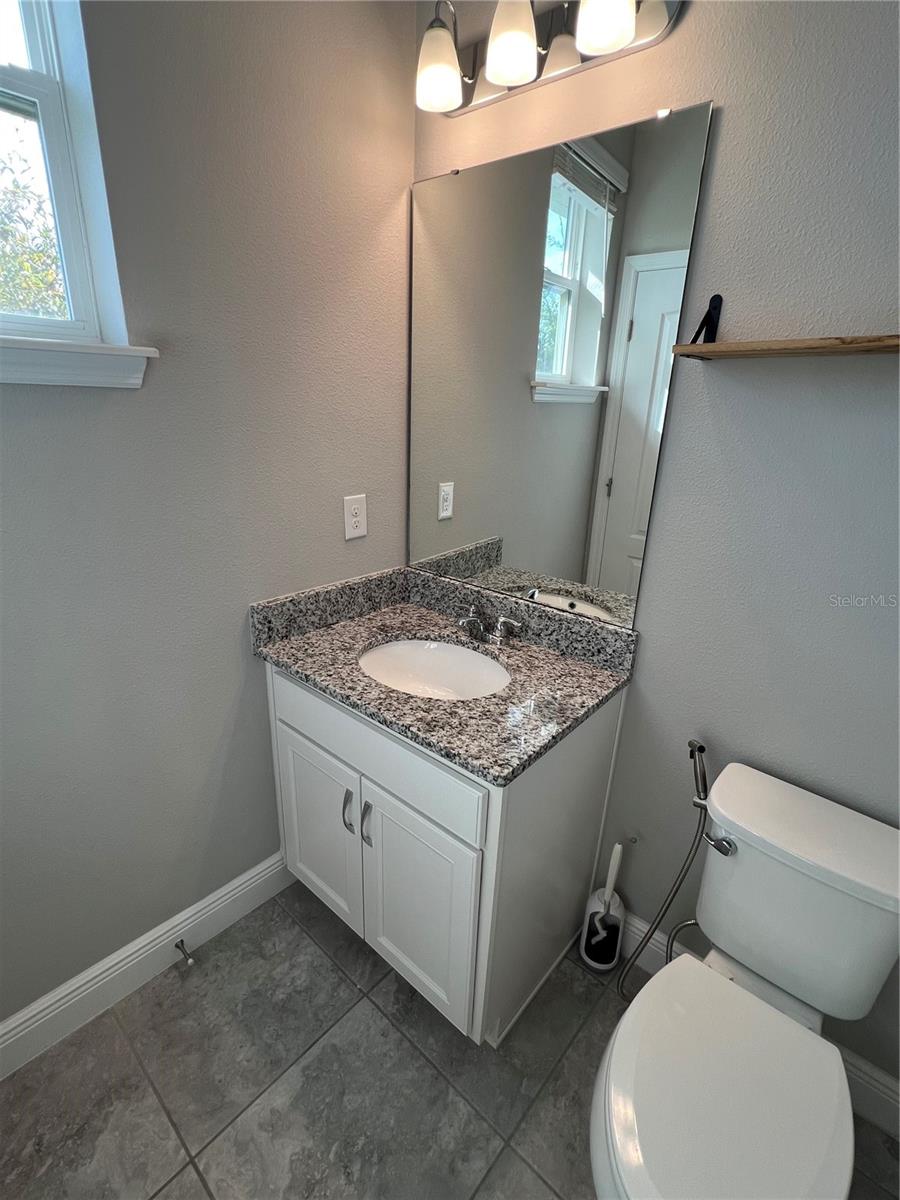
TURNKEY OPPORTUNITY IN HORIZON WEST! This beautifully maintained residence is offered with a long-term tenant in place through April 2027, providing immediate and stable rental income from day one. Whether you’re seeking a cash-flowing investment property or planning a future primary residence, this home offers the unique benefit of current income with the potential for future owner occupancy upon lease expiration. Located in one of Central Florida’s most desirable and consistently high-demand communities, the property combines strong rental appeal with long-term ownership potential. The home features a modern layout, spacious living areas, quality finishes, and a floor plan that continues to attract and retain quality tenants. Its prime Horizon West/Winter Garden location offers convenient access to major employment centers, shopping, dining, entertainment, top attractions, and major roadways, making it a highly desirable area for both renters and homeowners alike. HOA includes cable and internet, helping reduce owner expenses. Tenant is responsible for all utilities and lawn maintenance, creating a low-management ownership structure. Home includes a brand-new washer and dryer that will convey with the sale. Current lease income and contract can be provided upon request. Tenant occupied through April 2027. Showings by appointment only with advance notice.
/u.realgeeks.media/roandmary/BLACK_WATERMARK.png)
Additional Information
- Taxes
- $11996
- Minimum Lease
- 8-12 Months
- HOA Fee
- $130
- HOA Payment Schedule
- Monthly
- Community Features
- No Deed Restriction
- Property Description
- Two Story
- Zoning
- P-D
- Interior Layout
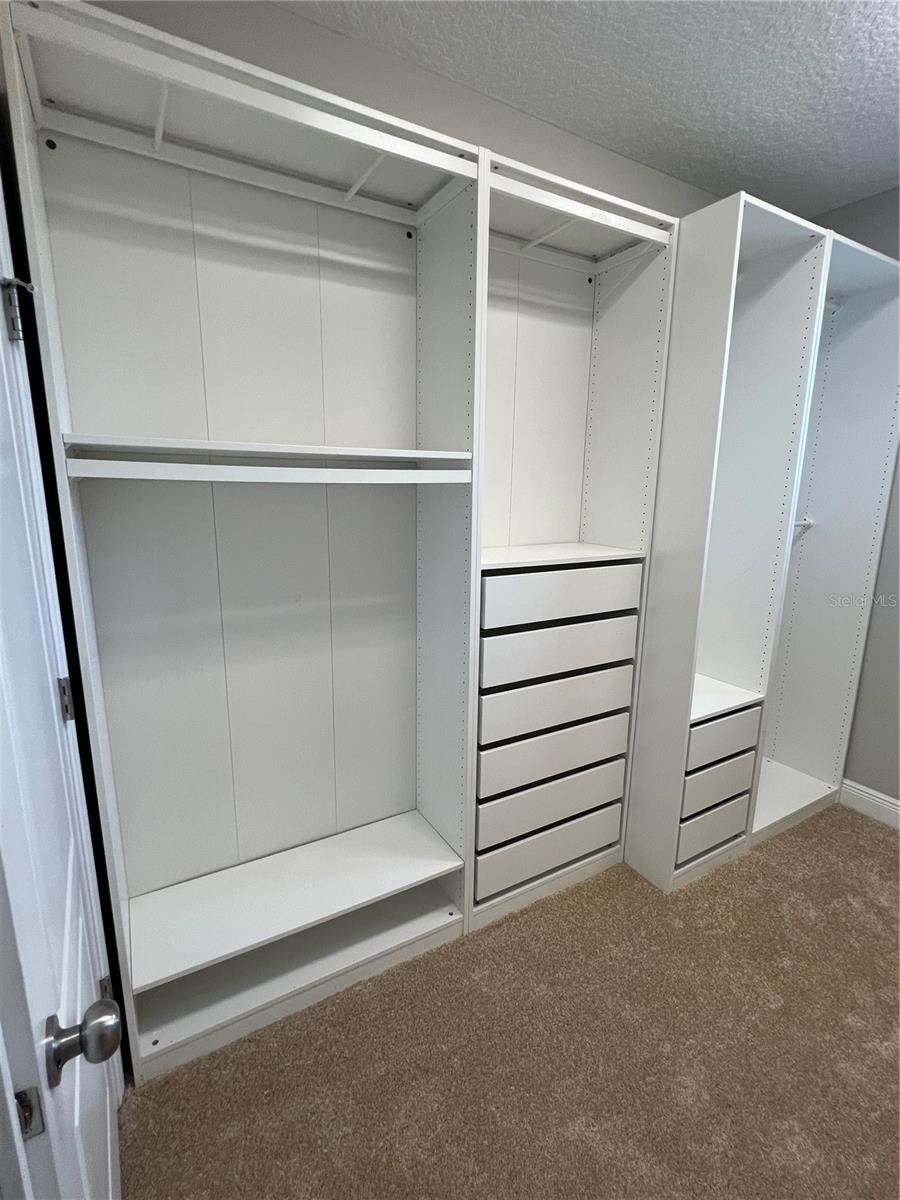
- Ceiling Fans(s), Eat-in Kitchen, Kitchen/Family Room Combo, Open Floorplan, PrimaryBedroom Upstairs, Walk-In Closet(s)
- Interior Features
- Ceiling Fans(s), Eat-in Kitchen, Kitchen/Family Room Combo, Open Floorplan, PrimaryBedroom Upstairs, Walk-In Closet(s)
- Floor
- Carpet, Ceramic Tile
- Appliances
- Built-In Oven, Dishwasher, Disposal, Dryer, Freezer, Gas Water Heater, Microwave, Range, Range Hood, Refrigerator, Tankless Water Heater, Washer
- Utilities
- Cable Available, Cable Connected, Electricity Available, Electricity Connected, Fiber Optics, Natural Gas Available, Natural Gas Connected, Public, Sewer Available, Sewer Connected, Sprinkler Meter, Water Available, Water Connected
- Heating
- Natural Gas
- Air Conditioning
- Central Air
- Exterior Construction
- Block, Stucco, Frame
- Exterior Features
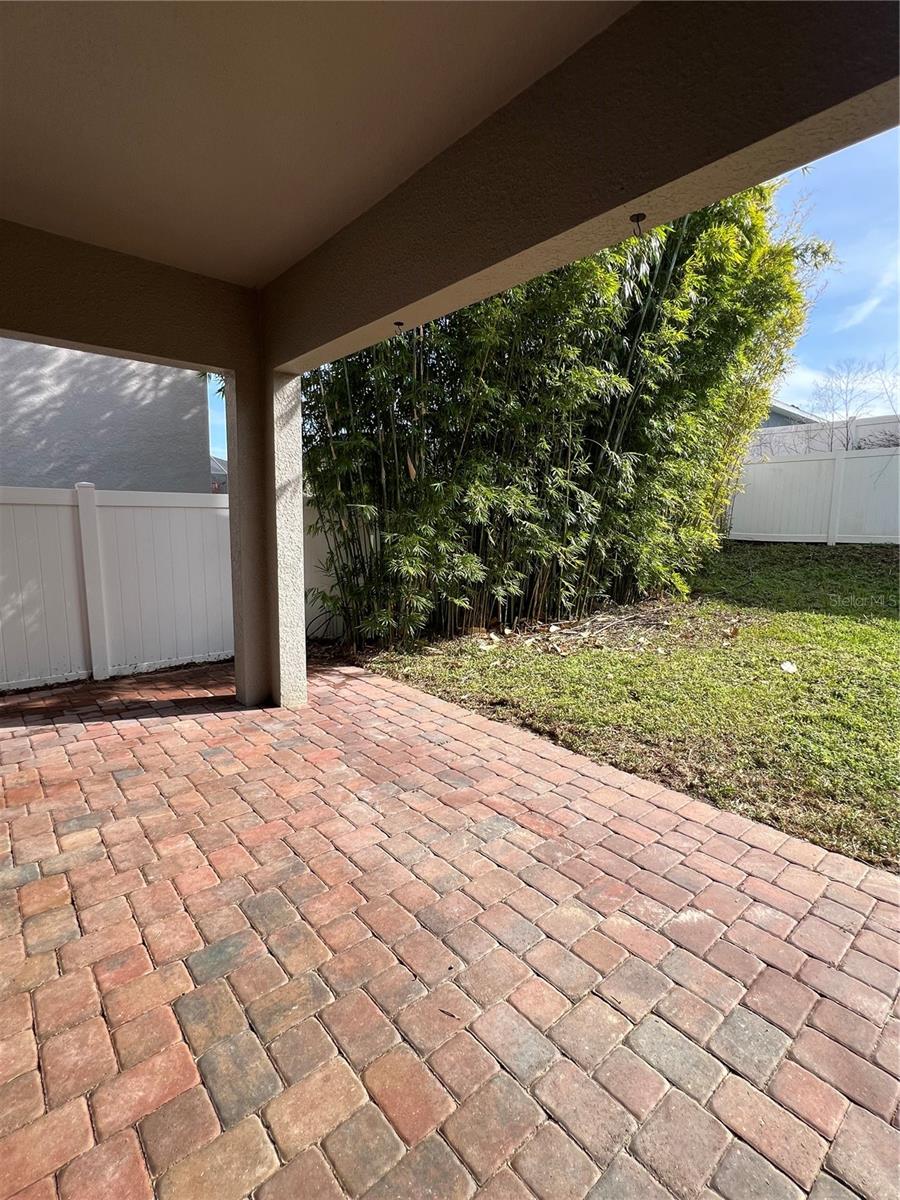
- Private Yard, Sliding Doors, Storage
- Roof
- Shingle
- Foundation
- Slab
- Pool
- No Pool
- Garage Carport
- 2 Car Garage
- Garage Spaces
- 2
- Elementary School
- Summerlake Elementary
- Middle School
- Hamlin Middle
- High School
- Horizon High School
- Pets
- Allowed
- Flood Zone Code
- X
- Parcel ID
- 33-23-27-2736-02-140
- Legal Description
- HIGHLANDS AT SUMMERLAKE GROVES PHASE 2 91/36 LOT 214
Listing courtesy of REALTY HUB. 888-900-1801
Mortgage Calculator
StellarMLS is the source of this information via Internet Data Exchange Program. All listing information is deemed reliable but not guaranteed and should be independently verified through personal inspection by appropriate professionals. Listings displayed on this website may be subject to prior sale or removal from sale. Availability of any listing should always be independently verified. Listing information is provided for consumer personal, non-commercial use, solely to identify potential properties for potential purchase. All other use is strictly prohibited and may violate relevant federal and state law. Data last updated on