2508 Hawks Overlook Place, Oviedo, FL 32765
- $1,129,420
- 5
- BD
- 5
- BA
- 4,530
- SqFt



- List Price
- $1,129,420
- Status
- Active
- Days on Market
- 13
- MLS#
- O6424156
- Property Style
- Single Family
- New Construction
- Yes
- Year Built
- 2026
- Bedrooms
- 5
- Bathrooms
- 5
- Baths Half
- 1
- Living Area
- 4,530
- Lot Size
- 11,503
- Acres
- 0.26
- Total Acreage
- 1/4 to less than 1/2
- Legal Subdivision Name
- Hawk's Overlook
- MLS Area Major
- Oviedo
Property Description
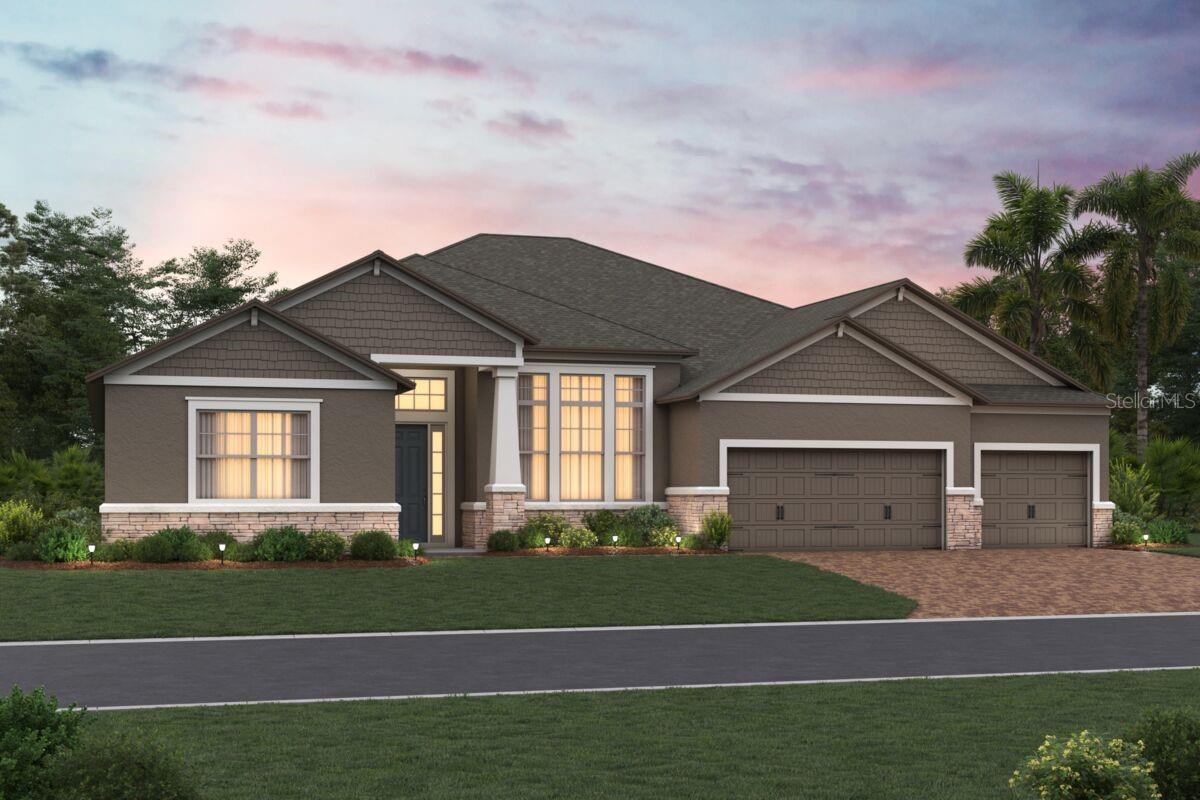
Under Construction. Welcome to 2508 Hawks Overlook Place in Oviedo, Florida—a beautifully crafted new construction home by M/I Homes offering an impressive 4,530 square feet of living space across two thoughtfully designed levels. With 5 bedrooms, 4 full bathrooms, and 1 half bath, this residence combines spacious living with modern comfort. Inside, an open-concept floorplan connects the main living areas, creating an inviting setting for everyday life and effortless entertaining. Elegant finishes, quality craftsmanship, and meticulous attention to detail are showcased throughout the home. Notable features include a private study with double doors, a formal dining room, an expansive upstairs bonus room, walk-in closets in every bedroom, a covered lanai for outdoor enjoyment, and a spacious 3-car garage. The luxurious owner's suite serves as a private retreat, complete with a spa-inspired en-suite bathroom featuring dual vanities, a soaking tub, a separate shower, and two generously sized walk-in closets. Located in an established community near parks and recreational amenities, this home offers a pleasant balance of convenience and outdoor living. Residents can enjoy easy access to green spaces, nature, and everyday essentials. Move-in ready and expertly designed, this exceptional home offers the perfect combination of quality construction, functional living spaces, and timeless appeal.
/u.realgeeks.media/roandmary/BLACK_WATERMARK.png)
Additional Information
- Taxes
- $2941
- Minimum Lease
- No Minimum
- HOA Fee
- $210
- HOA Payment Schedule
- Monthly
- Location
- Cul-De-Sac, Irregular Lot, Landscaped, Sidewalk, Paved
- Community Features
- Community Mailbox, Deed Restrictions, Sidewalks
- Property Description
- Two Story
- Zoning
- PD
- Interior Layout
- Crown Molding, Eat-in Kitchen, Kitchen/Family Room Combo, Open Floorplan, Primary Bedroom Main Floor, Split Bedroom, Thermostat, Walk-In Closet(s)
- Interior Features
- Crown Molding, Eat-in Kitchen, Kitchen/Family Room Combo, Open Floorplan, Primary Bedroom Main Floor, Split Bedroom, Thermostat, Walk-In Closet(s)
- Floor
- Carpet, Ceramic Tile, Luxury Vinyl
- Appliances
- Dishwasher, Disposal, Microwave
- Utilities
- Public
- Heating
- Electric
- Air Conditioning
- Central Air
- Exterior Construction
- Stucco
- Exterior Features
- Sidewalk, Sliding Doors
- Roof
- Shingle
- Foundation
- Slab
- Pool
- No Pool
- Garage Carport
- 3 Car Garage
- Garage Spaces
- 3
- Garage Features
- Driveway, Garage Door Opener
- Garage Dimensions
- 30x21
- Elementary School
- Evans Elementary
- Middle School
- Jackson Heights Middle
- High School
- Hagerty High
- Pets
- Allowed
- Flood Zone Code
- X
- Parcel ID
- 26-21-31-5WH-0000-0120
- Legal Description
- LOT 12 HAWKS OVERLOOK PLAT BOOK 90 PAGES 80-87
Listing courtesy of KELLER WILLIAMS ADVANTAGE REALTY. murraycoleman@kw.com
Mortgage Calculator
StellarMLS is the source of this information via Internet Data Exchange Program. All listing information is deemed reliable but not guaranteed and should be independently verified through personal inspection by appropriate professionals. Listings displayed on this website may be subject to prior sale or removal from sale. Availability of any listing should always be independently verified. Listing information is provided for consumer personal, non-commercial use, solely to identify potential properties for potential purchase. All other use is strictly prohibited and may violate relevant federal and state law. Data last updated on