5264 Greenheart Avenue, Mount Dora, FL 32757
- $389,900
- 3
- BD
- 2
- BA
- 1,651
- SqFt






- List Price
- $389,900
- Status
- Active
- Days on Market
- 17
- Price Change
- ▼ $4,600 1784823149
- MLS#
- O6423917
- Property Style
- Single Family
- Architectural Style
- Florida
- Year Built
- 2022
- Bedrooms
- 3
- Bathrooms
- 2
- Living Area
- 1,651
- Lot Size
- 8,829
- Acres
- 0.20
- Total Acreage
- 0 to less than 1/4
- Legal Subdivision Name
- Timberwalk
- MLS Area Major
- Mount Dora
Property Description
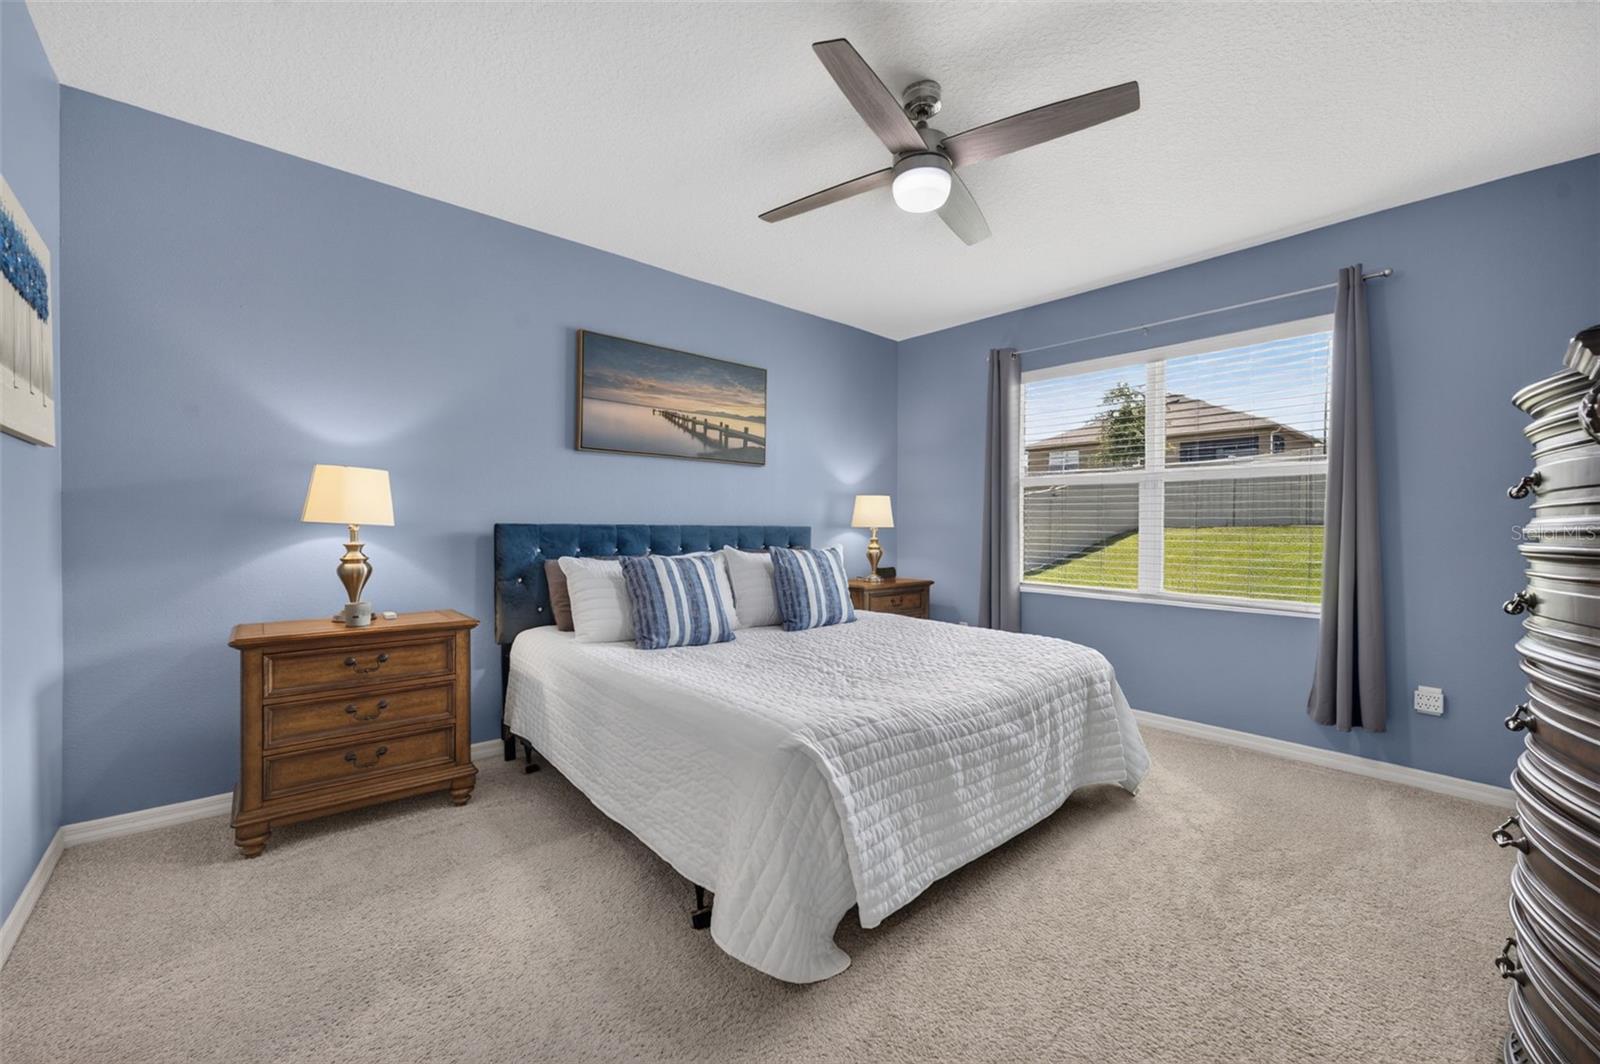
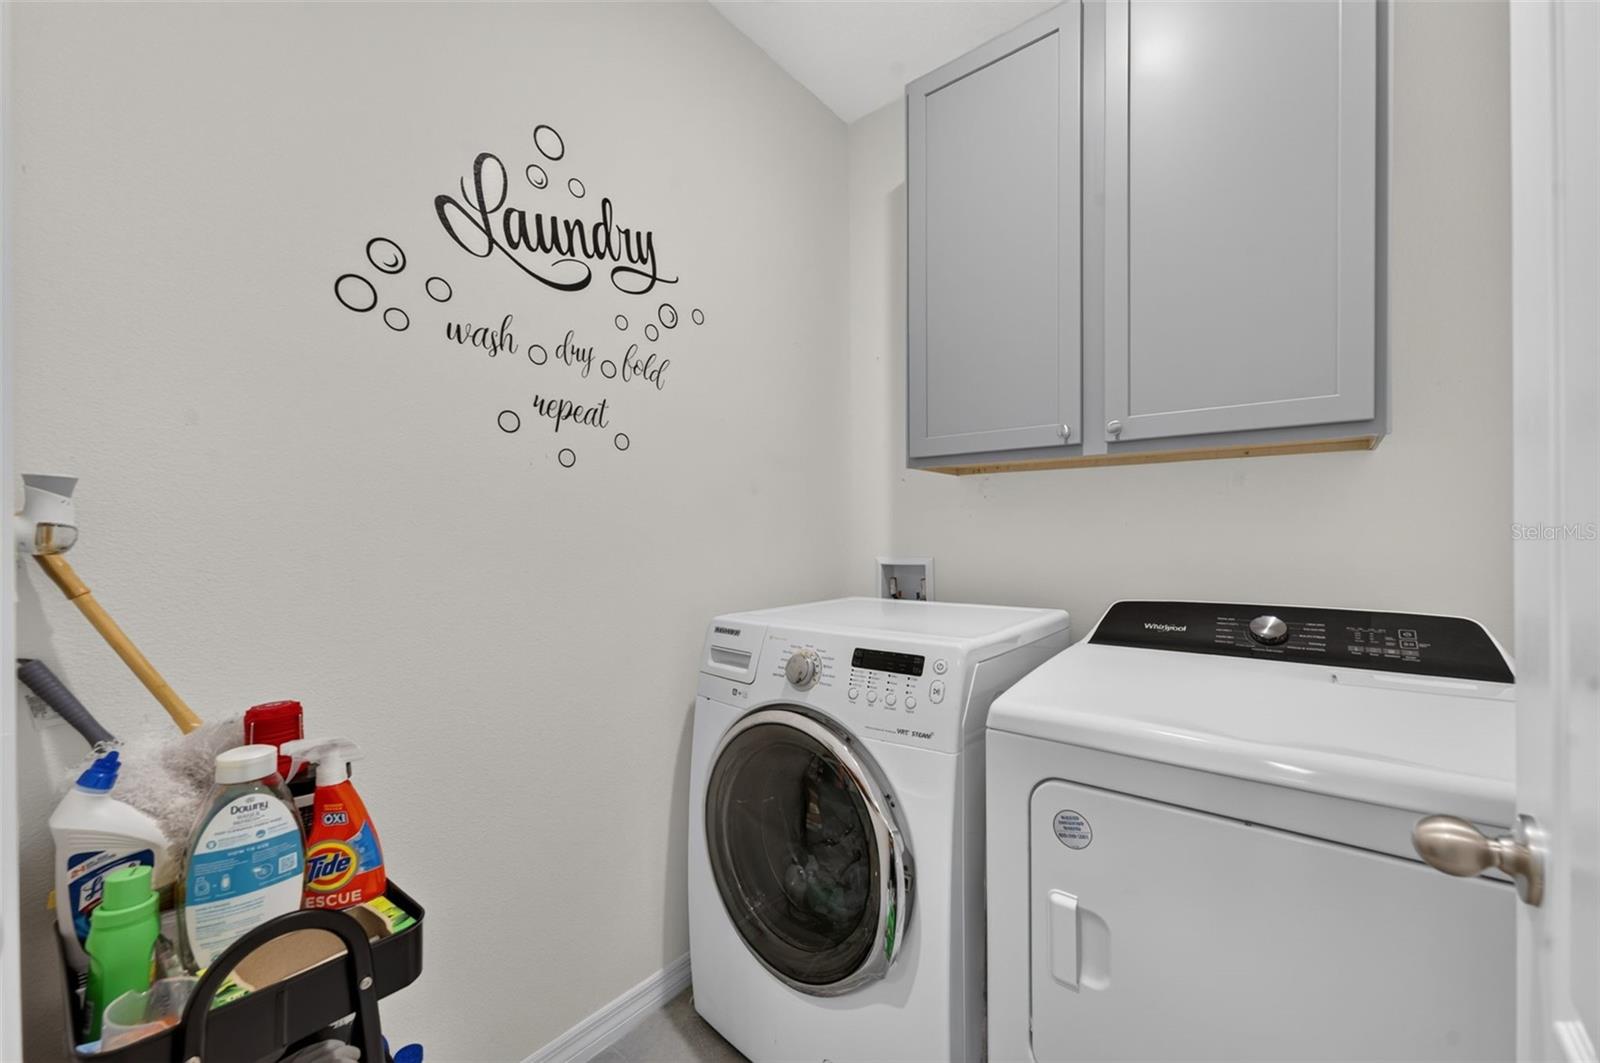
MODEL HOME STYLE without the price tag! This METICULOUSLY maintained 3 bedroom, 2 bath single-story home offers sophistication and charm LOCATED JUST MINUTES FROM HISTORIC DOWNTOWN MOUNT DORA. As you step inside, you’re greeted with a light and bright, open-style layout designed for both relaxed living and effortless entertaining. The flow is seamless with 2 bedrooms just off the hallway (one is currently used as an office w/a decorative fireplace). Then it opens into the Family Room and Kitchen. The kitchen offers stylish cabinetry, granite countertops and upgraded lighting. The island is large enough to seat 3 and the custom pantry is a chef’s dream. The adjacent generous-sized family room helps create a balance of style, space, and everyday functionality. The dining area has a beautiful model-grade accent wall with designer lighting and is large enough for a to seat 6+. The primary bedroom offers views of the EXPANSIVE FENCED BACKYARD. The SPA-INSPIRED ensuite bath boasts sophistication with an upgraded shower and double vanity sinks. There’s a generous sized walk in closet too. The BACKYARD offers an ambiance of peace that allows you to sit back and enjoy a favorite meal or beverage in your screened patio accented by brick pavers. It’s a great place to view a fantastic sunset sky! Additional home features include….smart home security system, house gutters, remote controlled ceiling fans, attic stairs, inside laundry room with built in cabinets, and tilt-in windows (easy for cleaning). The house is 3 DOORS FROM THE COMMUNITY CENTER where all residents enjoy convenient amenities including a sparkling pool, 2 playgrounds, fitness course and walking trails. You’ll love the convenience of being just minutes from the vibrant shops, dining, and waterfront charm of Historic Downtown Mount Dora. The coveted Round Lake Charter school is just around the corner, and less than a 3 minute drive. And for golfers, you’re close to the renowned Country Club of Mount Dora which is open to the public. Orlando and Winter Garden are an easy 35 minute drive making it a prime location to still enjoy the peacefulness of country living and still be connected to the bustle of the city. Make it a priority NOT to miss this one, schedule your viewing today!
/u.realgeeks.media/roandmary/BLACK_WATERMARK.png)
Additional Information
- Taxes
- $5011
- Minimum Lease
- 7 Months
- HOA Fee
- $103
- HOA Payment Schedule
- Monthly
- Maintenance Includes
- Pool
- Location
- Landscaped, Sidewalk, Paved
- Community Features
- Clubhouse, Fitness Center, Playground, Pool, Sidewalks, No Deed Restriction
- Property Description
- One Story
- Zoning
- PUD
- Interior Layout
- Ceiling Fans(s), Eat-in Kitchen, Kitchen/Family Room Combo, Primary Bedroom Main Floor, Solid Surface Counters, Split Bedroom, Walk-In Closet(s)
- Interior Features
- Ceiling Fans(s), Eat-in Kitchen, Kitchen/Family Room Combo, Primary Bedroom Main Floor, Solid Surface Counters, Split Bedroom, Walk-In Closet(s)
- Floor
- Ceramic Tile
- Appliances
- Built-In Oven, Cooktop, Dishwasher, Disposal, Dryer, Microwave, Range, Refrigerator, Washer
- Utilities
- Cable Available, Electricity Connected, Public, Sprinkler Meter
- Heating
- Central, Electric
- Air Conditioning
- Central Air
- Fireplace Description
- Decorative, Electric
- Exterior Construction
- Block
- Exterior Features
- Private Yard, Rain Gutters, Sidewalk, Sliding Doors
- Roof
- Shingle
- Foundation
- Slab
- Pool
- Community
- Garage Carport
- 2 Car Garage
- Garage Spaces
- 2
- Garage Features
- Driveway, Garage Door Opener
- Fences
- Fenced, Vinyl
- Pets
- Allowed
- Flood Zone Code
- x
- Parcel ID
- 27 19 27 0010 000 07300
- Legal Description
- TIMBERWALK PHASE 1 PB 74 PG 88-92 LOT 73 ORB 5991 PG 261
Listing courtesy of FANNIE HILLMAN & ASSOCIATES. 407-644-1234
Mortgage Calculator
StellarMLS is the source of this information via Internet Data Exchange Program. All listing information is deemed reliable but not guaranteed and should be independently verified through personal inspection by appropriate professionals. Listings displayed on this website may be subject to prior sale or removal from sale. Availability of any listing should always be independently verified. Listing information is provided for consumer personal, non-commercial use, solely to identify potential properties for potential purchase. All other use is strictly prohibited and may violate relevant federal and state law. Data last updated on