7707 Horse Ferry Road, Orlando, FL 32835
- $1,250,000
- 5
- BD
- 4
- BA
- 3,803
- SqFt





- List Price
- $1,250,000
- Status
- Active
- Days on Market
- 25
- MLS#
- O6421985
- Property Style
- Single Family
- Year Built
- 2001
- Bedrooms
- 5
- Bathrooms
- 4
- Living Area
- 3,803
- Lot Size
- 16,055
- Acres
- 0.37
- Total Acreage
- 1/4 to less than 1/2
- Legal Subdivision Name
- Westminster Landing
- MLS Area Major
- Orlando/Metrowest/Orlo Vista
Property Description
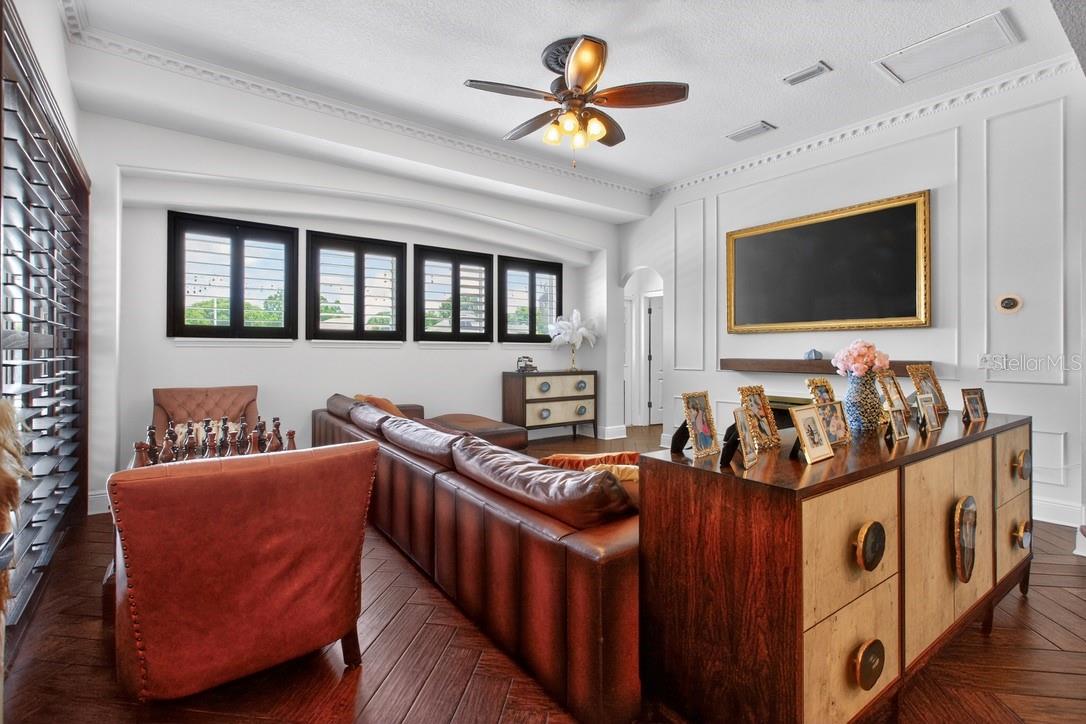
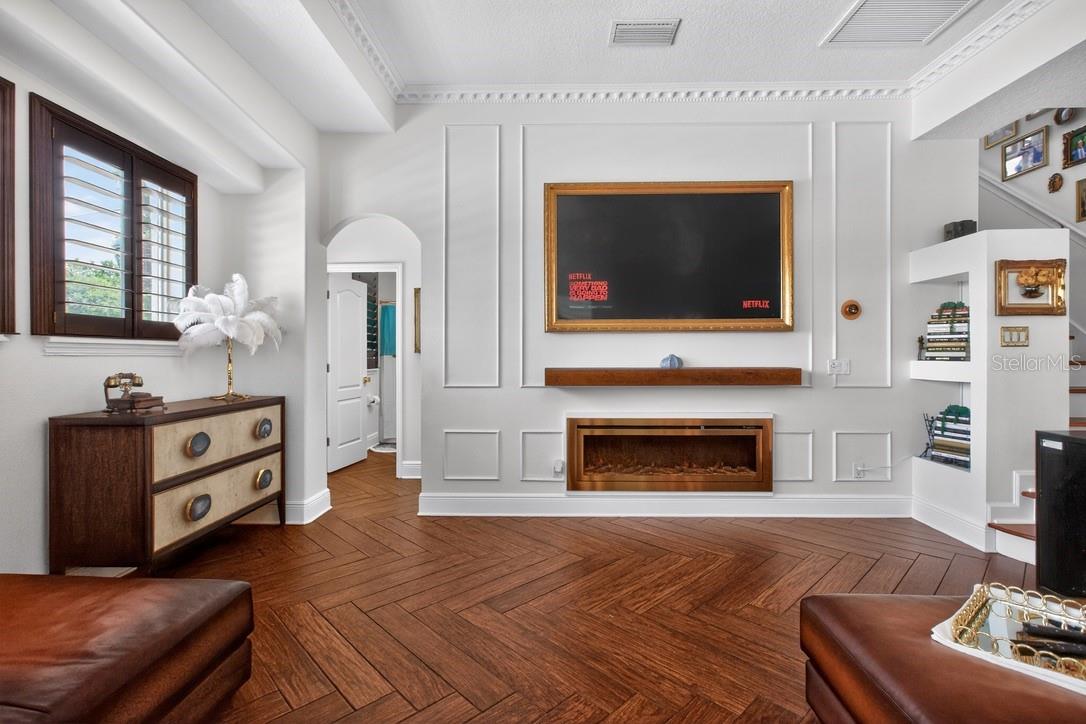
LUXURY RESIDENCE ON AN OVERSIZED CUL-DE-SAC LOT Over 600k invested in renovations and upgrades including: • Soaring ceilings • Designer lighting fixtures • Herringbone porcelain flooring • Custom plantation shutters • Kitchen renovation includes: • Custom cabinetry with 24-karat gold-plated cabinet pulls and marble countertops • Oversized island • Custom butler’s pantry • Built-in Samsung smart refrigerator, Thermador smart dishwasher, and KitchenAid trash compactor • Reverse-osmosis water filtration system • ILVE Majestic II 60-inch dual-fuel range • Custom brass range hood equipped with a Vent-A-Hood Pro Series ventilation system & more • New Florida Room featuring designer wall and ceiling finishes and a motorized smart-screen system • Newly resurfaced and re-tiled pool and spa • New pool heating system • New marble pool decking • Extended patio and outdoor entertaining area • Outdoor smart café lighting controlled by app & dedicated wall switch • 2022 Catalina Luxury Carlton hot tub included • Newly extended and paved driveway adding parking space • New whole-house water-softening system • New roof • Smart keyless entry on exterior doors • Whole-house video surveillance and security system • Invisible dog fence • MyQ LiftMaster smart garage system • And much more Seller is providing a one-year home warranty covering heating and air conditioning, electrical systems, plumbing systems, kitchen appliances, and more.
/u.realgeeks.media/roandmary/BLACK_WATERMARK.png)
Additional Information
- Taxes
- $9849
- Minimum Lease
- No Minimum
- HOA Fee
- $2,000
- HOA Payment Schedule
- Annually
- Maintenance Includes
- Common Area Taxes, Escrow Reserves Fund, Maintenance Grounds, Other, Recreational Facilities, Security
- Location
- Cul-De-Sac, Landscaped, Oversized Lot, Sidewalk
- Community Features
- Association Recreation - Owned, Deed Restrictions, Dog Park, Gated Community - No Guard, Golf Carts OK, Irrigation-Reclaimed Water, Park, Playground, Racquetball, Sidewalks, Tennis Court(s), Street Lights, Security
- Property Description
- Two Story
- Zoning
- P-D
- Interior Layout
- Attic Ventilator, Built-in Features, Cathedral Ceiling(s), Ceiling Fans(s), Crown Molding, Eat-in Kitchen, High Ceilings, Open Floorplan, Smart Home, Solid Wood Cabinets, Split Bedroom, Stone Counters, Thermostat, Vaulted Ceiling(s), Walk-In Closet(s), Window Treatments
- Interior Features
- Attic Ventilator, Built-in Features, Cathedral Ceiling(s), Ceiling Fans(s), Crown Molding, Eat-in Kitchen, High Ceilings, Open Floorplan, Smart Home, Solid Wood Cabinets, Split Bedroom, Stone Counters, Thermostat, Vaulted Ceiling(s), Walk-In Closet(s), Window Treatments
- Floor
- Ceramic Tile, Granite, Marble, Tile, Wood
- Appliances
- Dishwasher, Disposal, Electric Water Heater, Exhaust Fan, Freezer, Ice Maker, Kitchen Reverse Osmosis System, Microwave, Other, Range, Range Hood, Refrigerator, Trash Compactor, Water Filtration System, Water Purifier, Water Softener, Whole House R.O. System
- Utilities
- Electricity Available, Electricity Connected, Fiber Optics, Fire Hydrant, Natural Gas Available, Natural Gas Connected, Phone Available, Public, Sprinkler Meter, Sprinkler Recycled
- Heating
- Central, Electric, Exhaust Fan, Natural Gas
- Air Conditioning
- Central Air
- Fireplace Description
- Electric, Living Room
- Exterior Construction
- Block, Stucco
- Exterior Features
- French Doors, Lighting, Misting System, Other, Rain Gutters, Sliding Doors, Tennis Court(s)
- Roof
- Shingle
- Foundation
- Slab
- Pool
- Private
- Pool Type
- Auto Cleaner, Deck, Fiber Optic Lighting, Heated, In Ground, Lighting, Self Cleaning, Tile
- Garage Carport
- 2 Car Garage
- Garage Spaces
- 2
- Garage Features
- Driveway, Garage Door Opener, Guest, Oversized
- Garage Dimensions
- 34x34
- Elementary School
- Windy Ridge Elem
- Middle School
- Chain Of Lakes Middle
- High School
- Olympia High
- Fences
- Fenced
- Pets
- Allowed
- Flood Zone Code
- X
- Parcel ID
- 10-23-28-8241-00-780
- Legal Description
- WESTMINSTER LANDING PHASE 1 37/91 LOT 78
Listing courtesy of CORINTHIAN REALTY & DEVELOPMENT LLC. 407-725-3840
Mortgage Calculator
StellarMLS is the source of this information via Internet Data Exchange Program. All listing information is deemed reliable but not guaranteed and should be independently verified through personal inspection by appropriate professionals. Listings displayed on this website may be subject to prior sale or removal from sale. Availability of any listing should always be independently verified. Listing information is provided for consumer personal, non-commercial use, solely to identify potential properties for potential purchase. All other use is strictly prohibited and may violate relevant federal and state law. Data last updated on