14229 Sapphire Bay Circle, Orlando, FL 32828
- $515,000
- 4
- BD
- 2
- BA
- 2,164
- SqFt








- List Price
- $515,000
- Status
- Active
- Days on Market
- 21
- MLS#
- O6421325
- Property Style
- Single Family
- Architectural Style
- Florida, Traditional
- Year Built
- 2005
- Bedrooms
- 4
- Bathrooms
- 2
- Living Area
- 2,164
- Lot Size
- 6,460
- Acres
- 0.15
- Total Acreage
- 0 to less than 1/4
- Legal Subdivision Name
- Avalon Lakes Ph 03 Village D
- MLS Area Major
- Orlando/Alafaya/Waterford Lakes
Property Description
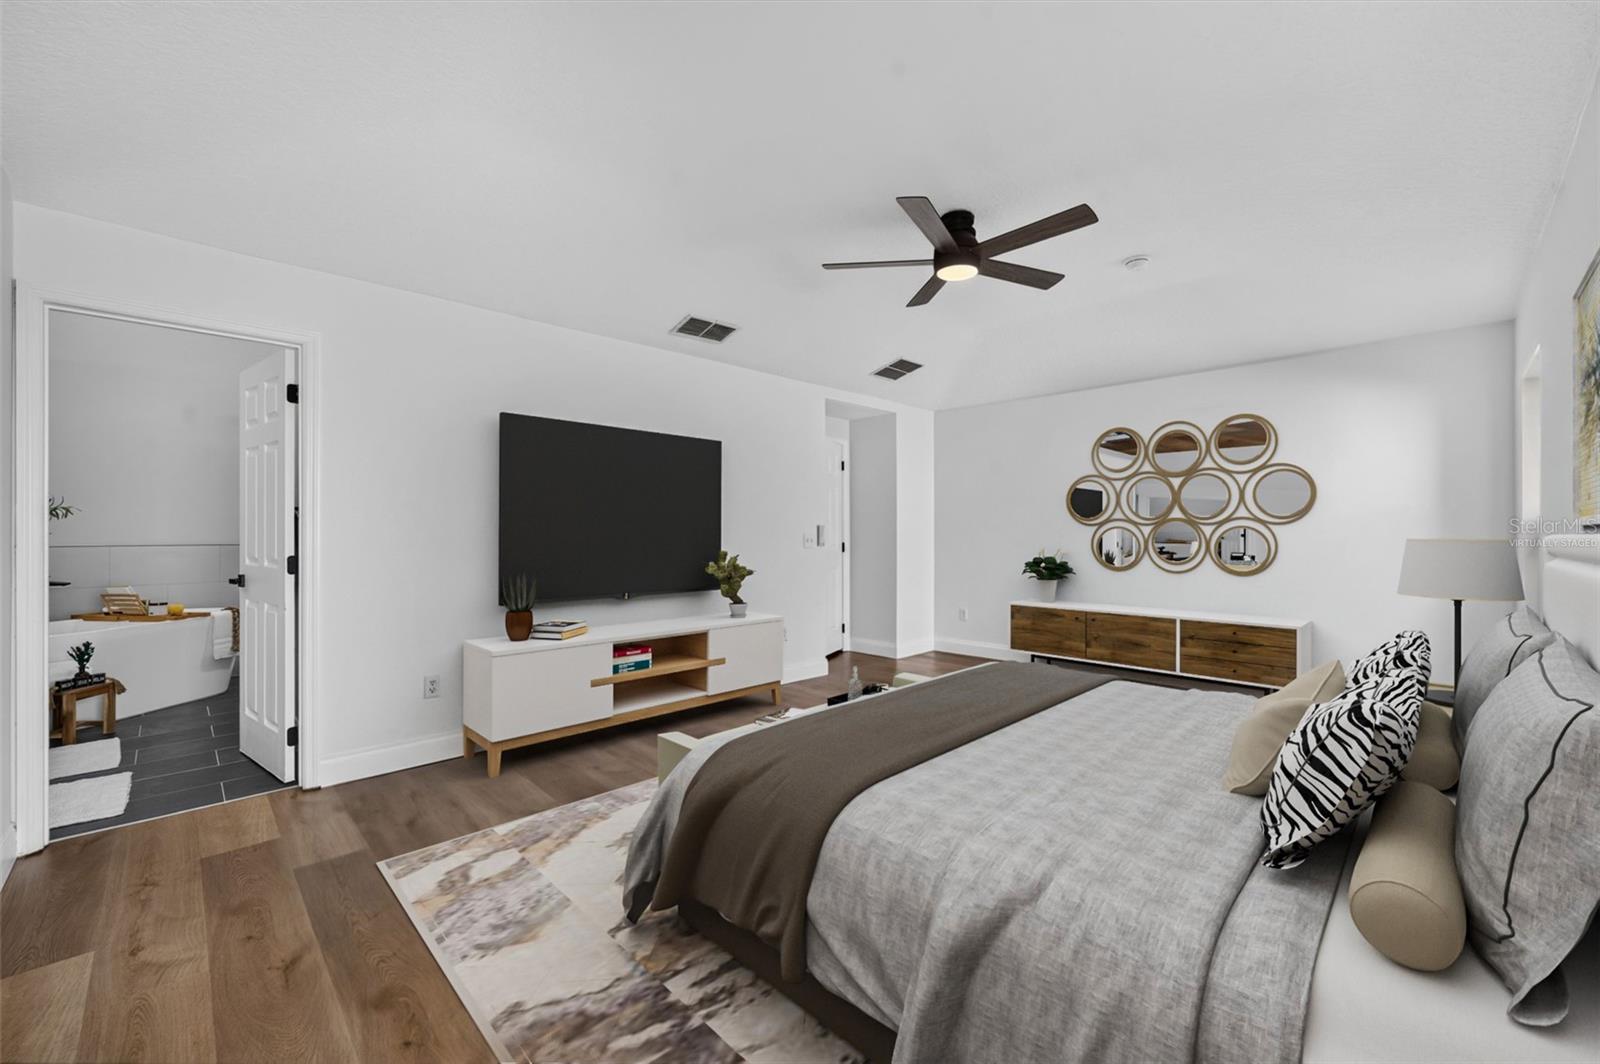
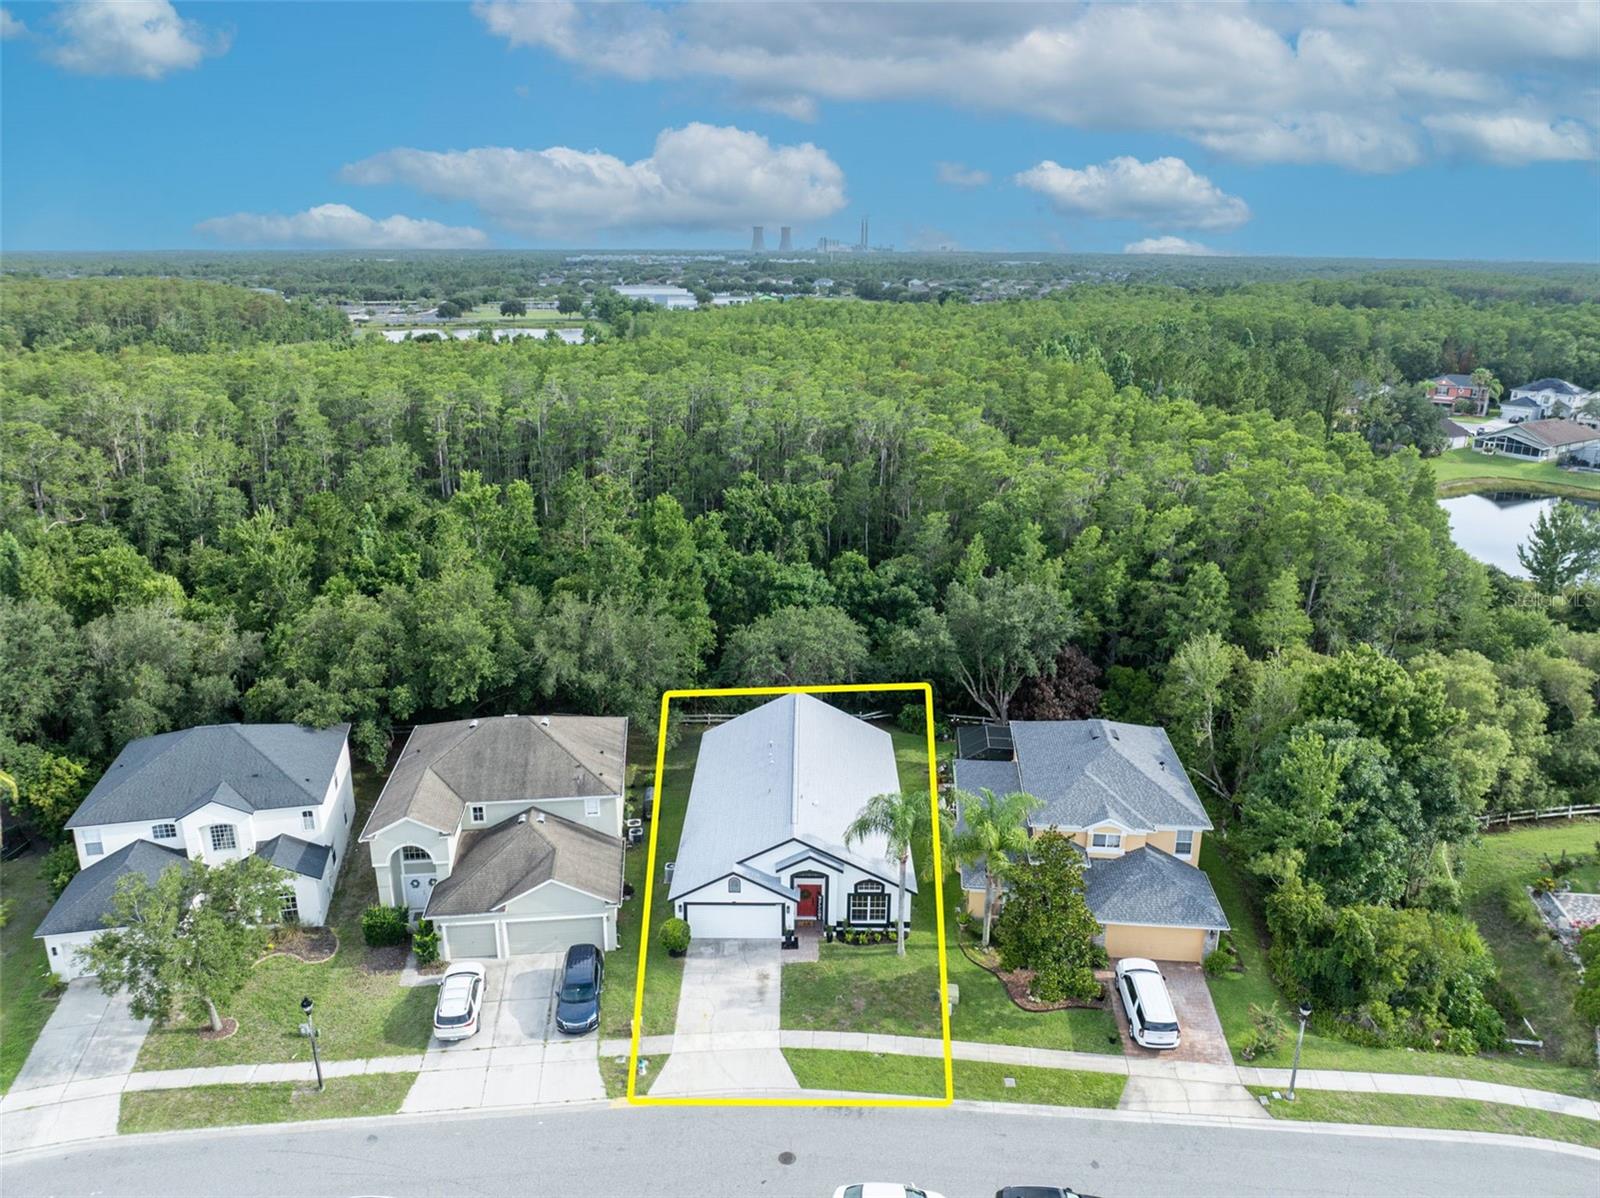
Virtually Staged. Thoughtfully renovated, this move-in ready 4-bedroom, 2-bath home offers 2,164 square feet of thoughtfully updated living space backing to peaceful conservation in the gated community of Avalon Lakes. High ceilings, tons of natural light, an open floor plan, along with quality finishes throughout create a home that feels both spacious and welcoming from the moment you walk in.Designed with everyday living in mind, the formal living and dining areas open to the beautifully renovated kitchen and family room, creating a layout that feels both open and functional. Completely renovated in 2026, the kitchen features quartz countertops, abundant cabinetry, brand-new appliances, a large peninsula with additional seating, a generous breakfast area, and a walk-in pantry with sliding barn doors.The split-bedroom floor plan provides privacy for the primary suite while offering three generously sized secondary bedrooms. One of the secondary bedrooms offers both hallway access and direct access to the primary suite, making it an ideal nursery, home office, fitness room, sitting area, or traditional fourth bedroom.The primary suite features a beautifully renovated en-suite bathroom with dual vanities, quartz countertops, a freestanding soaking tub, an oversized frameless glass shower, updated fixtures, and a spacious walk-in closet. The guest bathroom has also been completely renovated, carrying the same timeless finishes found throughout the home.Step outside to enjoy peaceful conservation views with no rear neighbors, creating a private backdrop for everyday living.Renovated throughout in 2026, improvements include fresh interior and exterior paint, beautifully redesigned kitchen and bathrooms, luxury vinyl plank flooring throughout, updated lighting and plumbing fixtures, brand-new kitchen appliances, a NEW roof (2025), and a NEW water heater (2026). The result is a home that’s been thoughtfully updated and is ready for its next owners to enjoy.Additional features include an inside laundry room with the washer and dryer included, plus a two-car garage for added convenience.Located within the gated community of Avalon Lakes, residents enjoy access to a community pool, playground, tennis and basketball courts, and additional recreational amenities. Conveniently located near highly-rated Orange County public schools, Waterford Lakes Town Center, Avalon Park, shopping, dining, and major roadways, this home offers the perfect balance of privacy and convenience. Don’t miss the opportunity to make this beautifully renovated home your own.
/u.realgeeks.media/roandmary/BLACK_WATERMARK.png)
Additional Information
- Taxes
- $3958
- Minimum Lease
- 8-12 Months
- HOA Fee
- $110
- HOA Payment Schedule
- Monthly
- Community Features
- Clubhouse, Fitness Center, Gated Community - No Guard, Playground, Pool, Sidewalks, Tennis Court(s), No Deed Restriction
- Property Description
- One Story
- Zoning
- P-D
- Interior Layout
- Ceiling Fans(s), Eat-in Kitchen, High Ceilings, Kitchen/Family Room Combo, Living Room/Dining Room Combo, Open Floorplan, Stone Counters, Thermostat, Walk-In Closet(s)
- Interior Features
- Ceiling Fans(s), Eat-in Kitchen, High Ceilings, Kitchen/Family Room Combo, Living Room/Dining Room Combo, Open Floorplan, Stone Counters, Thermostat, Walk-In Closet(s)
- Floor
- Luxury Vinyl
- Appliances
- Dishwasher, Disposal, Dryer, Electric Water Heater, Microwave, Range, Refrigerator, Washer
- Utilities
- Cable Available, Electricity Connected, Public, Sewer Connected
- Heating
- Central
- Air Conditioning
- Central Air
- Exterior Construction
- Block
- Exterior Features
- Lighting, Sidewalk, Sliding Doors
- Roof
- Shingle
- Foundation
- Slab
- Pool
- Community
- Garage Carport
- 2 Car Garage
- Garage Spaces
- 2
- Garage Features
- Driveway, Off Street
- Elementary School
- Timber Lakes Elementary
- Middle School
- Timber Springs Middle
- High School
- Timber Creek High
- Pets
- Allowed
- Flood Zone Code
- X
- Parcel ID
- 31-22-32-0536-00-280
- Legal Description
- AVALON LAKES PHASE 3 VILLAGE D 60/127 LOT 28
Listing courtesy of KELLER WILLIAMS ADVANTAGE 2 REALTY. murraycoleman@kw.com
Mortgage Calculator
StellarMLS is the source of this information via Internet Data Exchange Program. All listing information is deemed reliable but not guaranteed and should be independently verified through personal inspection by appropriate professionals. Listings displayed on this website may be subject to prior sale or removal from sale. Availability of any listing should always be independently verified. Listing information is provided for consumer personal, non-commercial use, solely to identify potential properties for potential purchase. All other use is strictly prohibited and may violate relevant federal and state law. Data last updated on