755 Marotta Loop, Ocoee, FL 34761
- $299,000
- 2
- BD
- 3
- BA
- 1,394
- SqFt








- List Price
- $299,000
- Status
- Active
- Days on Market
- 25
- Price Change
- ▼ $11,000 1784851390
- MLS#
- O6420984
- Property Style
- Townhouse
- Year Built
- 2007
- Bedrooms
- 2
- Bathrooms
- 3
- Baths Half
- 1
- Living Area
- 1,394
- Lot Size
- 1,760
- Acres
- 0.04
- Total Acreage
- 0 to less than 1/4
- Legal Subdivision Name
- Westyn Bay A-M
- MLS Area Major
- Ocoee
Property Description
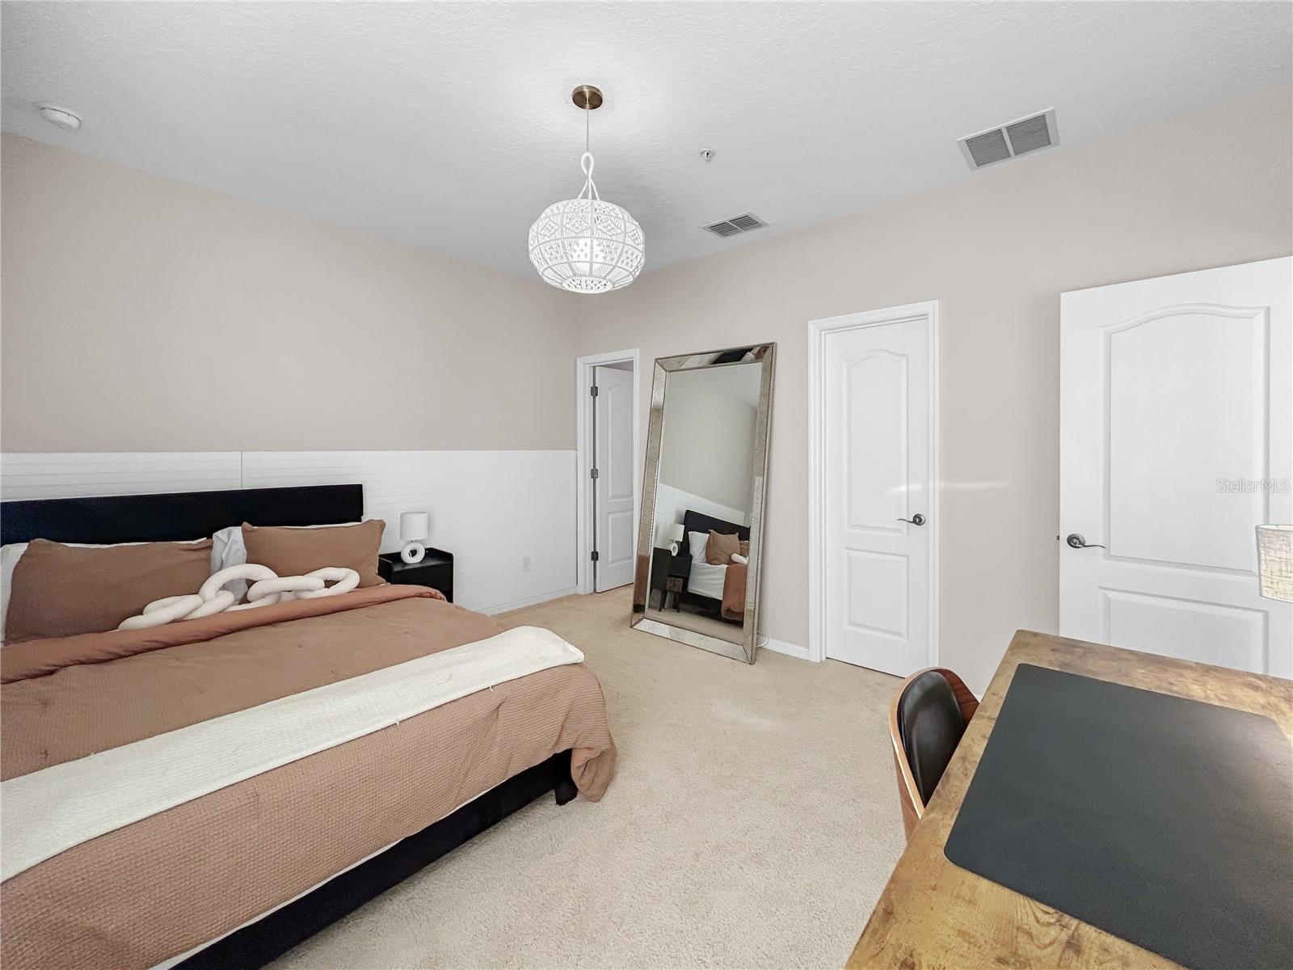
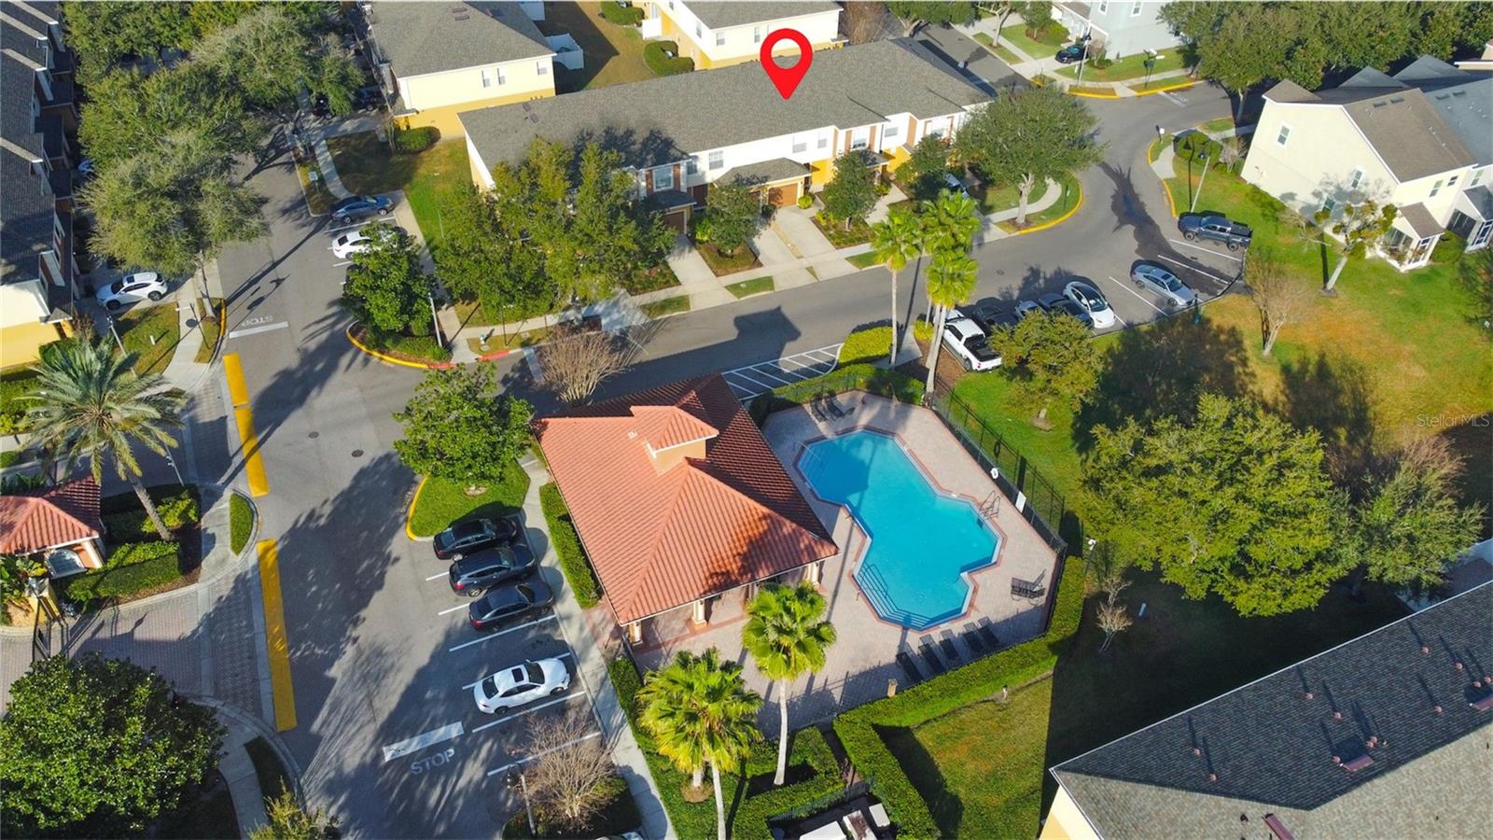
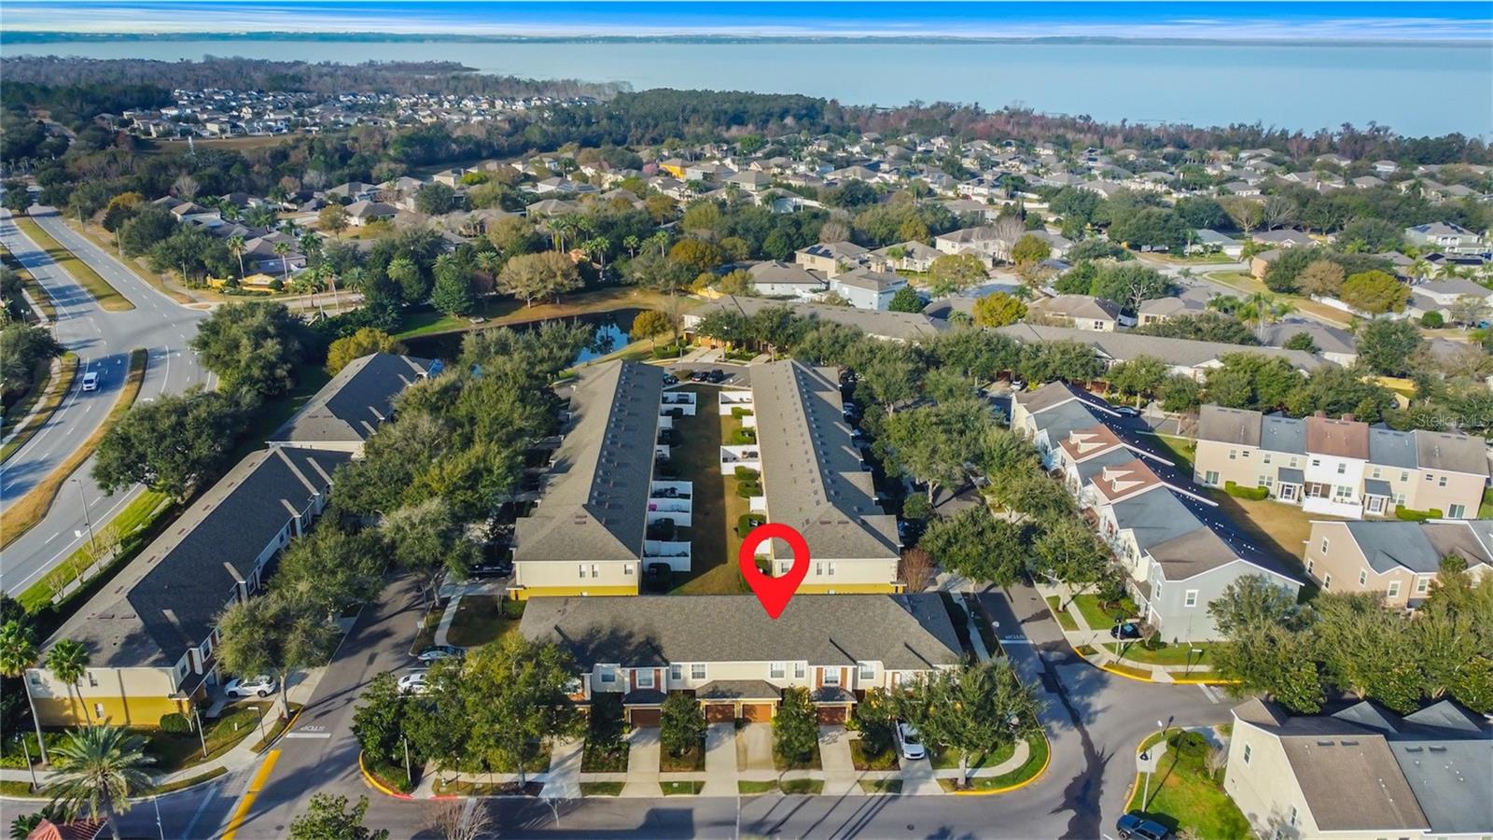
Conveniently located in a desirable Ocoee neighborhood, this low-maintenance townhome features a practical two-bedroom, two-and-a-half-bathroom layout perfect for easy living. Positioned near the front of the community, the property offers unbeatable proximity to the neighborhood mailboxes and the community pool, making daily errands and relaxation just a short walk from your front door. The main level offers an open living space alongside a convenient half-bath for guests, while the upper level provides privacy for the bedrooms. An attached garage adds functional storage and parking. While the home presents an excellent opportunity to buy into a great area, it is being sold as-is and awaits its next owner's personal touches. This is a straightforward choice for anyone prioritizing an ideal neighborhood location, proximity to the major roadways, and access to fantastic community amenities.
/u.realgeeks.media/roandmary/BLACK_WATERMARK.png)
Additional Information
- Taxes
- $3642
- Minimum Lease
- No Minimum
- Hoa Fee
- $300
- HOA Payment Schedule
- Monthly
- Maintenance Includes
- Pool, Maintenance Structure, Trash
- Other Fees Amount
- 90
- Other Fees Term
- Quarterly
- Community Features
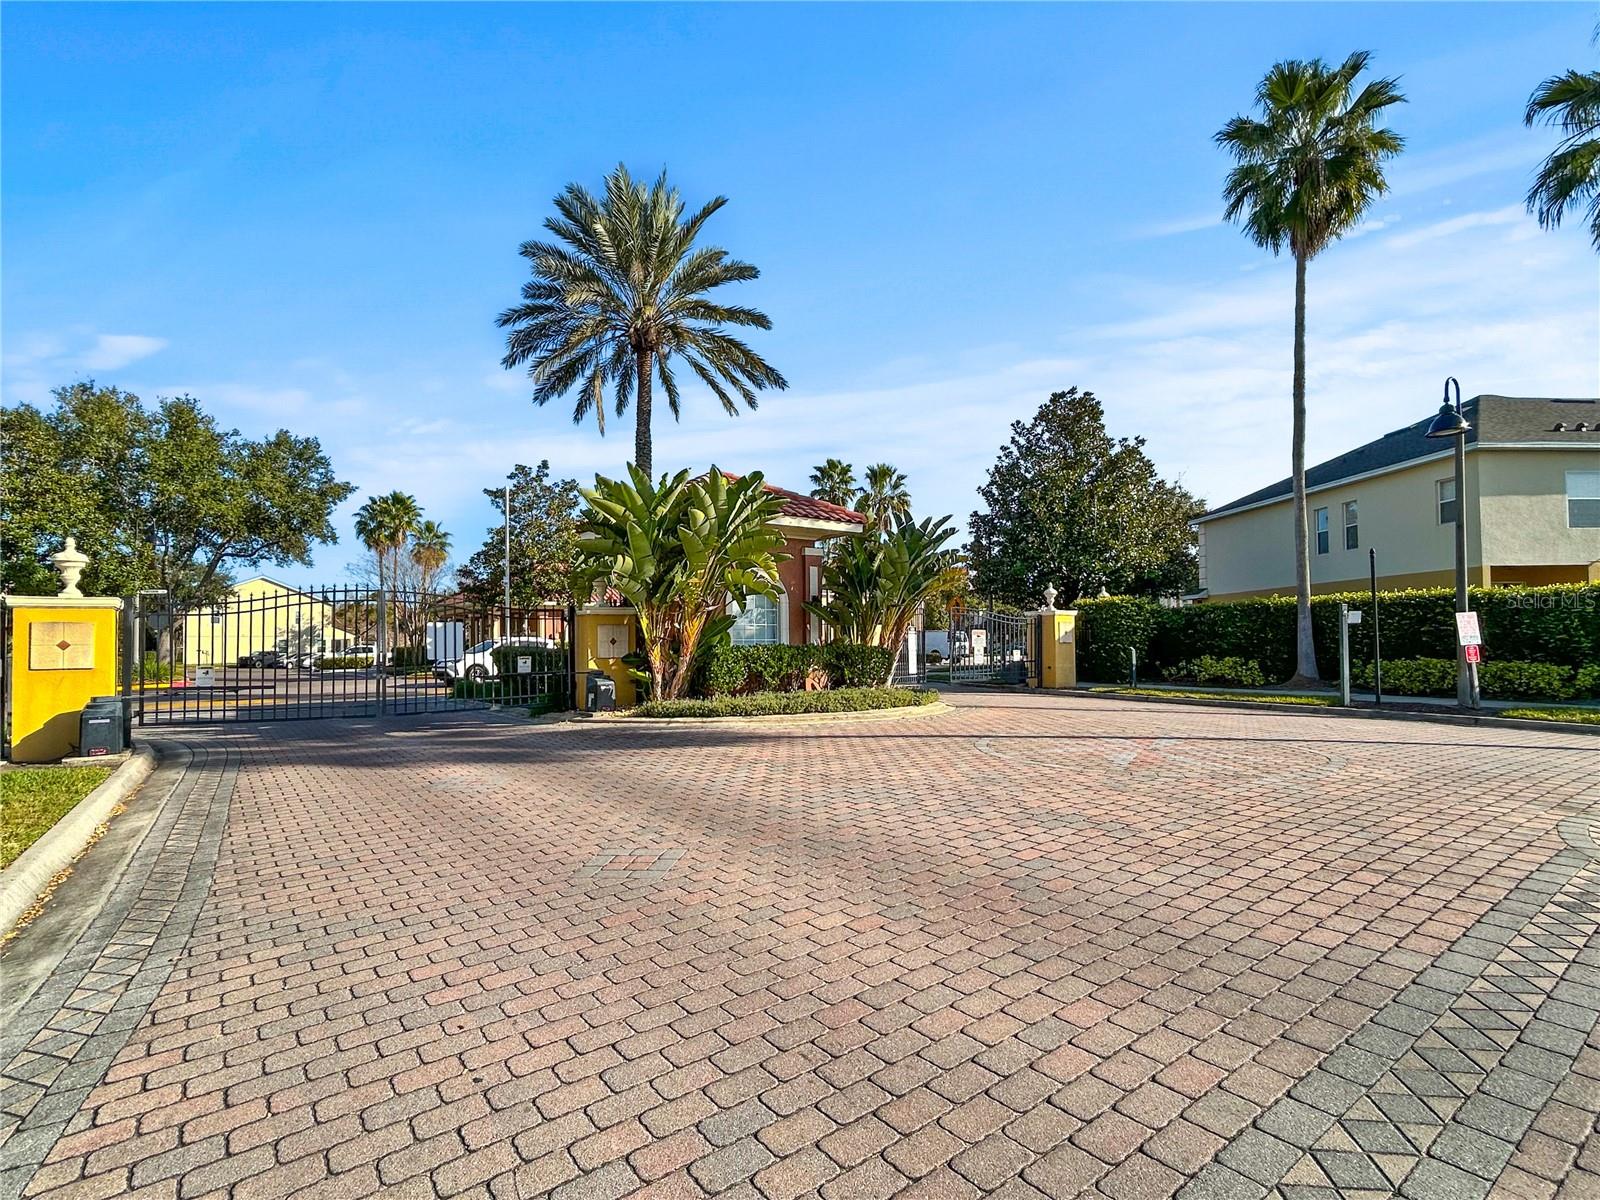
- Clubhouse, Community Mailbox, Gated Community - No Guard, Pool, Sidewalks, No Deed Restriction
- Property Description
- Two Story
- Zoning
- PUD-HD
- Interior Layout
- Ceiling Fans(s), Eat-in Kitchen, Kitchen/Family Room Combo, Living Room/Dining Room Combo, PrimaryBedroom Upstairs, Solid Surface Counters, Solid Wood Cabinets, Thermostat, Walk-In Closet(s)
- Interior Features
- Ceiling Fans(s), Eat-in Kitchen, Kitchen/Family Room Combo, Living Room/Dining Room Combo, PrimaryBedroom Upstairs, Solid Surface Counters, Solid Wood Cabinets, Thermostat, Walk-In Closet(s)
- Floor
- Carpet, Ceramic Tile
- Appliances
- Dishwasher, Disposal, Dryer, Microwave, Range, Refrigerator, Washer
- Utilities
- Cable Available, Electricity Connected, Sewer Connected, Water Connected
- Heating
- Central
- Air Conditioning
- Central Air
- Exterior Construction
- Block, Stucco
- Exterior Features
- Sidewalk, Sliding Doors
- Roof
- Shingle
- Foundation
- Block
- Pool
- Community
- Garage Carport
- 1 Car Garage
- Garage Spaces
- 1
- Garage Features
- Driveway, Open
- Pets
- Allowed
- Flood Zone Code
- X
- Parcel ID
- 06-22-28-8657-00-030
- Legal Description
- TOWNS OF WESTYN BAY 60/100 LOT 3
Listing courtesy of TROPICAL SPRINGS REALTY. 954-753-6000
Mortgage Calculator
StellarMLS is the source of this information via Internet Data Exchange Program. All listing information is deemed reliable but not guaranteed and should be independently verified through personal inspection by appropriate professionals. Listings displayed on this website may be subject to prior sale or removal from sale. Availability of any listing should always be independently verified. Listing information is provided for consumer personal, non-commercial use, solely to identify potential properties for potential purchase. All other use is strictly prohibited and may violate relevant federal and state law. Data last updated on