5322 Santa Ana Drive, Orlando, FL 32837
- $429,000
- 3
- BD
- 2
- BA
- 1,611
- SqFt









- List Price
- $429,000
- Status
- Active
- Days on Market
- 32
- MLS#
- O6419855
- Property Style
- Single Family
- Year Built
- 2001
- Bedrooms
- 3
- Bathrooms
- 2
- Living Area
- 1,611
- Lot Size
- 5,535
- Acres
- 0.13
- Total Acreage
- 0 to less than 1/4
- Legal Subdivision Name
- Hunters Creek Tr 527 45/73
- MLS Area Major
- Orlando/Hunters Creek/Southchase
Property Description
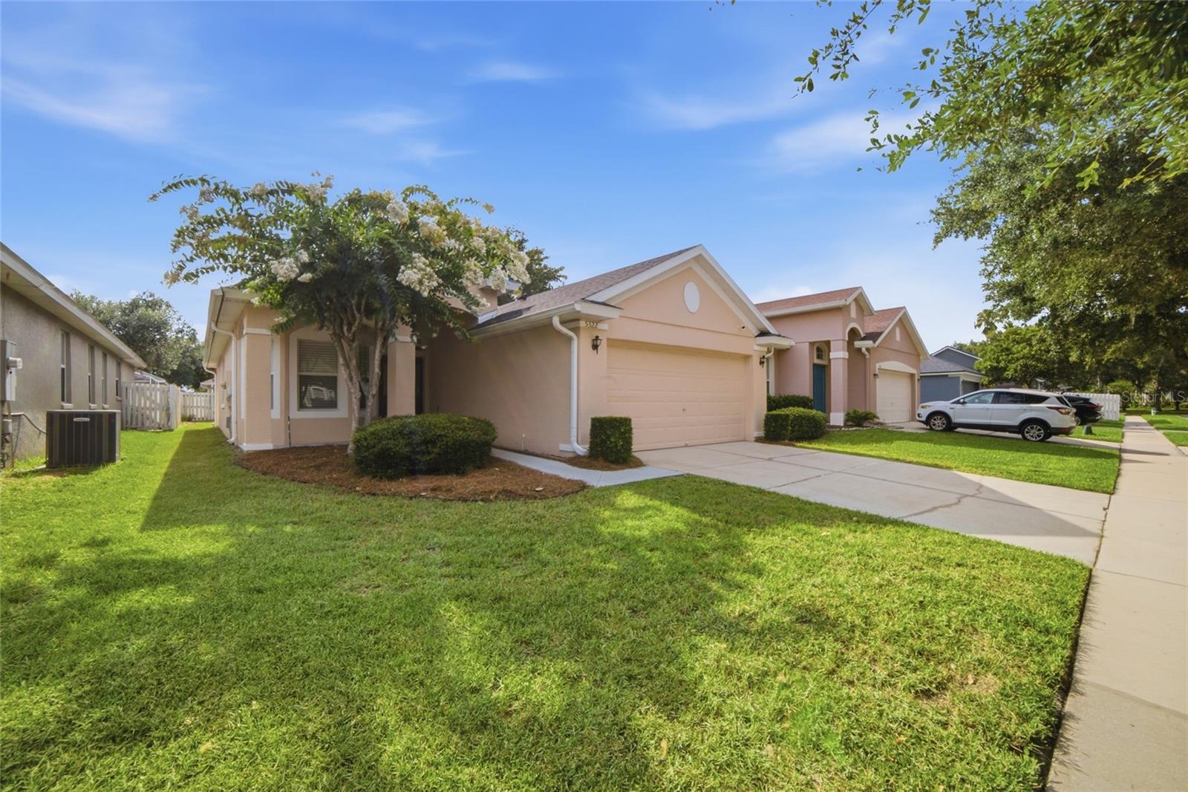
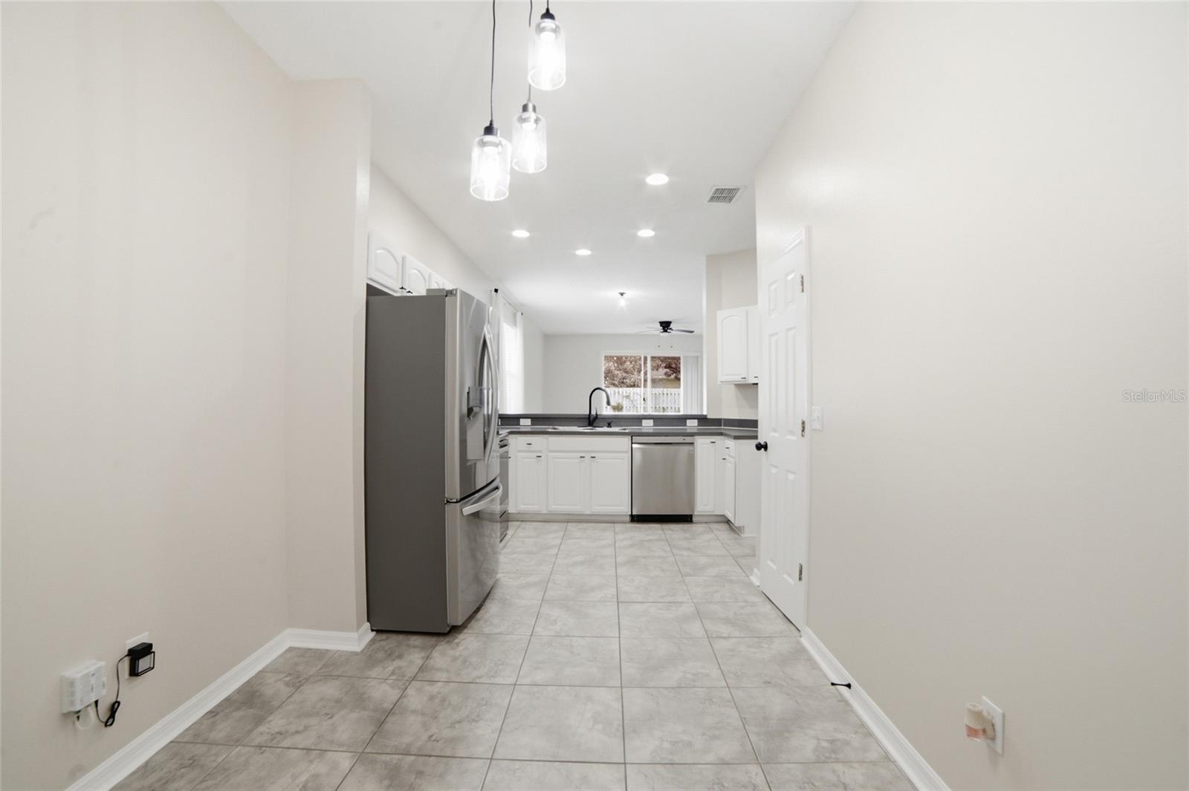
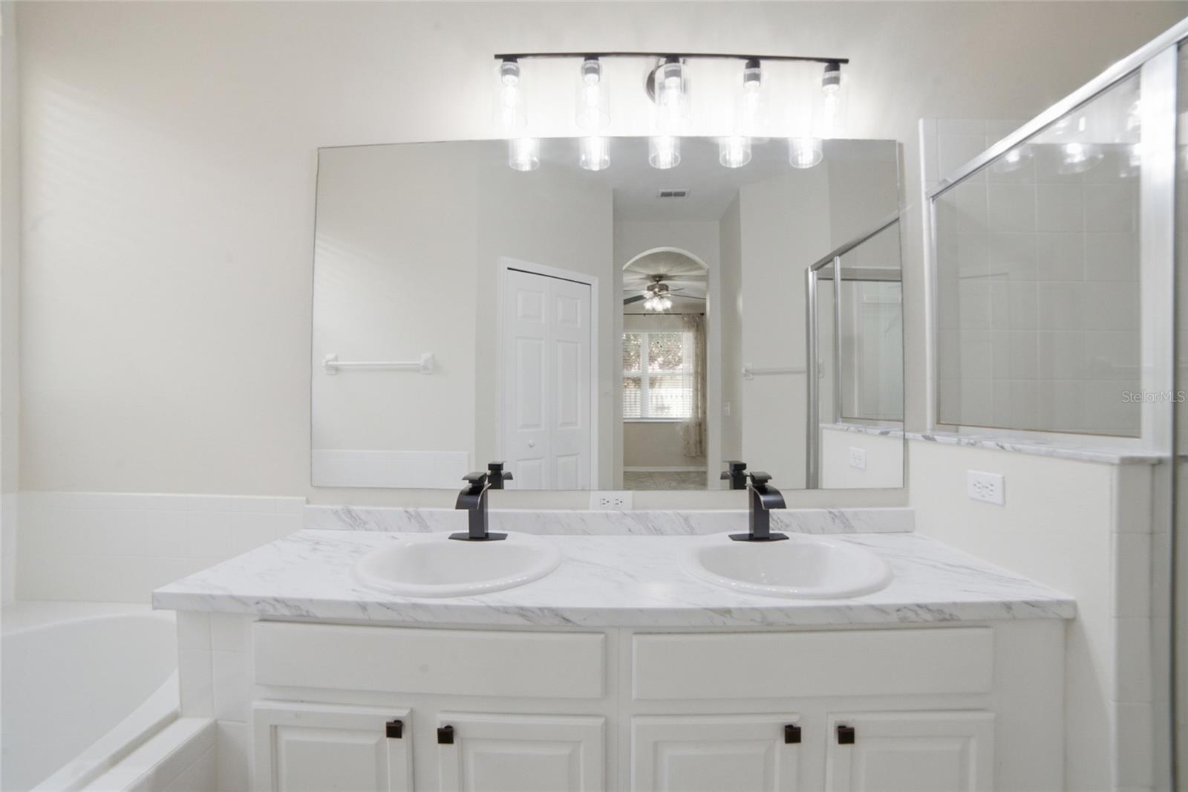
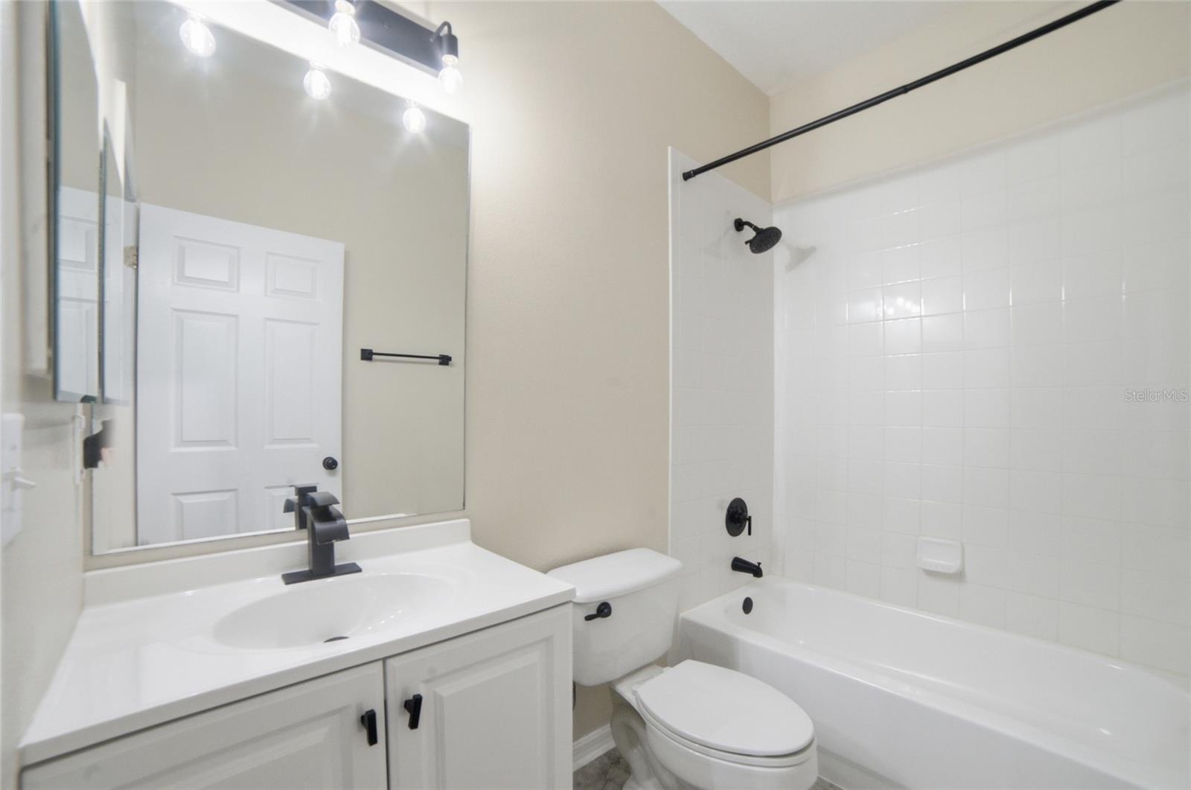
Excellent Opportunity!! Beautiful 3-bedroom, 2-bath home located in the highly desirable Hunters Creek community. This well-maintained property features tile flooring throughout and a spacious open-concept layout that seamlessly connects the living, dining, and kitchen areas, perfect for both everyday living and entertaining. The primary suite offers a comfortable retreat with a master bathroom featuring dual sinks and two walk-in closets, providing excellent space and functionality. Ideally situated in a prime location near shopping, dining, major highways, and highly rated schools. Residents enjoy community amenities including tennis courts, basketball courts, parks, recreational areas, walking areas, and additional green spaces designed for an active and family-friendly lifestyle. Recent major updates provide peace of mind, including a new roof (2024), A/C system (2021), and fresh interior and exterior paint, making this home truly move-in ready. A wonderful opportunity to own a home in one of Orlando’s most desirable and well-established neighborhoods.
/u.realgeeks.media/roandmary/BLACK_WATERMARK.png)
Additional Information
- Taxes
- $6009
- Minimum Lease
- No Minimum
- HOA Fee
- $323
- HOA Payment Schedule
- Quarterly
- Community Features
- Park, Playground, Sidewalks, Tennis Court(s), No Deed Restriction
- Property Description
- One Story
- Zoning
- P-D
- Interior Layout
- Ceiling Fans(s), High Ceilings, Kitchen/Family Room Combo, Living Room/Dining Room Combo, Open Floorplan, Walk-In Closet(s)
- Interior Features
- Ceiling Fans(s), High Ceilings, Kitchen/Family Room Combo, Living Room/Dining Room Combo, Open Floorplan, Walk-In Closet(s)
- Floor
- Ceramic Tile
- Appliances
- Dishwasher, Disposal, Microwave, Range, Refrigerator
- Utilities
- BB/HS Internet Available, Electricity Connected, Sewer Connected, Water Connected
- Heating
- Central
- Air Conditioning
- Central Air
- Exterior Construction
- Block
- Exterior Features
- Sliding Doors, Sprinkler Metered
- Roof
- Shingle
- Foundation
- Slab
- Pool
- No Pool
- Garage Carport
- 2 Car Garage
- Garage Spaces
- 2
- Elementary School
- West Creek Elem
- Middle School
- Hunter's Creek Middle
- High School
- Freedom High School
- Pets
- Allowed
- Flood Zone Code
- X
- Parcel ID
- 30-24-29-3829-00-120
- Legal Description
- HUNTERS CREEK TRACT 527 45/73 LOT 12
Listing courtesy of THE EXPERTS TEAM REALTY INC. 407-674-7994
Mortgage Calculator
StellarMLS is the source of this information via Internet Data Exchange Program. All listing information is deemed reliable but not guaranteed and should be independently verified through personal inspection by appropriate professionals. Listings displayed on this website may be subject to prior sale or removal from sale. Availability of any listing should always be independently verified. Listing information is provided for consumer personal, non-commercial use, solely to identify potential properties for potential purchase. All other use is strictly prohibited and may violate relevant federal and state law. Data last updated on