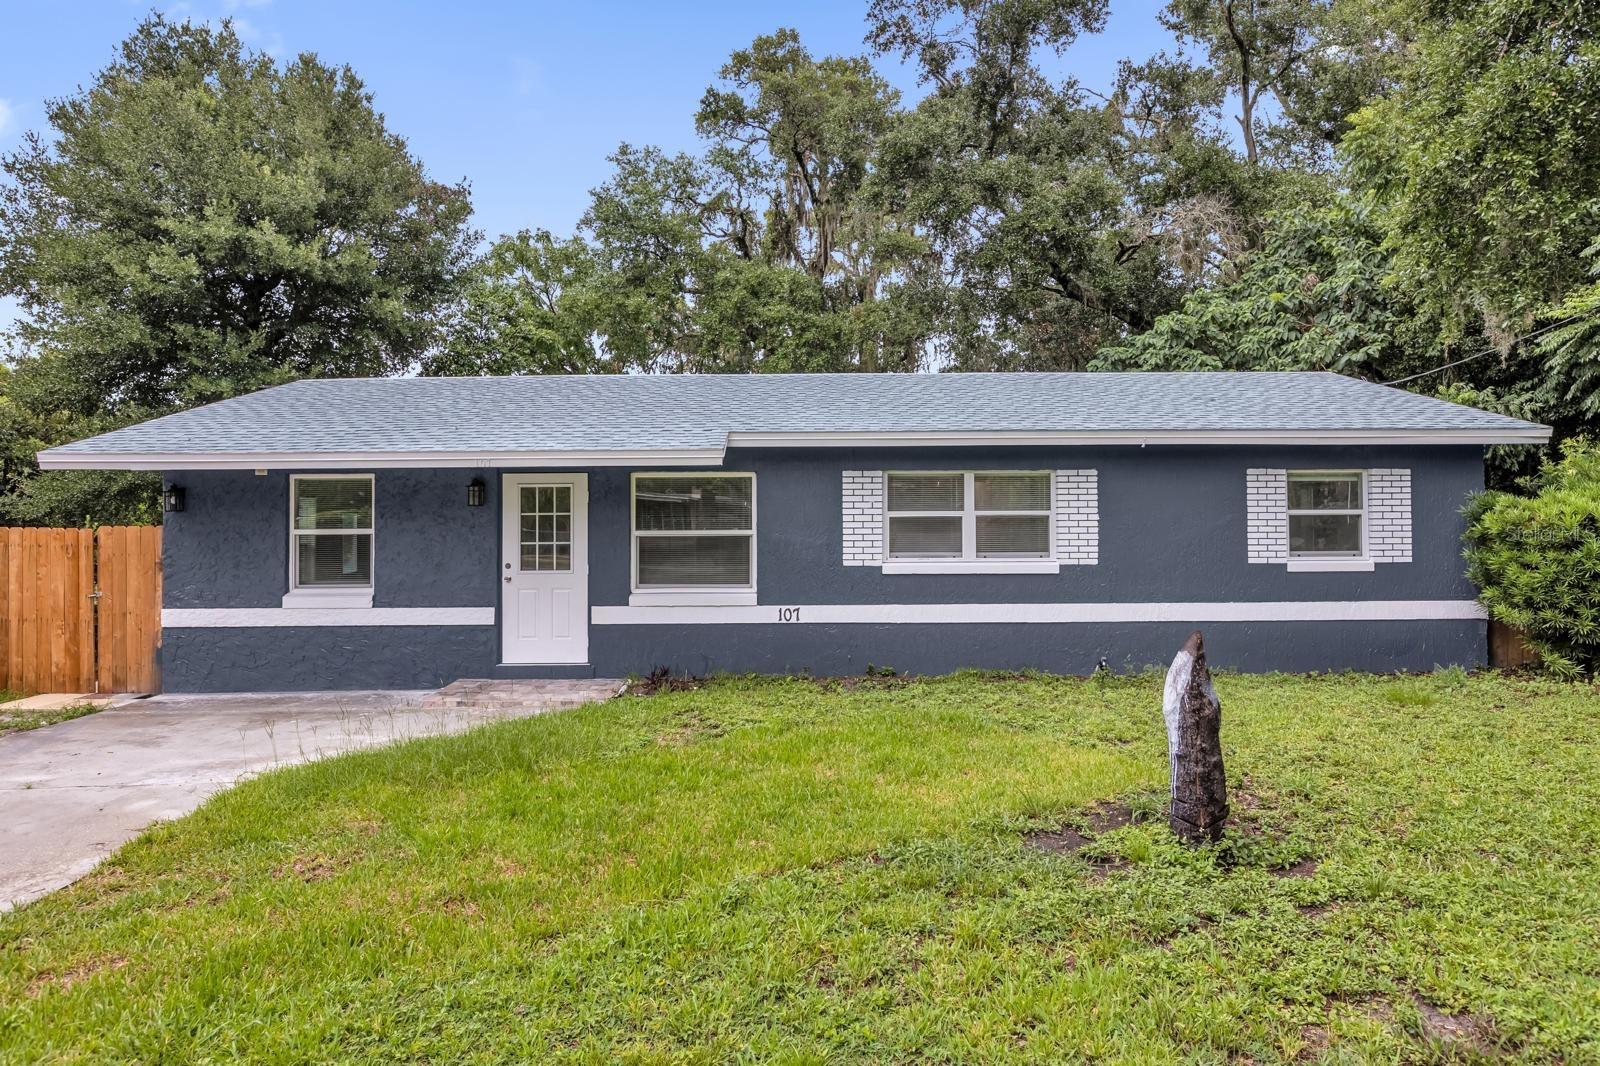
107 Ford Avenue, Altamonte Springs, FL 32701
- $305,999
- 3
- BD
- 1
- BA
- 864
- SqFt


- List Price
- $305,999
- Status
- Active
- Days on Market
- 25
- Price Change
- ▼ $14,000 1783058146
- MLS#
- O6419840
- Property Style
- Single Family
- Architectural Style
- Traditional
- Year Built
- 1961
- Bedrooms
- 3
- Bathrooms
- 1
- Living Area
- 864
- Lot Size
- 10,650
- Acres
- 0.24
- Total Acreage
- 0 to less than 1/4
- Legal Subdivision Name
- Harmony Homes
- MLS Area Major
- Altamonte Springs East
Property Description
Welcome to this beautifully renovated Altamonte Springs home, where modern design meets exceptional functionality. Public records reflects this property as a 3-bedroom and 1 bathroom permitted home, but the owner has added 2 additional bathrooms and an additional bonus room. The current layout offers generous, flexible living spaces designed to accommodate a variety of lifestyles. No detail was overlooked in the renovation. Enjoy a brand-new roof, new A/C, new windows, ceramic tile flooring throughout the entire home, new cabinetry in kitchen with granite countertops, and a spacious covered patio perfect for relaxing and entertaining. The thoughtfully designed floor plan also includes a versatile bonus room and multiple full bath areas, offering added convenience and flexibility for today’s living needs. With no rear neighbors, you’ll enjoy an added sense of privacy rarely found in this location. Ideally situated near shopping, minutes from the Altamonte Mall, dining, parks, major highways, and top local amenities. This move-in-ready home is a rare opportunity to own a beautifully updated property in the heart of Altamonte Springs.
/u.realgeeks.media/roandmary/BLACK_WATERMARK.png)
Additional Information
- Taxes
- $2311
- Minimum Lease
- No Minimum
- Community Features
- No Deed Restriction
- Property Description
- One Story
- Zoning
- R-3
- Interior Layout
- Ceiling Fans(s), Solid Surface Counters, Solid Wood Cabinets, Thermostat
- Interior Features
- Ceiling Fans(s), Solid Surface Counters, Solid Wood Cabinets, Thermostat
- Floor
- Ceramic Tile
- Appliances
- Range, Refrigerator
- Utilities
- Cable Available, Electricity Available, Water Available
- Heating
- Central
- Air Conditioning
- Central Air
- Exterior Construction
- Block, Stucco
- Exterior Features
- Private Entrance, Sidewalk, Sliding Doors, Storage
- Roof
- Shingle
- Foundation
- Block, Slab
- Pool
- No Pool
- Garage Features
- Driveway
- Elementary School
- Altamonte Elementary
- Middle School
- Milwee Middle
- High School
- Lyman High
- Fences
- Wood
- Flood Zone Code
- X
- Parcel ID
- 07-21-30-505-0D00-0130
- Legal Description
- LOT 13 BLK D HARMONY HOMES PB 13 PG 35
Listing courtesy of CALVARY REAL ESTATE GROUP LLC. 407-401-9844
Mortgage Calculator
StellarMLS is the source of this information via Internet Data Exchange Program. All listing information is deemed reliable but not guaranteed and should be independently verified through personal inspection by appropriate professionals. Listings displayed on this website may be subject to prior sale or removal from sale. Availability of any listing should always be independently verified. Listing information is provided for consumer personal, non-commercial use, solely to identify potential properties for potential purchase. All other use is strictly prohibited and may violate relevant federal and state law. Data last updated on