100 Hidden Oak Drive, Longwood, FL 32779
- $375,000
- 2
- BD
- 3
- BA
- 1,746
- SqFt







- List Price
- $375,000
- Status
- Active
- Days on Market
- 32
- Price Change
- ▼ $14,000 1783735782
- MLS#
- O6419691
- Property Style
- Townhouse
- Year Built
- 1972
- Bedrooms
- 2
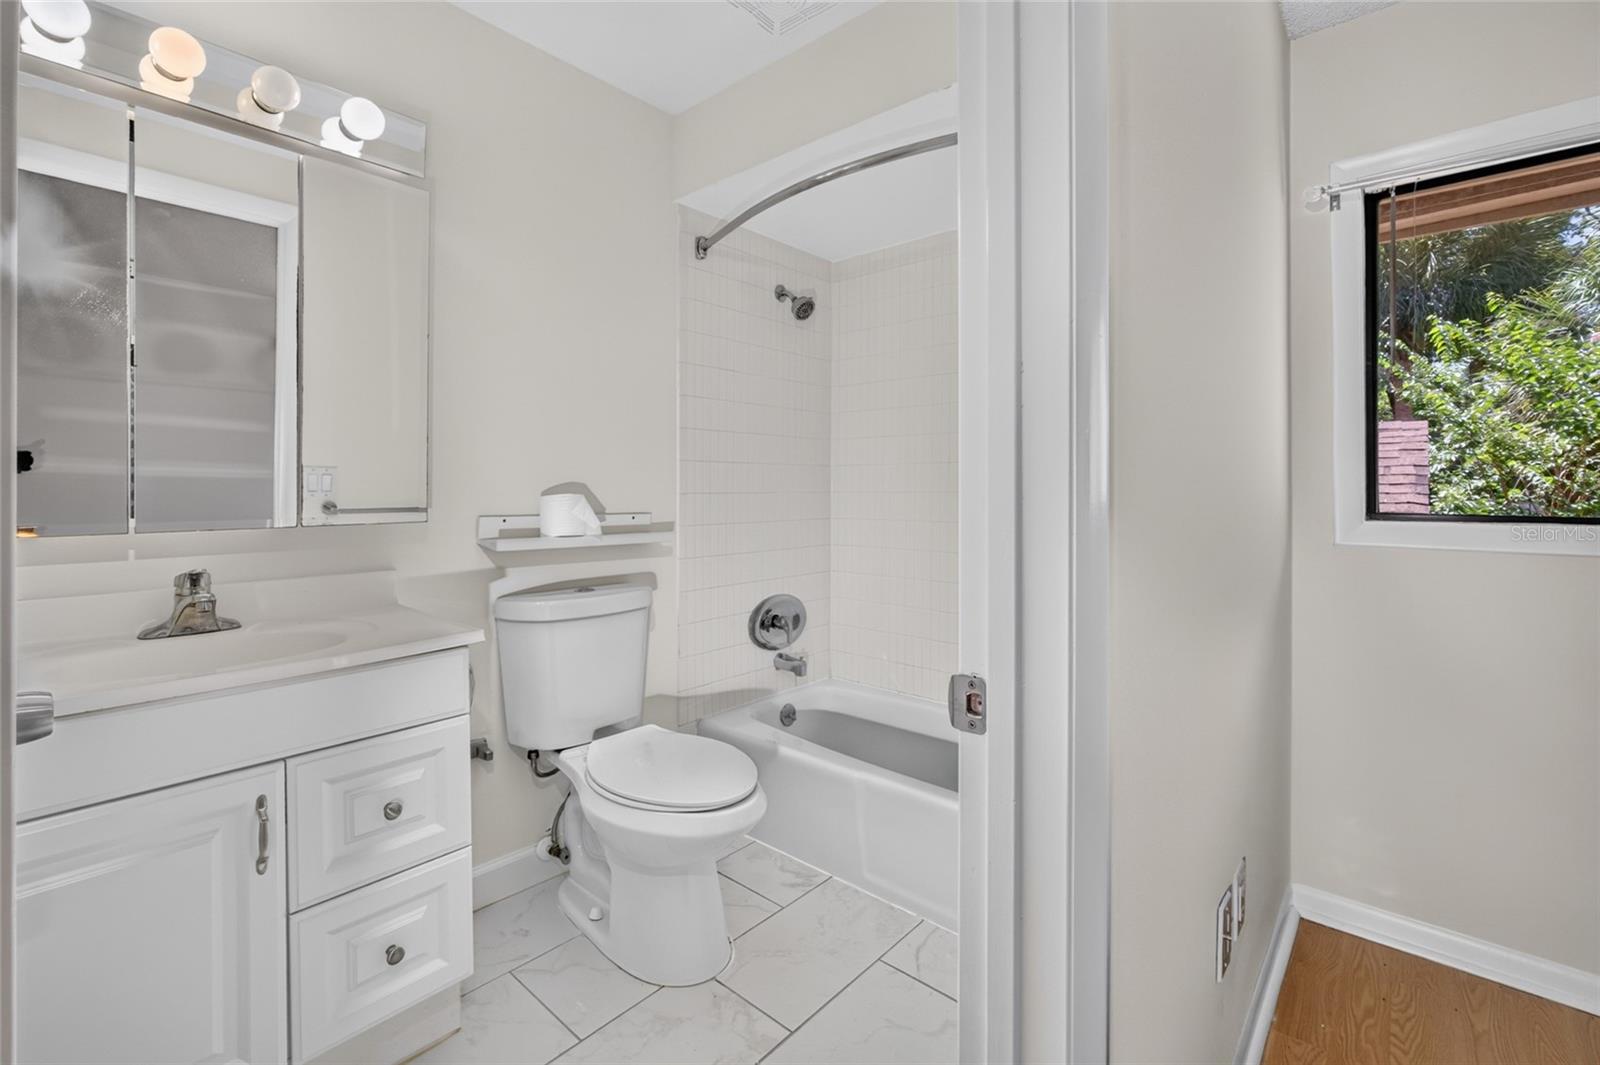
- Bathrooms
- 3
- Baths Half
- 1
- Living Area
- 1,746
- Lot Size
- 2,836
- Acres
- 0.07
- Total Acreage
- 0 to less than 1/4
- Building Name
- 100
- Legal Subdivision Name
- Springs Glenwood Village Sec 1 Rev The
- MLS Area Major
- Longwood/Wekiva Springs
Property Description
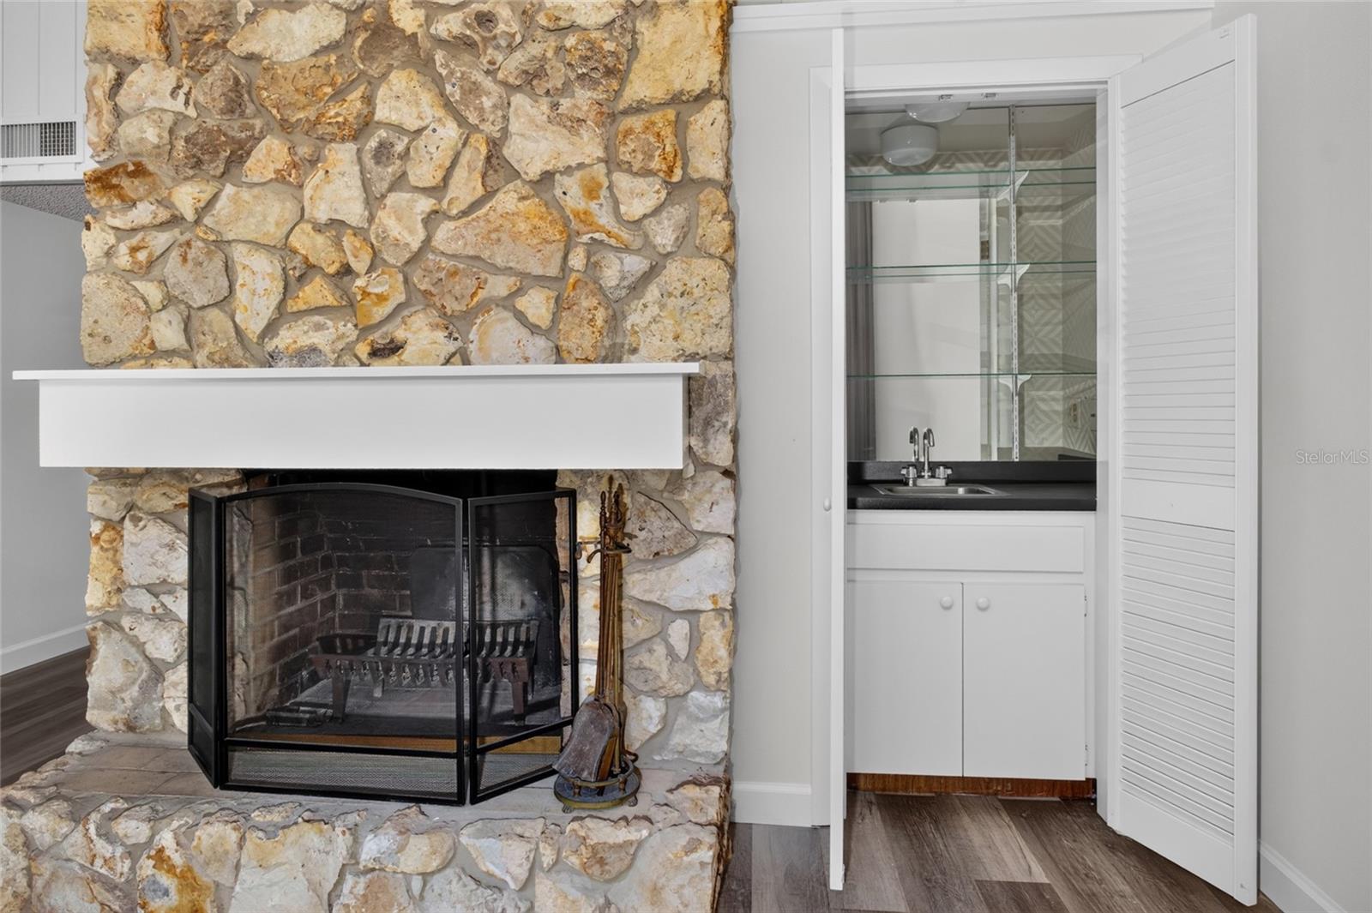
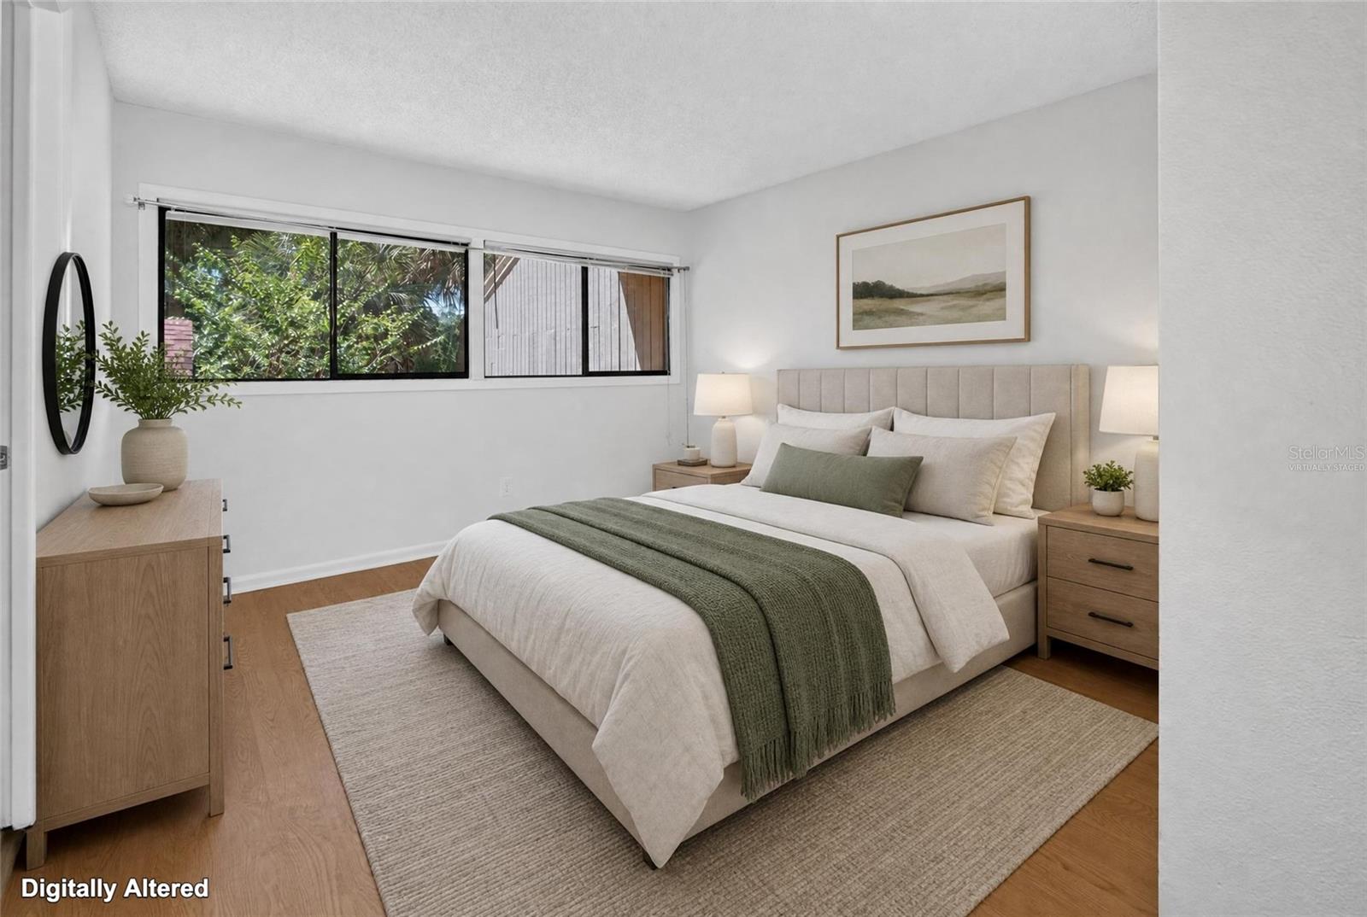
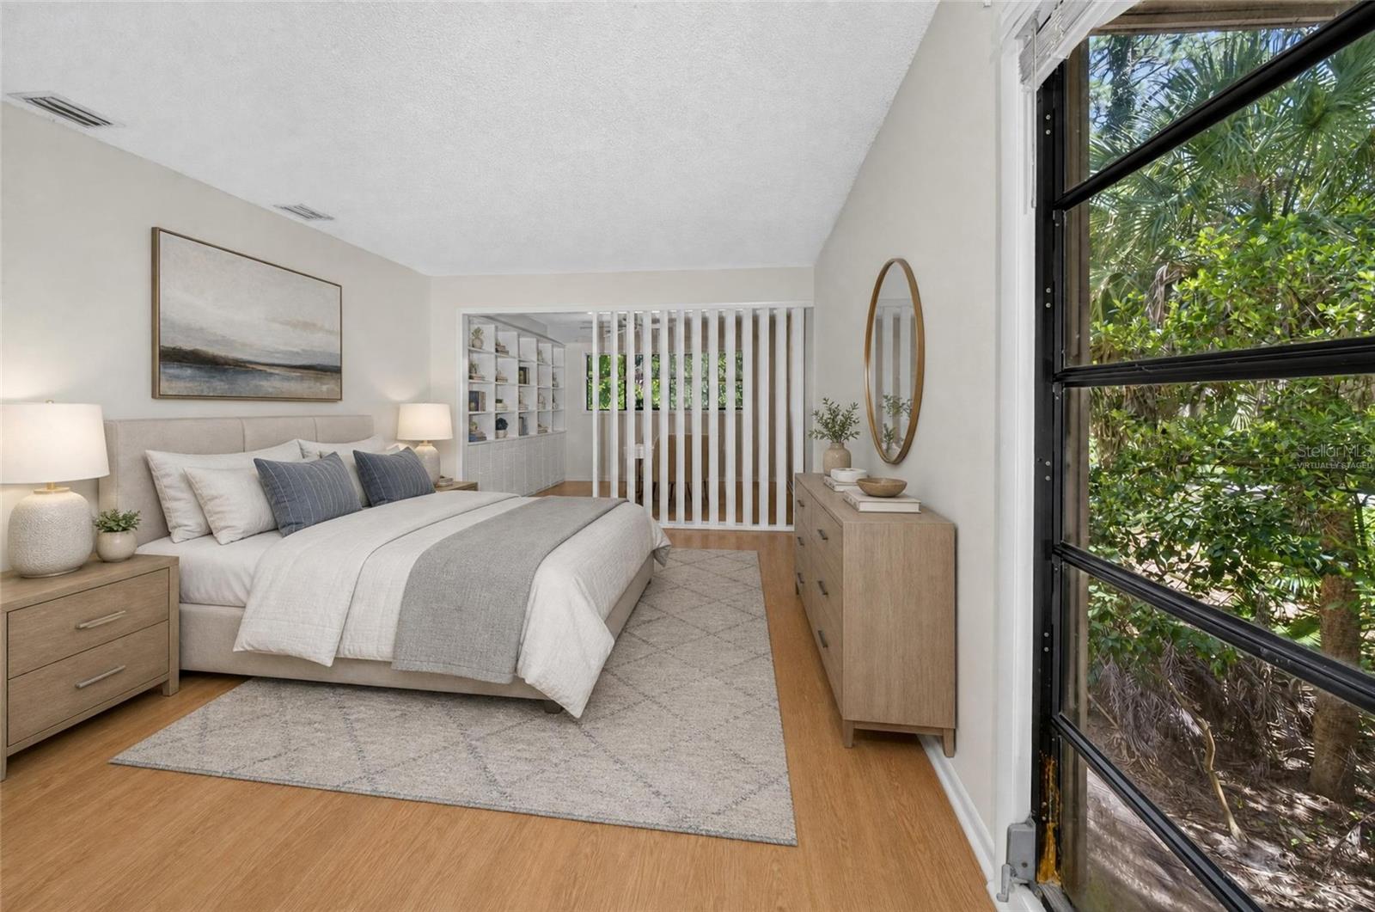
Virtually Staged. Welcome to THE SPRINGS COMMUNITY - This 2 Bedrooms 2.5 Bathrooms, 2 story townhouse is in Glenwood Village. Wood burning fireplace in living room. Oversized Master bedroom on second floor with walk in closet. Plenty of storage space with a huge storage space under the stairs! Glenwood Village features has it’s own community Pool. The Springs Community has a natural Spring and river. The Springs is a spectacular community, 24 hour guard gated with hourly patrol. The Springs community offers tennis swimming pool, basketball court, horse stables, playground, clubhouse, RV and boat storage, tennis walking and jogging trails, nature trails abutting the Little Wekiva River, celebrations, food truck nights and more. Top rated school zone, close proximity to I4, shopping, dining, amusement parks, outlet malls, beaches and easy access to central highways. (A/C and water heater replaced in 2023. Roof replaced in 2014)
/u.realgeeks.media/roandmary/BLACK_WATERMARK.png)
Additional Information
- Taxes
- $4514
- Minimum Lease
- 1-2 Years
- Hoa Fee
- $175
- HOA Payment Schedule
- Monthly
- Maintenance Includes
- Guard - 24 Hour, Pool, Maintenance Structure, Maintenance Grounds, Private Road
- Community Features
- Clubhouse, Deed Restrictions, Fitness Center, Gated Community - Guard, Stable(s), Horses Allowed, Playground, Pool, Tennis Court(s), Security
- Property Description
- Two Story, Attached
- Zoning
- PUD
- Interior Layout
- Cathedral Ceiling(s), Ceiling Fans(s), High Ceilings, PrimaryBedroom Upstairs, Wet Bar
- Interior Features
- Cathedral Ceiling(s), Ceiling Fans(s), High Ceilings, PrimaryBedroom Upstairs, Wet Bar
- Floor
- Laminate
- Appliances
- Electric Water Heater, Range, Refrigerator, Wine Refrigerator
- Utilities
- Cable Available, Electricity Connected, Sewer Connected
- Heating
- Central, Electric
- Air Conditioning
- Central Air
- Fireplace Description
- Living Room, Wood Burning
- Exterior Construction
- Frame
- Exterior Features
- Other
- Roof
- Shingle
- Foundation
- Slab
- Pool
- Community
- Garage Carport
- 2 Car Garage
- Garage Spaces
- 2
- Elementary School
- Sabal Point Elementary
- Middle School
- Rock Lake Middle
- High School
- Lyman High
- Water Access
- Lake
- Pets
- Allowed
- Flood Zone Code
- X
- Parcel ID
- 03-21-29-513-0A00-0010
- Legal Description
- LOT 1 BLK A GLENWOOD VILLAGE SEC 1 REVISED PLAT THE SPRINGS PB 16 PGS 73 + 74
Listing courtesy of CHARLES RUTENBERG REALTY ORLANDO. 407-622-2122
Mortgage Calculator
StellarMLS is the source of this information via Internet Data Exchange Program. All listing information is deemed reliable but not guaranteed and should be independently verified through personal inspection by appropriate professionals. Listings displayed on this website may be subject to prior sale or removal from sale. Availability of any listing should always be independently verified. Listing information is provided for consumer personal, non-commercial use, solely to identify potential properties for potential purchase. All other use is strictly prohibited and may violate relevant federal and state law. Data last updated on