14664 Saint Georges Hill Drive, Orlando, FL 32828
- $649,000
- 5
- BD
- 3
- BA
- 2,760
- SqFt





- List Price
- $649,000
- Status
- Active
- Days on Market
- 34
- Price Change
- ▼ $6,000 1784761215
- MLS#
- O6418846
- Property Style
- Single Family
- Architectural Style
- Traditional
- Year Built
- 1999
- Bedrooms
- 5
- Bathrooms
- 3
- Living Area
- 2,760
- Lot Size
- 11,090
- Acres
- 0.25
- Total Acreage
- 1/4 to less than 1/2
- Legal Subdivision Name
- Kensington At Eastwood
- Complex/Comm Name
- Preserve At Eastwood
- MLS Area Major
- Orlando/Alafaya/Waterford Lakes
Property Description
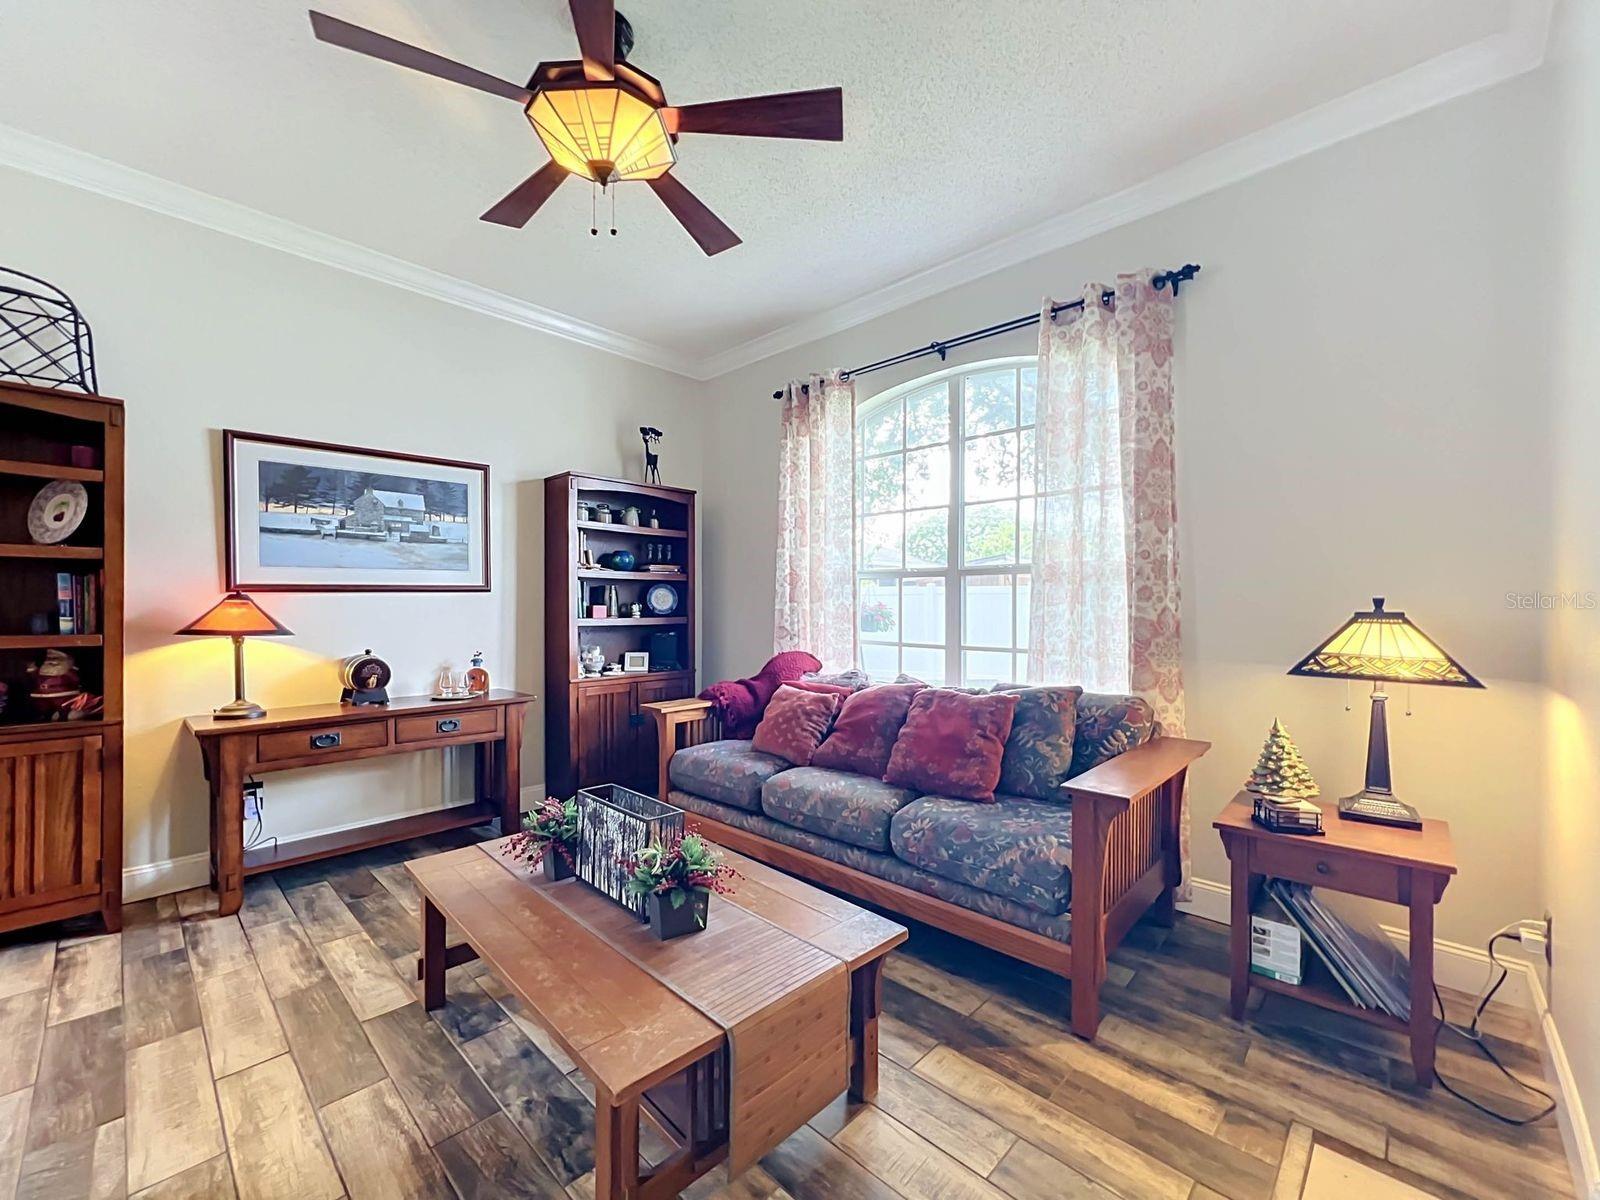
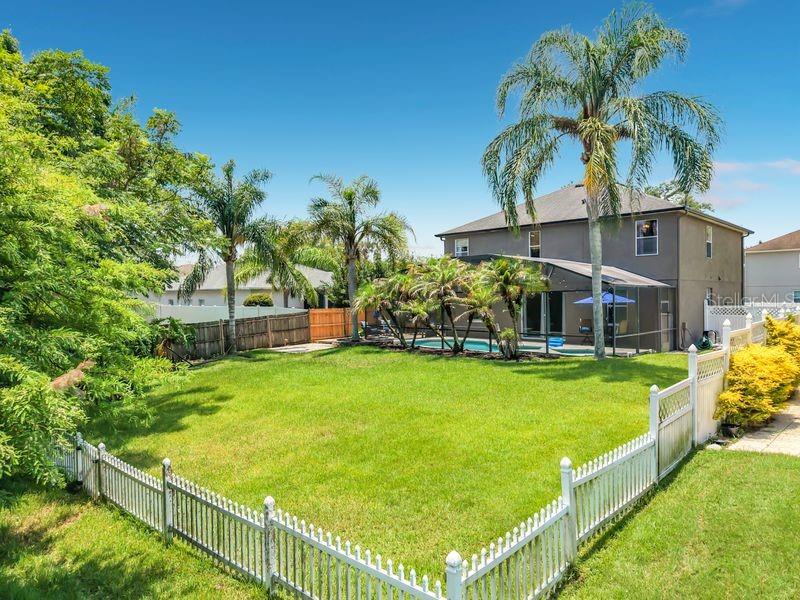
Price improvement!! Fantastic opportunity for home on a large cul-de-sac lot backing to conservation in the guard gated The Preserve in Eastwood! The house has 5-6 bedrooms, 3 full bath and provides flexible floor plan for the new owners. The current used as 4 bedroom, upstairs bonus room and a first floor bedroom as an office with full bath right outside the door. The first floor also includes formal living and dining room, eat in kitchen with granite counters, great room open to kitchen all with tile floors, crown molding and lots of natural lighting. Kitchen features stainless steel appliances including a gas stove with air fryer and convection options and 5 range top burners, deep double stainless sinks and 3 door LG refrigerator/freezer with 2 ice makers, water/ice in the door, very quiet dishwasher and built in microwave. The recently updated laundry room has new cabinets, decorative wall tile, deep storage closet and washer and dryer which leads to 2 car garage. Upstairs you will have oak stairs, all engineered wood laminate floors, 3 bedrooms, 2nd full bath with dual sinks, a large bonus room that can be used as 6th bedroom option and two large closets. A renovated primary bedroom and bathroom 2025. The primary bath was renovated in 2025 with all new tiled shower, rain shower head, spray nozzles in shower and separate garden tub and beautiful quartz counters on vanities, new tile floors and a Bluetooth connected speaker fan light. The primary bedroom also includes a window seat and two walk-in closets. The screened pool and spa was resurfaced and re-tiled in 2022, new gas heater (2022), pool motor 2022 and freshly painted pool deck (6/2026). The additional 2 full bathrooms were upgraded with tile floors and granite counters, faucets, sinks and lighting in 2025. The large yard is completely fenced in and overlooks the natural conservation area with pond. The side paver patio and hardscaped, has a built-in fire pit and is a wonderful spot to enjoy and entertain. The property has a 70+ foot driveway which provides plenty of off-street parking for guests. The downstairs HVAC unit was replaced in 2018 with a Goodman, and new thermostats, upstairs is original. The home was painted in 2024, new gutters in 2025, roof replaced in 2016 and added attic fans. Ready for new owners to move in and enjoy!
/u.realgeeks.media/roandmary/BLACK_WATERMARK.png)
Additional Information
- Taxes
- $3642
- Minimum Lease
- 8-12 Months
- HOA Fee
- $146
- HOA Payment Schedule
- Quarterly
- Maintenance Includes
- Guard - 24 Hour, Cable TV, Common Area Taxes, Pool, Escrow Reserves Fund, Internet, Maintenance Grounds, Management, Private Road, Recreational Facilities, Security
- Location
- Cleared, Conservation Area, Cul-De-Sac, Flag Lot, Irregular Lot, Sidewalk, Paved, Private
- Community Features
- Association Recreation - Owned, Gated Community - Guard, Irrigation-Reclaimed Water, Park, Playground, Pool, Racquetball, Sidewalks, Tennis Court(s), Street Lights, No Deed Restriction, Security
- Property Description
- Two Story
- Zoning
- P-D
- Interior Layout
- Ceiling Fans(s), Crown Molding, Eat-in Kitchen, High Ceilings, Kitchen/Family Room Combo, Living Room/Dining Room Combo, PrimaryBedroom Upstairs, Solid Surface Counters, Stone Counters, Tray Ceiling(s), Walk-In Closet(s), Window Treatments
- Interior Features
- Ceiling Fans(s), Crown Molding, Eat-in Kitchen, High Ceilings, Kitchen/Family Room Combo, Living Room/Dining Room Combo, PrimaryBedroom Upstairs, Solid Surface Counters, Stone Counters, Tray Ceiling(s), Walk-In Closet(s), Window Treatments
- Floor
- Ceramic Tile, Hardwood, Laminate, Tile
- Appliances
- Built-In Oven, Convection Oven, Cooktop, Dishwasher, Disposal, Dryer, Electric Water Heater, Exhaust Fan, Ice Maker, Microwave, Range, Refrigerator, Washer
- Utilities
- Cable Available, Fiber Optics, Natural Gas Available, Natural Gas Connected, Phone Available, Public, Sewer Connected, Sprinkler Meter, Underground Utilities, Water Connected
- Heating
- Central, Electric, Heat Pump
- Air Conditioning
- Central Air, Attic Fan
- Exterior Construction
- Block, Concrete, Stucco
- Exterior Features
- Fire Pit, Garden, Sliding Doors
- Roof
- Shingle
- Foundation
- Slab
- Pool
- Community, Private
- Pool Type
- Deck, Gunite, Heated, In Ground, Screen Enclosure
- Garage Carport
- 2 Car Garage
- Garage Spaces
- 2
- Garage Features
- Driveway, Guest, Off Street
- Elementary School
- Sunrise Elem
- Middle School
- Discovery Middle
- High School
- Timber Creek High
- Fences
- Fenced, Vinyl, Wood
- Water Access
- Pond
- Pets
- Allowed
- Flood Zone Code
- X*
- Parcel ID
- 36-22-31-2318-01-260
- Legal Description
- KENSINGTON AT EASTWOOD 40/16 LOT 126 SEE5939/4976
Listing courtesy of RE/MAX INNOVATION. 407-281-1053
Mortgage Calculator
StellarMLS is the source of this information via Internet Data Exchange Program. All listing information is deemed reliable but not guaranteed and should be independently verified through personal inspection by appropriate professionals. Listings displayed on this website may be subject to prior sale or removal from sale. Availability of any listing should always be independently verified. Listing information is provided for consumer personal, non-commercial use, solely to identify potential properties for potential purchase. All other use is strictly prohibited and may violate relevant federal and state law. Data last updated on