1451 Common Way Road, Orlando, FL 32814
- $715,000
- 3
- BD
- 4
- BA
- 2,539
- SqFt





- List Price
- $715,000
- Status
- Active
- Days on Market
- 39
- MLS#
- O6417956
- Property Style
- Townhouse
- Architectural Style
- Colonial, Dutch Colonial, Traditional
- Year Built
- 2004
- Bedrooms
- 3
- Bathrooms
- 4
- Baths Half
- 1
- Living Area
- 2,539
- Lot Size
- 1,067
- Acres
- 0.02
- Total Acreage
- 0 to less than 1/4
- Building Name
- 1451
- Legal Subdivision Name
- Baldwin Park
- MLS Area Major
- Orlando
Property Description
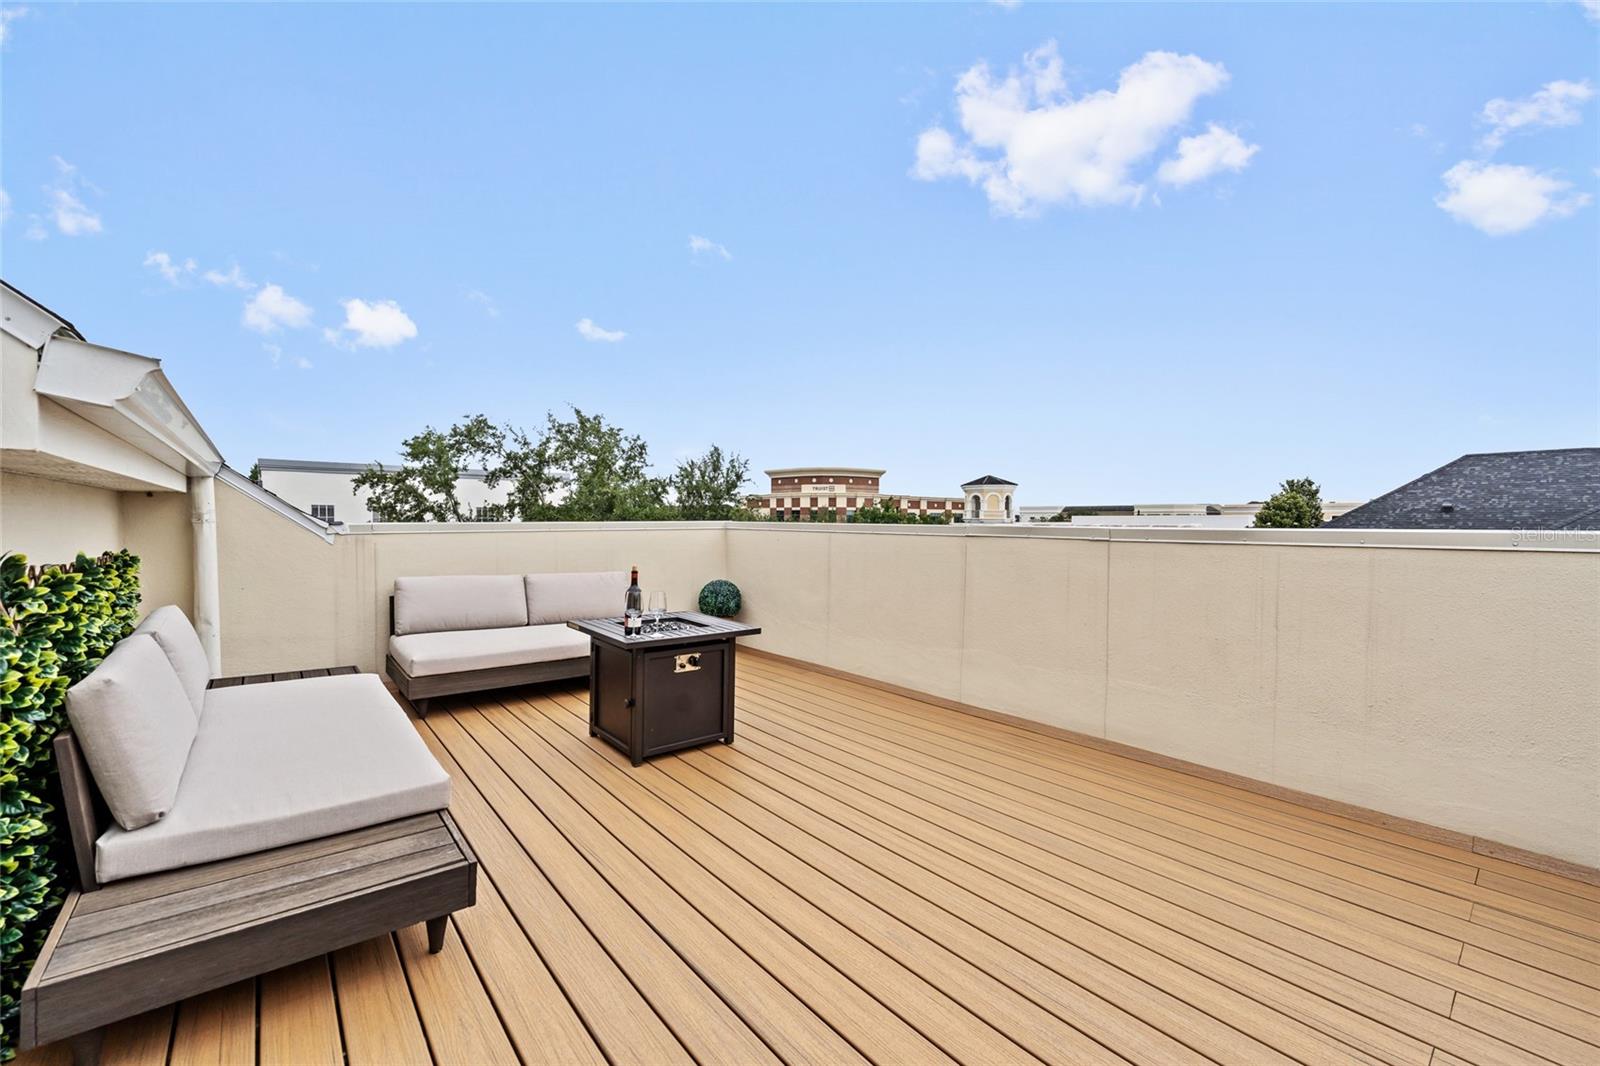
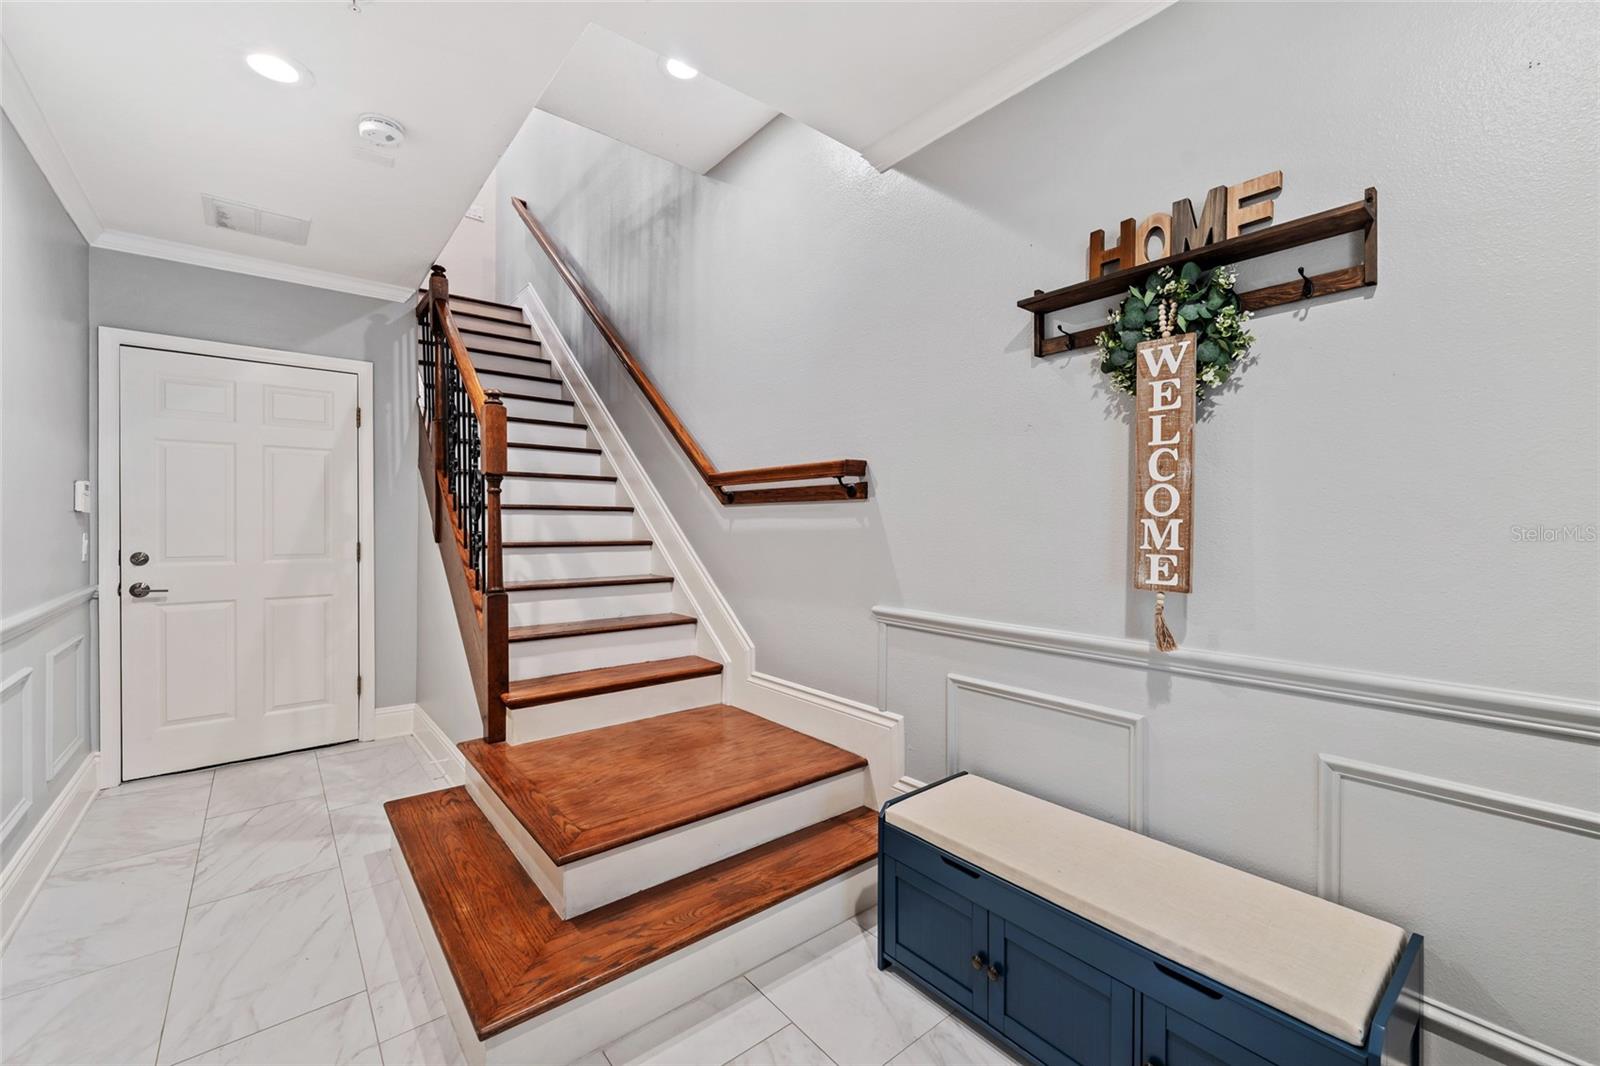
Experience refined living in this elegant, beautifully updated four-story townhome nestled within a lush courtyard in the highly sought-after community of Baldwin Park. Offering approximately 2,539 square feet of thoughtfully designed living space, this exceptional residence features three spacious bedrooms, each with its own private ensuite bath, plus a versatile fourth-floor loft/media room —ideal for a home office, entertainment space, or guest retreat. Designed for both comfort and sophistication, the home boasts rich hardwood floors, plantation shutters, crown molding, new LED recessed lighting, and stylish updated fixtures throughout. The heart of the home is a stunning remodeled kitchen featuring stainless steel appliances, a generous center island, breakfast bar seating, and seamless flow into the open-concept dining and living areas, creating the perfect setting for everyday living and entertaining. One of the home's most exceptional features is its private rooftop retreat, offering a rare outdoor living experience that truly sets this residence apart. Accessible from the expansive fourth-floor loft, this elevated outdoor oasis provides the perfect setting for entertaining guests, hosting sunset dinners, enjoying weekend gatherings, or simply relaxing under the stars. With ample space for comfortable seating, outdoor dining, and personalized design touches, the rooftop terrace serves as an extension of the home's living space and creates an inviting atmosphere for year-round enjoyment. Whether savoring your morning coffee, taking in the evening skyline views, or celebrating special occasions with family and friends, this rooftop sanctuary delivers a lifestyle of luxury and relaxation. Meticulously maintained and truly move-in ready, this residence offers peace of mind with major updates including a new HVAC system (2025), new roof (2025), and water heater (2026). A spacious two-car garage provides ample storage and convenience. Residents enjoy access to outstanding community amenities including a heated pool, fitness center, playgrounds, and expansive green spaces. Just moments from Baldwin Park Town Center, you'll enjoy walkable access to, Baldwin Elementary school, Publix, CVS, charming boutiques, and an array of popular restaurants and cafés. Outdoor enthusiasts will appreciate the nearby 2.5-mile scenic path surrounding Lake Baldwin, with direct access to a large dog park and the Cady Way Trail. Combining luxury, location, and lifestyle, this exceptional home offers a rare opportunity to enjoy executive living in one of Orlando's most desirable neighborhoods. Schedule your private showing today.
/u.realgeeks.media/roandmary/BLACK_WATERMARK.png)
Additional Information
- Taxes
- $8809
- Taxes
- $929
- Minimum Lease
- 8-12 Months
- Hoa Fee
- $658
- HOA Payment Schedule
- Monthly
- Maintenance Includes
- Pool, Maintenance Structure, Maintenance Grounds, Recreational Facilities
- Community Features
- Fitness Center, Playground, Pool, Sidewalks, Street Lights, No Deed Restriction
- Property Description
- Three+ Story
- Zoning
- PD
- Interior Layout
- Ceiling Fans(s), Crown Molding, High Ceilings, Kitchen/Family Room Combo, Open Floorplan, Solid Surface Counters, Solid Wood Cabinets, Split Bedroom, Stone Counters, Walk-In Closet(s), Window Treatments
- Interior Features
- Ceiling Fans(s), Crown Molding, High Ceilings, Kitchen/Family Room Combo, Open Floorplan, Solid Surface Counters, Solid Wood Cabinets, Split Bedroom, Stone Counters, Walk-In Closet(s), Window Treatments
- Floor
- Carpet, Ceramic Tile, Wood
- Appliances
- Dishwasher, Disposal, Dryer, Electric Water Heater, Microwave, Range, Refrigerator, Washer
- Utilities
- Cable Connected, Electricity Connected, Public, Underground Utilities
- Heating
- Central, Electric
- Air Conditioning
- Central Air
- Exterior Construction
- Block, Stucco, Frame
- Exterior Features
- Balcony, French Doors, Sidewalk
- Roof
- Shingle
- Foundation
- Slab
- Pool
- Community
- Garage Carport
- 2 Car Garage
- Garage Spaces
- 2
- Garage Features
- Garage Door Opener, Ground Level
- Elementary School
- Baldwin Park Elementary
- Middle School
- Glenridge Middle
- High School
- Winter Park High
- Pets
- Allowed
- Flood Zone Code
- X
- Parcel ID
- 17-22-30-0523-04-510
- Legal Description
- BALDWIN PARK UNIT 3 52/103 LOT 451
Listing courtesy of BUYER REBATES REALTY. 407-629-2300
Mortgage Calculator
StellarMLS is the source of this information via Internet Data Exchange Program. All listing information is deemed reliable but not guaranteed and should be independently verified through personal inspection by appropriate professionals. Listings displayed on this website may be subject to prior sale or removal from sale. Availability of any listing should always be independently verified. Listing information is provided for consumer personal, non-commercial use, solely to identify potential properties for potential purchase. All other use is strictly prohibited and may violate relevant federal and state law. Data last updated on