116 S Glenwood Avenue, Orlando, FL 32803
- $450,000
- 3
- BD
- 2
- BA
- 1,288
- SqFt








- List Price
- $450,000
- Status
- Active
- Days on Market
- 20
- MLS#
- O6417065
- Property Style
- Single Family
- Architectural Style
- Florida, Traditional
- Year Built
- 1952
- Bedrooms
- 3
- Bathrooms
- 2
- Living Area
- 1,288
- Lot Size
- 6,918
- Acres
- 0.16
- Total Acreage
- 0 to less than 1/4
- Legal Subdivision Name
- Highpoint
- MLS Area Major
- Orlando/Colonial Town
Property Description
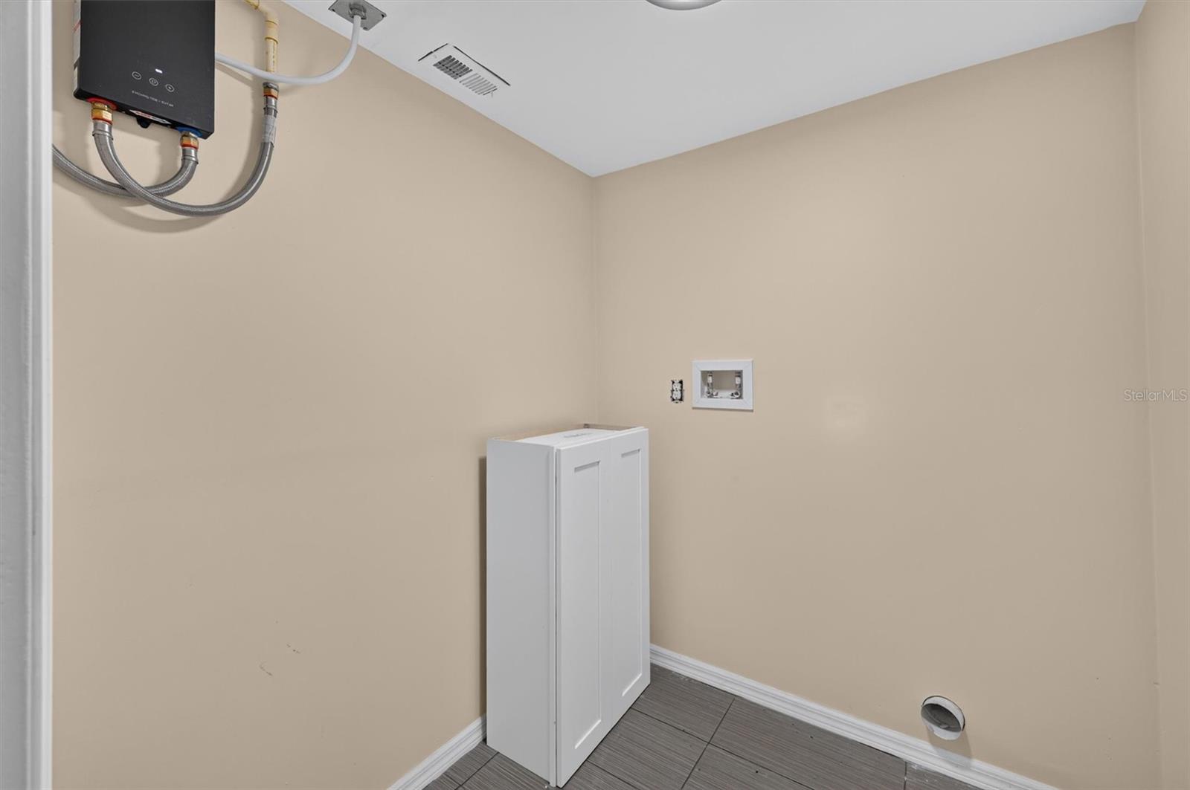
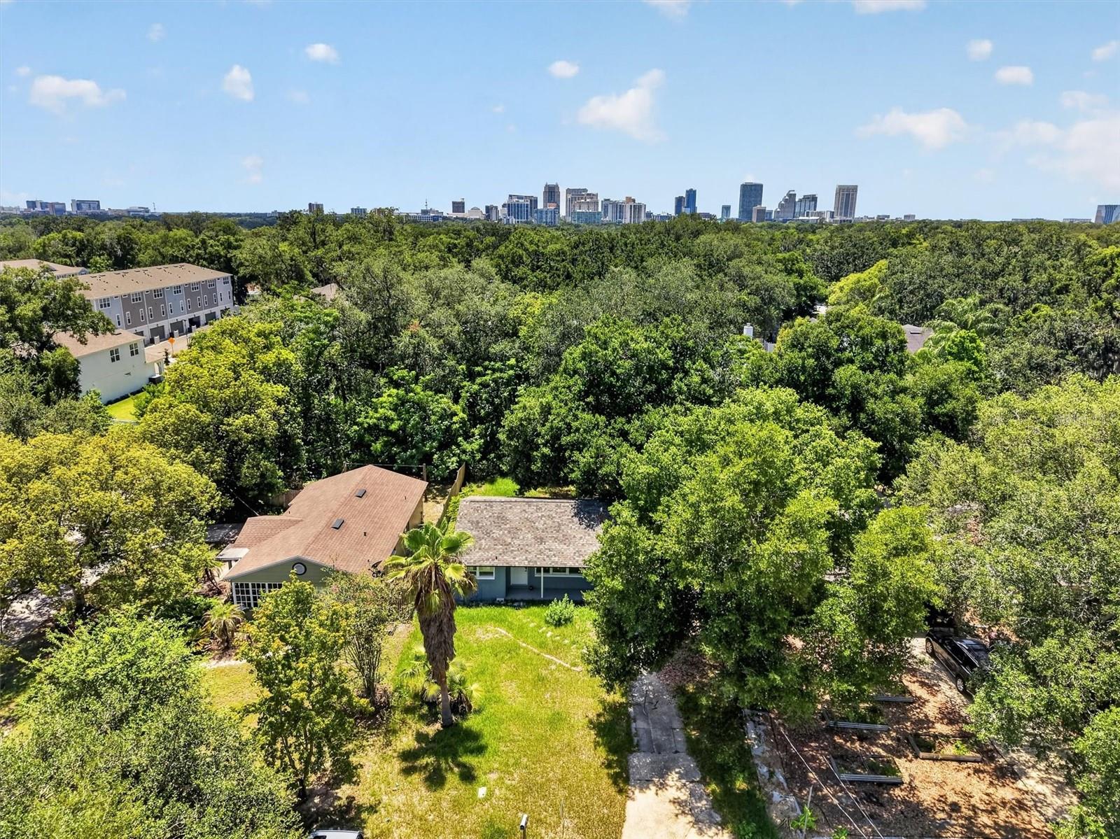
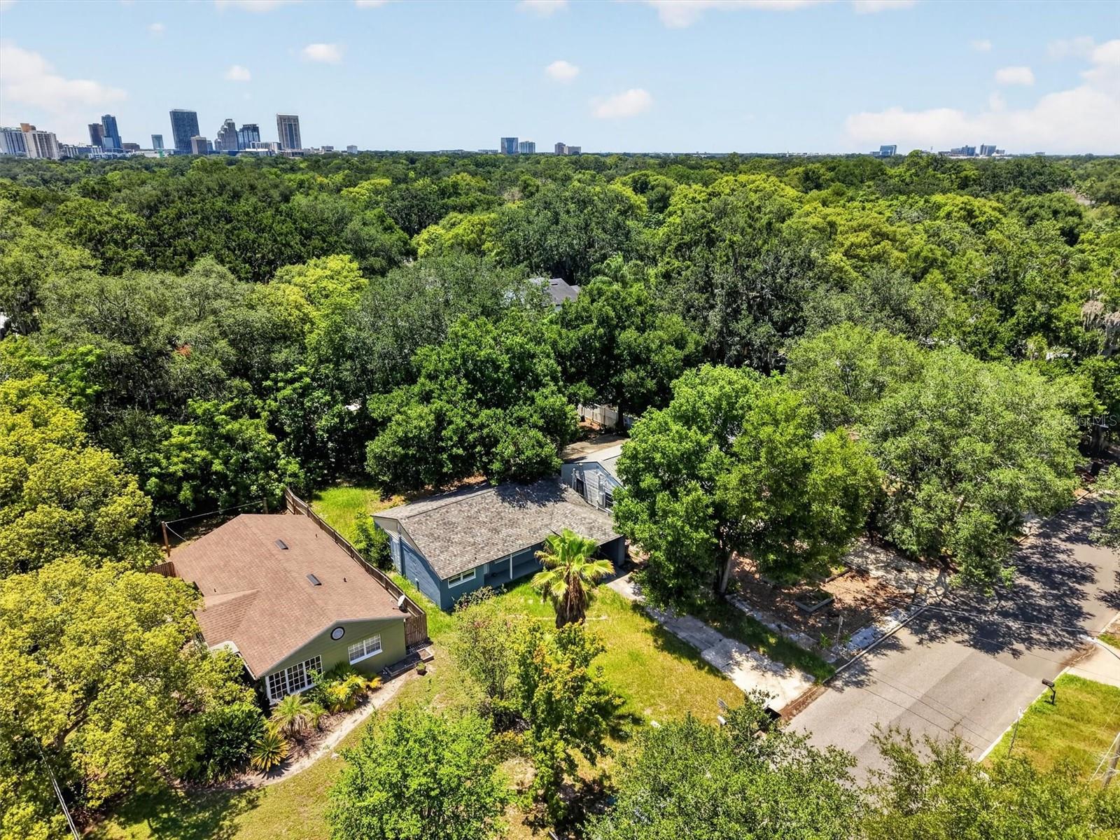
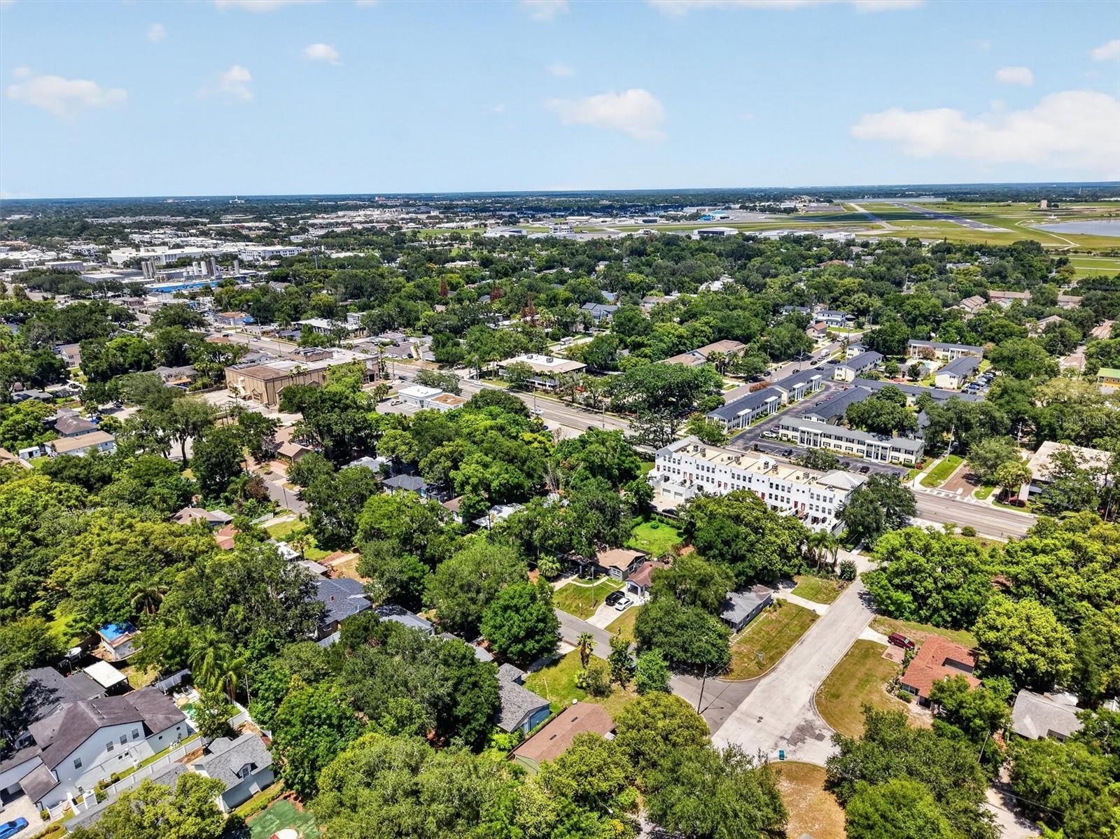
Located in the heart of Orlando's vibrant Milk District, this fully renovated 3-bedroom, 2-bath home offers the perfect blend of modern style, thoughtful upgrades, and an unbeatable location. Completely move-in ready, the home has been updated from top to bottom with a new roof (2025), fresh interior paint (2025), fresh exterior paint (2026), a tankless water heater (2025), new luxury vinyl plank flooring (2025), a beautifully redesigned kitchen, and fully renovated bathrooms featuring contemporary finishes throughout. Natural light fills the inviting living spaces, creating a warm and welcoming atmosphere that's ideal for both everyday living and entertaining. Outside, the spacious backyard offers plenty of room to relax, host gatherings, or create your own private outdoor retreat. Just steps from local favorites including Stasio's Italian Deli & Market, Otto's High Dive, Milkhouse, and countless dining and entertainment options, you'll enjoy one of Orlando's most walkable and desirable neighborhoods while remaining just minutes from Downtown Orlando, Lake Eola, major highways, and everything Central Florida just minutes away.
/u.realgeeks.media/roandmary/BLACK_WATERMARK.png)
Additional Information
- Taxes
- $5353
- Minimum Lease
- No Minimum
- Community Features
- No Deed Restriction
- Property Description
- One Story
- Zoning
- R-1A/T/AN
- Interior Layout
- Ceiling Fans(s), Living Room/Dining Room Combo, Primary Bedroom Main Floor, Stone Counters
- Interior Features
- Ceiling Fans(s), Living Room/Dining Room Combo, Primary Bedroom Main Floor, Stone Counters
- Floor
- Luxury Vinyl
- Appliances
- Convection Oven, Dishwasher, Microwave, Refrigerator, Tankless Water Heater
- Utilities
- Electricity Available, Electricity Connected, Water Available, Water Connected
- Heating
- Central
- Air Conditioning
- Central Air
- Exterior Construction
- Block
- Exterior Features
- Private Mailbox, Private Yard
- Roof
- Shingle
- Foundation
- Block
- Pool
- No Pool
- Garage Carport
- 2 Car Carport
- Elementary School
- Lake Como Elem
- Middle School
- Lake Como School K-8
- High School
- Edgewater High
- Pets
- Allowed
- Flood Zone Code
- X
- Parcel ID
- 30-22-30-3584-00-570
- Legal Description
- HIGHPOINT K/102 LOT 57
Listing courtesy of BALDWIN PARK REALTY LLC. 407-986-9800
Mortgage Calculator
StellarMLS is the source of this information via Internet Data Exchange Program. All listing information is deemed reliable but not guaranteed and should be independently verified through personal inspection by appropriate professionals. Listings displayed on this website may be subject to prior sale or removal from sale. Availability of any listing should always be independently verified. Listing information is provided for consumer personal, non-commercial use, solely to identify potential properties for potential purchase. All other use is strictly prohibited and may violate relevant federal and state law. Data last updated on