4080 Golden Willow Circle, Apopka, FL 32712
- $535,000
- 4
- BD
- 3
- BA
- 3,026
- SqFt




- List Price
- $535,000
- Status
- Active
- Days on Market
- 43
- Price Change
- ▼ $15,000 1784615603
- MLS#
- O6416792
- Property Style
- Single Family
- Architectural Style
- Traditional
- Year Built
- 2017
- Bedrooms
- 4
- Bathrooms
- 3
- Living Area
- 3,026
- Lot Size
- 16,250
- Acres
- 0.37
- Total Acreage
- 1/4 to less than 1/2
- Legal Subdivision Name
- Oak Ridge
- MLS Area Major
- Apopka
Property Description
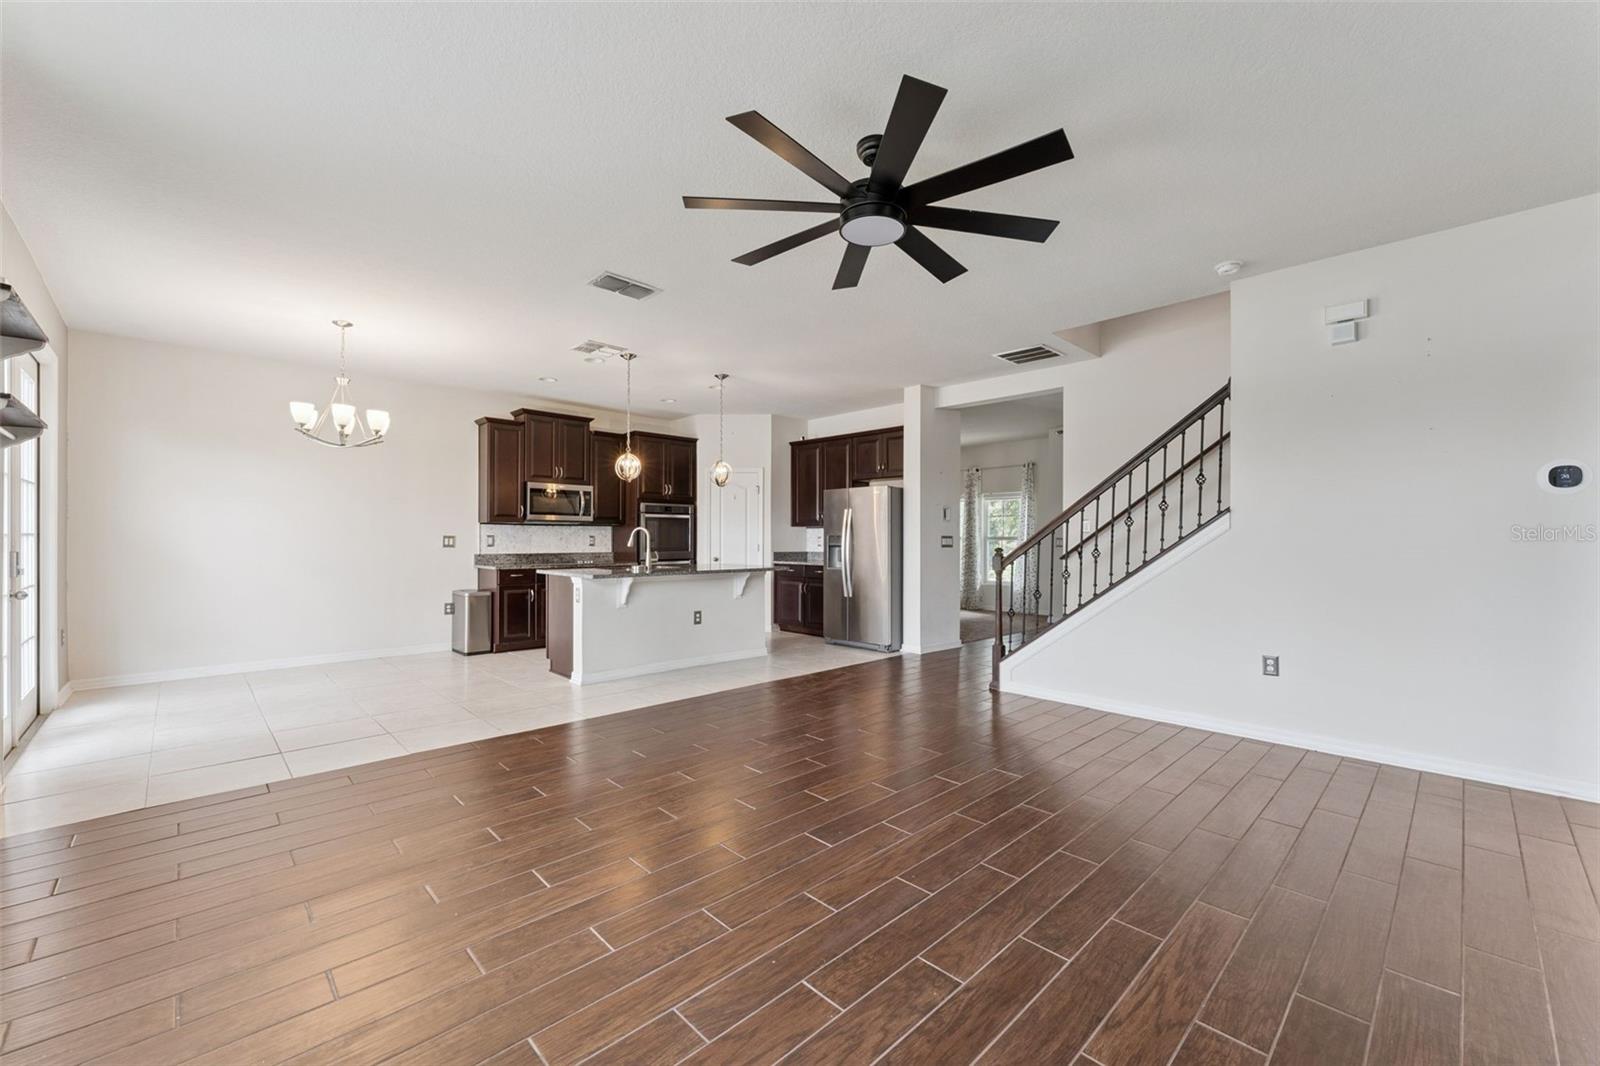
**FOUR (!!) CAR GARAGE** **HUGE LOT -- PRIVACY & ROOM FOR BACKYARD DREAMS** **GATED COMMUNITY** **BEDROOM + FULL BATH ON FIRST FLOOR** *FOUR BEDROOMS + THREE FULL BATHROOMS + HUGE LOFT/MEDIA SPACE** **GOURMET KITCHEN WITH DOUBLE OVEN** Welcome to this very special home available for immediate close & move-in located in the GATED & highly coveted Oak Ridge community. Say goodbye to teeny-tiny postage-stamp lots and small garages…this estate-sized home sits on a large lot measuring 0.37 acre with plenty of privacy and TONS of room for your backyard dreams…live the Florida life outdoors! Huge FOUR CAR (!!) tandem garage …space for workshop, gym, boat/RV/trailer storage…plus extended driveway for additional parking space. FOUR bedrooms plus THREE FULL bathrooms including a first floor bedroom (or office/den) with FULL bathroom…current office built-ins can be removed. The gourmet kitchen is the centerpiece of the home…with a large center island, granite countertops, stainless steel appliances including DOUBLE OVEN, cooktop & nearly new dishwasher, professional glass rinser, custom pantry built-ins...for the professional chef or amateur, you couldn’t ask for more! ALL APPLIANCES STAY…including washer & dryer! The ULTIMATE upstairs loft & media area is wired & ready for projector and surround sound with custom built-ins and fireplace. SPECIAL FEATURES & UPGRADES INCLUDE…exterior paint (2024), water softener system, hardwood-look tile, custom built closet in primary suite, additional exterior outlets, interior Govee lighting, french doors, WIFI enabled garage door opener, automatic electronic blinds, EcoBee thermostat, security cameras (five outside + four inside), Kwikset autolocks, updated stair railing, treads & risers, ceiling fans, laundry room built-ins, B-hyve smart irrigation system with new heads…& MORE. Professionally designed wine room featuring R-19 insulated walls, mold-resistant green board, vapor barrier protection, a specialized pass-through wine cooling system designed for optimal wine storage, stained wood and glass door and a distinctive wine box ceiling that creates the perfect environment for collectors and enthusiasts alike. If wine is not your thing, this space is easily converted back to a large under stair storage closet. LOW HOA FEE includes the security gate at two entrances, common area landscaping, playground & park. Fantastic LOCATION -- easy access to the Wekiva Parkway with direct connect to all major highways and roadways for easy access to anywhere in Central Florida & beyond. WELCOME HOME!
/u.realgeeks.media/roandmary/BLACK_WATERMARK.png)
Additional Information
- Taxes
- $4622
- Minimum Lease
- No Minimum
- HOA Fee
- $496
- HOA Payment Schedule
- Quarterly
- Location
- City Limits, Oversized Lot, Sidewalk, Paved
- Community Features
- Gated Community - No Guard, Park, Playground, Sidewalks, No Deed Restriction
- Property Description
- Two Story
- Zoning
- RSF-1A
- Interior Layout
- Built-in Features, Ceiling Fans(s), Eat-in Kitchen, High Ceilings, Kitchen/Family Room Combo, Open Floorplan, PrimaryBedroom Upstairs, Smart Home, Solid Wood Cabinets, Split Bedroom, Stone Counters, Thermostat, Walk-In Closet(s), Window Treatments
- Interior Features
- Built-in Features, Ceiling Fans(s), Eat-in Kitchen, High Ceilings, Kitchen/Family Room Combo, Open Floorplan, PrimaryBedroom Upstairs, Smart Home, Solid Wood Cabinets, Split Bedroom, Stone Counters, Thermostat, Walk-In Closet(s), Window Treatments
- Floor
- Carpet, Tile
- Appliances
- Built-In Oven, Cooktop, Dishwasher, Disposal, Dryer, Microwave, Refrigerator, Washer, Water Softener
- Utilities
- BB/HS Internet Available, Cable Available, Electricity Connected, Water Connected
- Heating
- Central
- Air Conditioning
- Central Air
- Exterior Construction
- Block, Stucco
- Exterior Features
- French Doors, Lighting, Sidewalk
- Roof
- Shingle
- Foundation
- Slab
- Pool
- No Pool
- Garage Carport
- 4 Car Garage
- Garage Spaces
- 4
- Garage Features
- Driveway, Garage Door Opener, Garage Faces Side, Oversized, Workshop in Garage
- Garage Dimensions
- 21x42
- Fences
- Vinyl
- Pets
- Allowed
- Flood Zone Code
- X
- Parcel ID
- 18-20-28-6100-02-090
- Legal Description
- OAK RIDGE PHASE 2 87/133 LOT 209
Listing courtesy of TARA MOORE REAL ESTATE. 407-738-5588
Mortgage Calculator
StellarMLS is the source of this information via Internet Data Exchange Program. All listing information is deemed reliable but not guaranteed and should be independently verified through personal inspection by appropriate professionals. Listings displayed on this website may be subject to prior sale or removal from sale. Availability of any listing should always be independently verified. Listing information is provided for consumer personal, non-commercial use, solely to identify potential properties for potential purchase. All other use is strictly prohibited and may violate relevant federal and state law. Data last updated on