14143 Lake Live Oak Drive, Orlando, FL 32828
- $634,990
- 5
- BD
- 3
- BA
- 3,323
- SqFt














- List Price
- $634,990
- Status
- Active
- Days on Market
- 41
- Price Change
- ▼ $10,010 1784582173
- MLS#
- O6415424
- Property Style
- Single Family
- Architectural Style
- Florida
- Year Built
- 2005
- Bedrooms
- 5
- Bathrooms
- 3
- Baths Half
- 1
- Living Area
- 3,323
- Lot Size
- 6,319
- Acres
- 0.15
- Total Acreage
- 0 to less than 1/4
- Legal Subdivision Name
- Avalon Park South Ph 01
- MLS Area Major
- Orlando/Alafaya/Waterford Lakes
Property Description
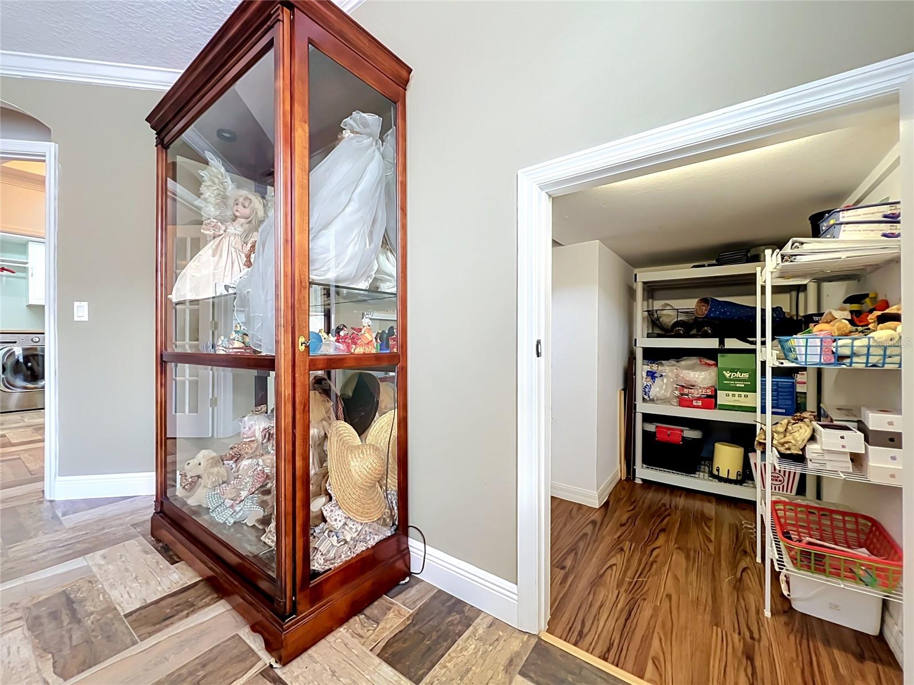
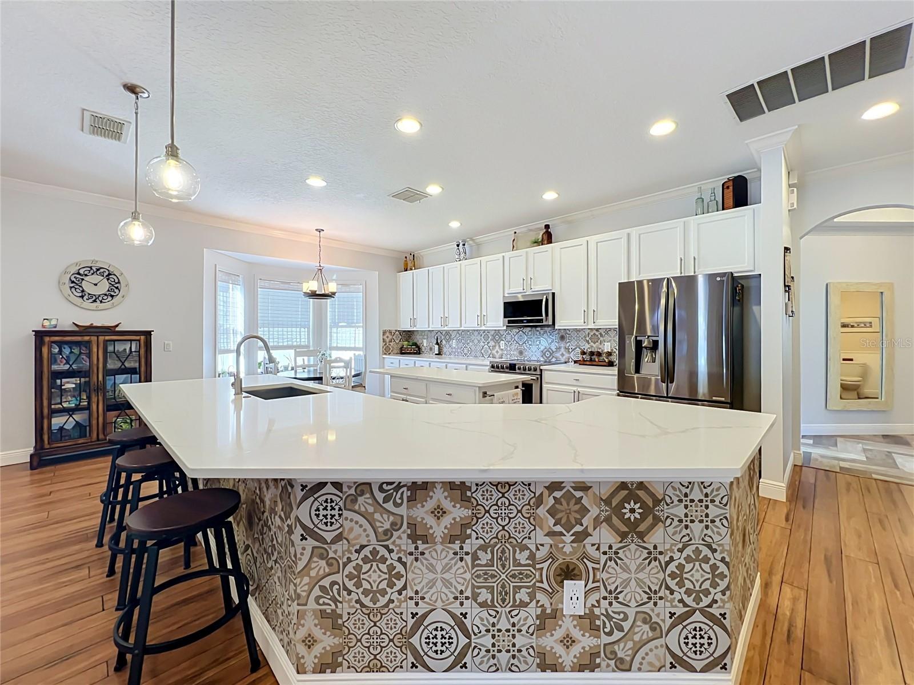
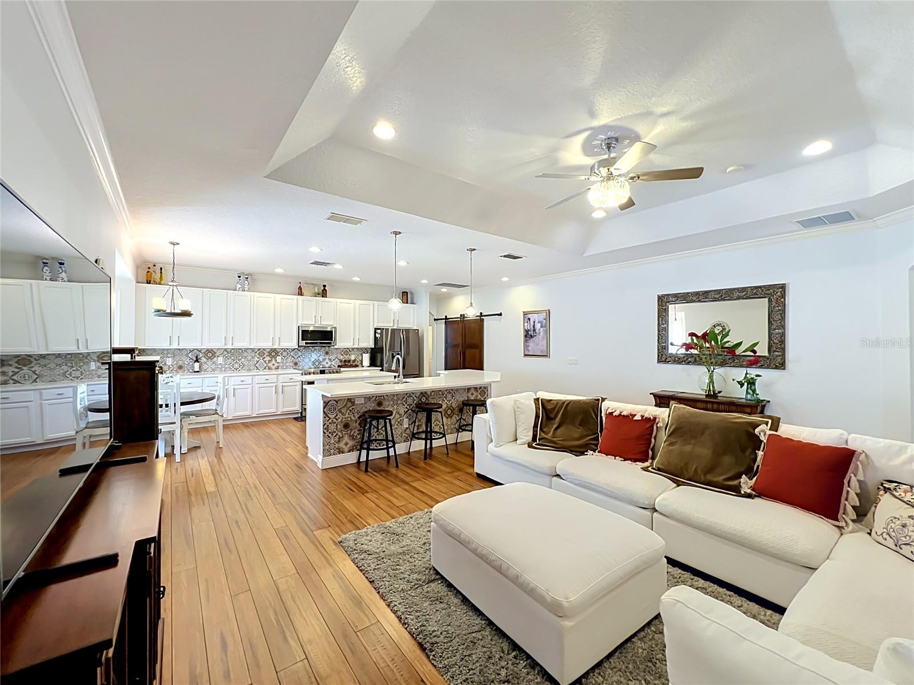
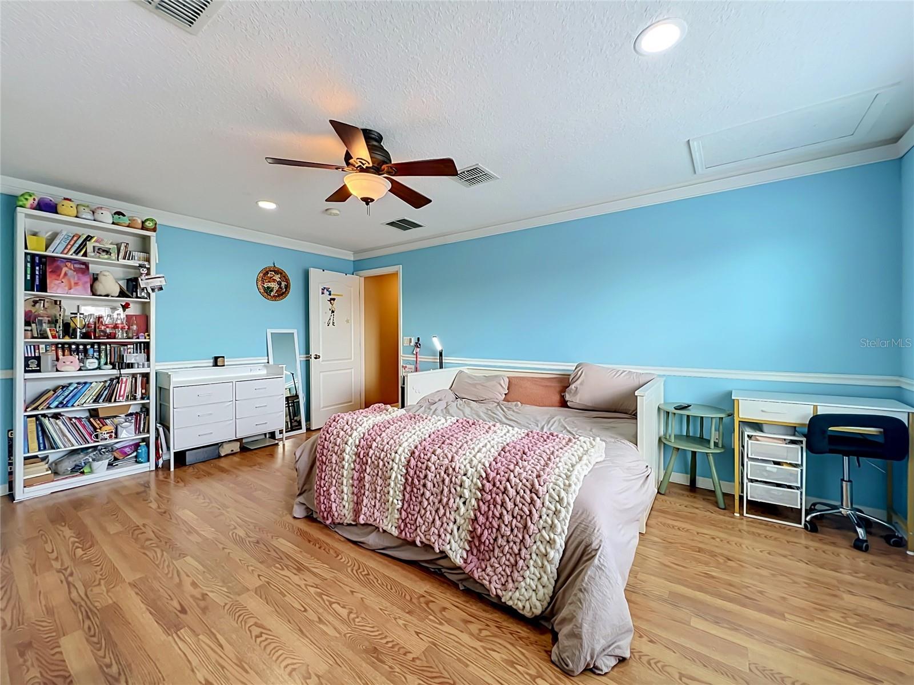
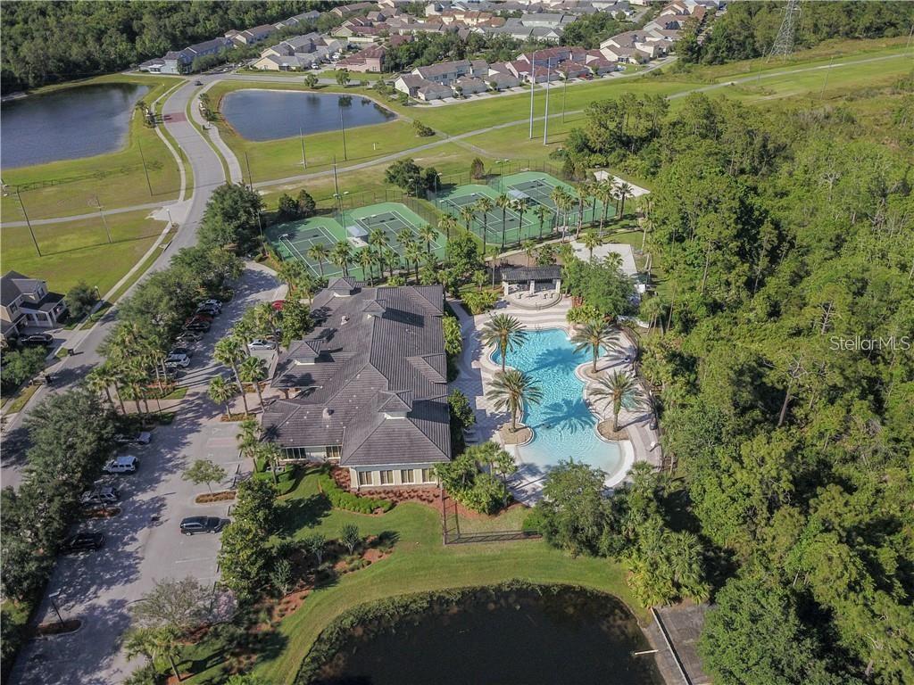
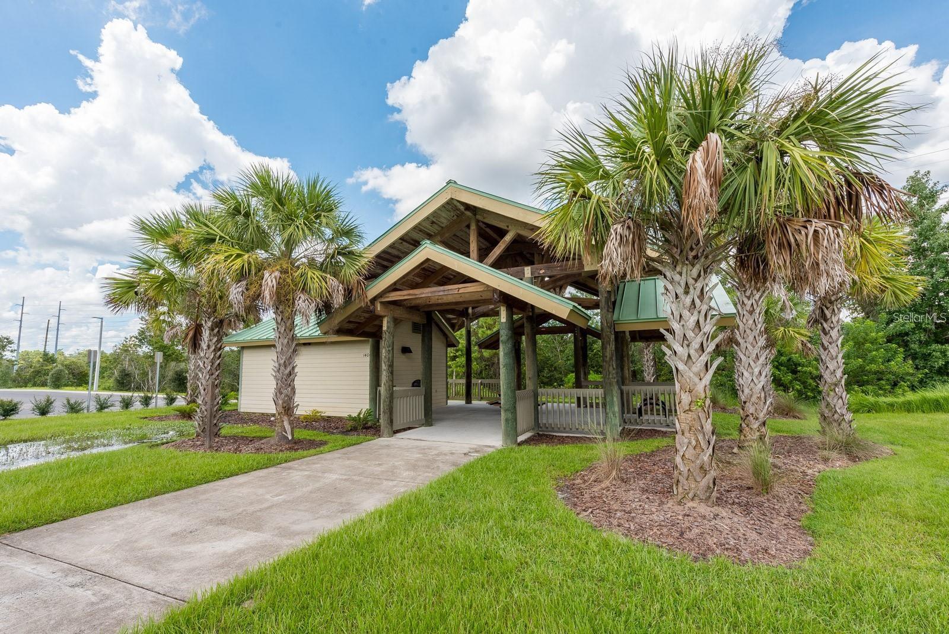
REDUCED!!! Welcome to this beautifully maintained one-owner home located in the highly desirable South Village of Avalon Park. This exceptional 5-bedroom, 2.5-bath residence with a dedicated office/den and spacious loft offers a rare opportunity to own one of only EIGHT Levitt & Son Rochester floorplans built in South Village. The owner worked directly from the builder's plans to create a larger kitchen, expanded family room to enhanced living spaces that set this home apart from the standard model. From the moment you enter, you'll be impressed by the soaring ceilings, elegant herringbone-pattern wood-look tile flooring, and the stunning staircase featuring custom spindles and rich walnut wood treads. The spacious office/den with glass French doors provides the perfect work-from-home space while offering privacy and flexibility and includes a convenient storage closet. As you transition into the main living areas, you'll appreciate the beautiful hand-scraped bamboo flooring installed in 2020, which flows throughout the kitchen, family room, and primary suite. This beautiful flooring adds warmth, character, and timeless elegance throughout the main living areas. At the heart of the home is a beautifully updated kitchen featuring Calacatta quartz countertops, designer tile backsplash, modern pendant lighting, newer appliances, pantry barn doors, beautiful cabinetry, and an oversized island perfect for entertaining. The kitchen seamlessly opens to the spacious family room with tray ceilings and large windows overlooking the enclosed lanai and backyard, creating the ideal space for gatherings and everyday living. The first-floor primary suite is a true retreat, featuring tray ceilings, two oversized walk-in closets, including one with custom built-ins, and a beautifully updated spa-inspired bathroom with quartz countertops, a garden soaking tub, and separate walk-in shower. Upstairs, you'll find four generously sized bedrooms with laminate flooring throughout and an expansive loft providing a versatile second living area perfect for a media room, game room, home gym, or play area. Step outside to an oversized backyard designed for outdoor enjoyment. The fully tiled enclosed lanai, privacy fencing and big yard and mature landscaping create the perfect backdrop for family gatherings and weekend barbecues. Additional improvements include a NEW ROOF (2023), updated kitchen, front-facing replacement windows, first-floor HVAC (2020), hybrid water heater, water softener system, radiant barrier insulation, crown molding, custom window treatments, laundry room cabinetry, abundant storage throughout, and a transferable Choice Home Warranty through 2030. Designed with efficiency in mind, this home features radiant barrier insulation, a hybrid water heater, and energy-saving improvements that help keep utility costs surprisingly affordable for a home of this size. Located minutes from Avalon Park Town Center, top-rated schools, shopping, dining, parks, and major roadways. Enjoy everything this vibrant community has to offer, including playgrounds, and convenient access to everyday essentials. Avalon Park South residents enjoy exclusive resort-style amenities including a state-of-the-art fitness center, zero-entry pool with waterfall feature, saunas, tennis courts, pickleball courts, sand volleyball and basketball courts. Highly rated schools and a strong sense of community make Avalon one of East Orlando's most sought-after places to call home.
/u.realgeeks.media/roandmary/BLACK_WATERMARK.png)
Additional Information
- Taxes
- $4083
- Minimum Lease
- 8-12 Months
- HOA Fee
- $564
- HOA Payment Schedule
- Quarterly
- Maintenance Includes
- Cable TV, Pool, Internet, Management
- Location
- Sidewalk
- Community Features
- Fitness Center, Irrigation-Reclaimed Water, Park, Playground, Sidewalks, Tennis Court(s), No Deed Restriction
- Property Description
- Two Story
- Zoning
- P-D
- Interior Layout
- Ceiling Fans(s), Crown Molding, Eat-in Kitchen, High Ceilings, Kitchen/Family Room Combo, Primary Bedroom Main Floor, Tray Ceiling(s), Walk-In Closet(s), Window Treatments
- Interior Features
- Ceiling Fans(s), Crown Molding, Eat-in Kitchen, High Ceilings, Kitchen/Family Room Combo, Primary Bedroom Main Floor, Tray Ceiling(s), Walk-In Closet(s), Window Treatments
- Floor
- Bamboo, Ceramic Tile, Laminate, Wood
- Appliances
- Dishwasher, Disposal, Microwave, Range, Refrigerator, Water Filtration System
- Utilities
- Cable Connected, Electricity Available, Sewer Connected, Sprinkler Meter, Sprinkler Recycled, Underground Utilities
- Heating
- Electric
- Air Conditioning
- Central Air
- Exterior Construction
- Block, Stucco
- Exterior Features
- French Doors, Sidewalk
- Roof
- Shingle
- Foundation
- Slab
- Pool
- No Pool
- Garage Carport
- 2 Car Garage
- Garage Spaces
- 2
- Elementary School
- Avalon Elem
- Middle School
- Avalon Middle
- High School
- Timber Creek High
- Fences
- Fenced, Vinyl
- Pets
- Allowed
- Flood Zone Code
- X
- Parcel ID
- 07-23-32-1035-01-201
- Legal Description
- AVALON PARK SOUTH PHASE 1 52/113 LOT 201BLK A
Listing courtesy of RE/MAX INNOVATION. 407-281-1053
Mortgage Calculator
StellarMLS is the source of this information via Internet Data Exchange Program. All listing information is deemed reliable but not guaranteed and should be independently verified through personal inspection by appropriate professionals. Listings displayed on this website may be subject to prior sale or removal from sale. Availability of any listing should always be independently verified. Listing information is provided for consumer personal, non-commercial use, solely to identify potential properties for potential purchase. All other use is strictly prohibited and may violate relevant federal and state law. Data last updated on