1643 Shonnora Drive, Gotha, FL 34734
- $499,900
- 3
- BD
- 2
- BA
- 1,896
- SqFt











- List Price
- $499,900
- Status
- Active
- Days on Market
- 47
- Price Change
- ▲ $4,900 1783827395
- MLS#
- O6415138
- Property Style
- Single Family
- Architectural Style
- Ranch
- Year Built
- 2000
- Bedrooms
- 3
- Bathrooms
- 2
- Living Area
- 1,896
- Lot Size
- 10,529
- Acres
- 0.24
- Total Acreage
- 0 to less than 1/4
- Legal Subdivision Name
- Falcon Pointe Rep
- MLS Area Major
- Gotha
Property Description
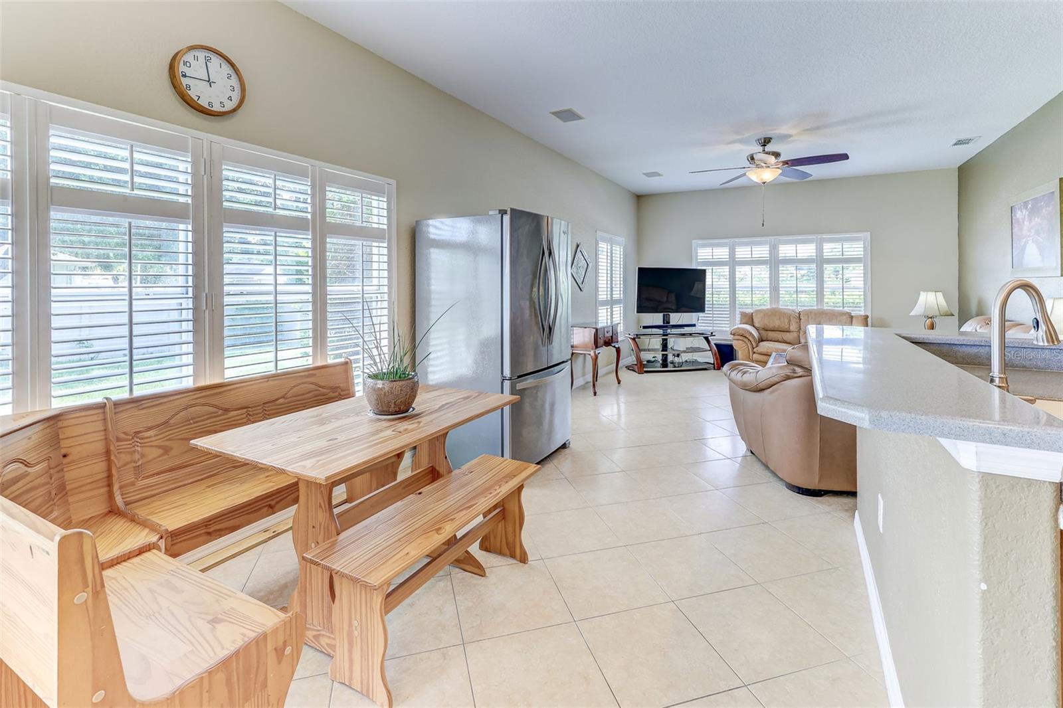
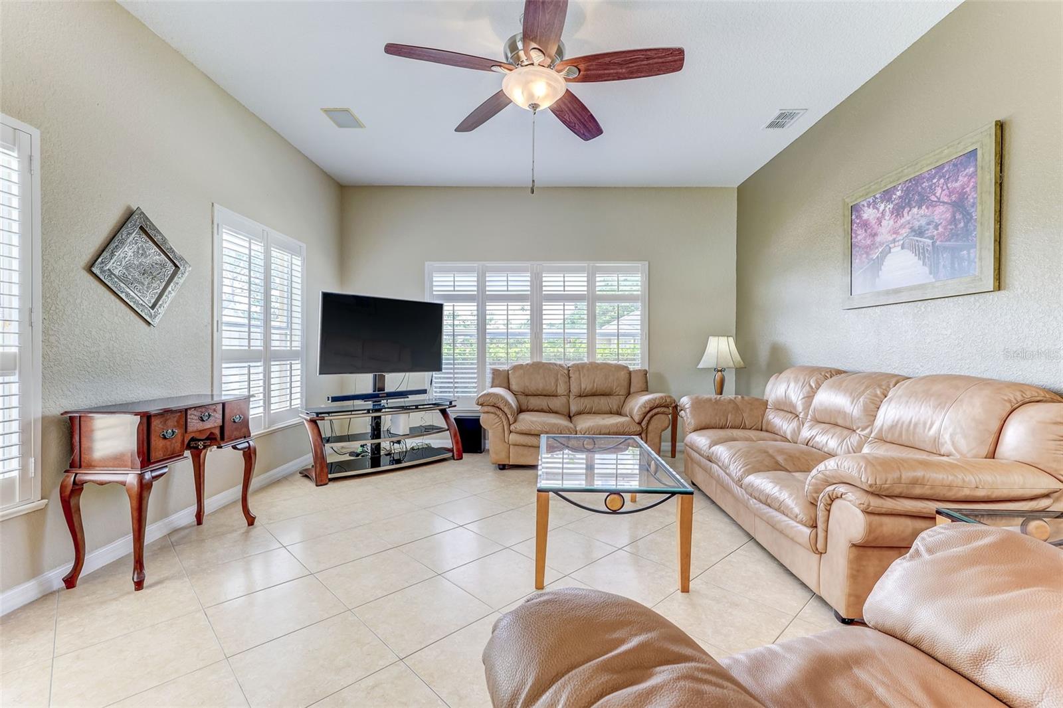
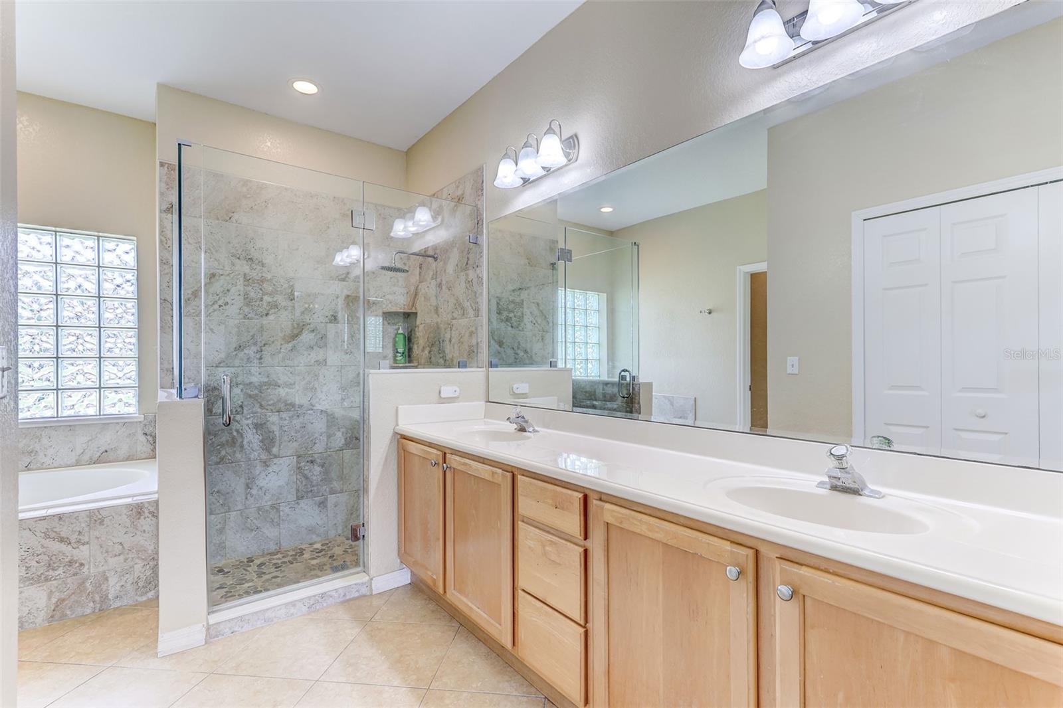
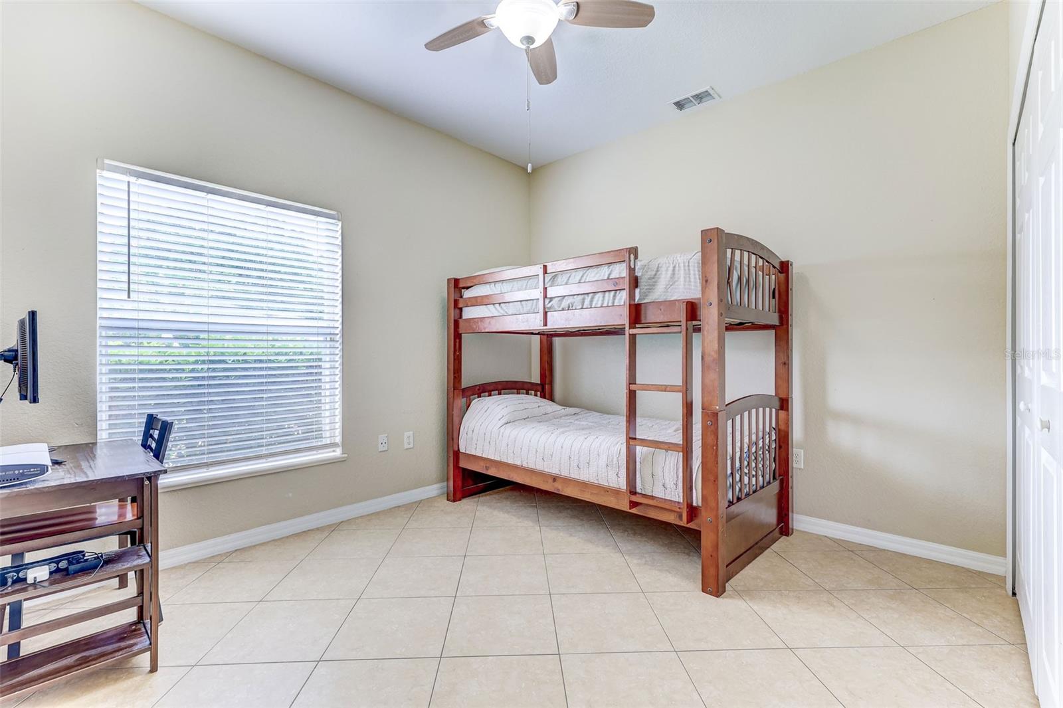
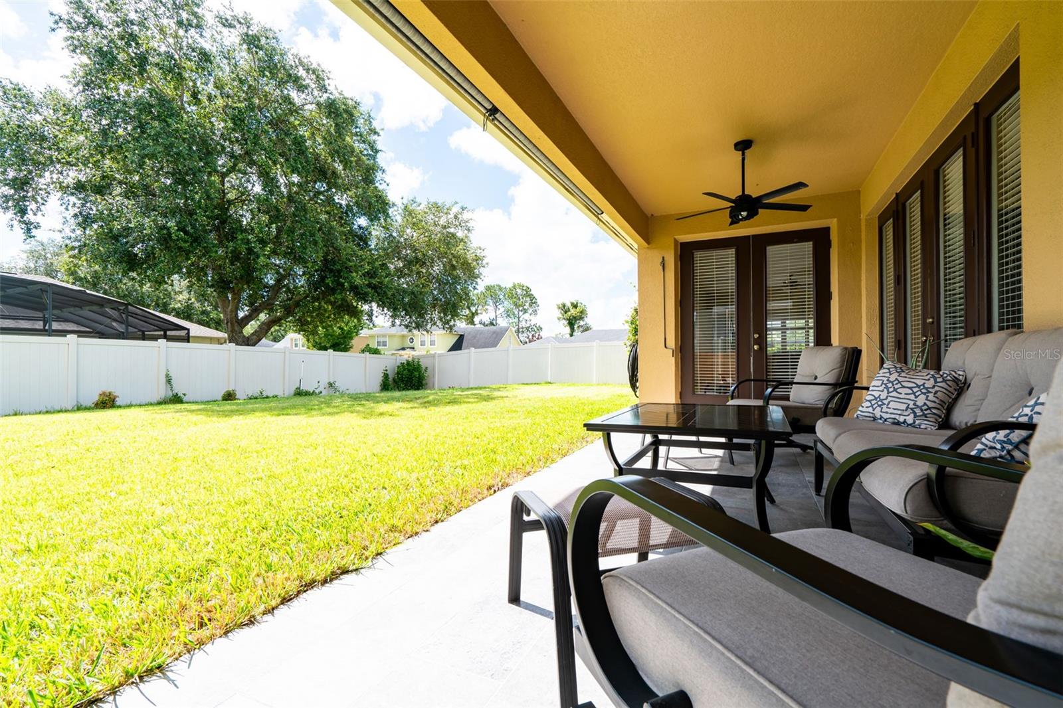
Welcome to 1643 Shonnora Drive — a meticulously maintained 3-bedroom, 2-bathroom single-story home inside Falcon Pointe, one of Gotha's most sought-after private gated communities. With only 95 homes behind the gate, this quiet enclave delivers the exclusivity and tranquility of upscale living at an HOA of just $76 a month. Curb appeal here is exceptional. A lush, well-manicured front lawn framed by colorful tropical landscaping and a curved walkway leads to the front entry, where signature glass block windows give the home a timeless architectural character. The white vinyl fence (2016), fresh sod, and maintained grounds with active pest and weed control complete a picture perfect exterior. Step inside and the space immediately impresses. Soaring cathedral ceilings create a bright, airy, and expansive feel throughout. The split floor plan places the primary suite privately on the west wing, completely separated from the two secondary bedrooms — ideal for families, guests, or anyone who values privacy. The open-concept flow connects the formal living room and dining area to the kitchen and family room in a layout that works beautifully for both everyday life and entertaining. Large-format tile runs throughout all living areas. Custom plantation shutters on the family room windows provide both refined style and perfect light control. New custom blinds installed in 2025 complete the window treatments throughout. The kitchen features warm maple cabinetry with generous storage, stainless steel appliances in excellent condition, ample counter space, a sunny breakfast nook, and a peninsula that creates an easy flow for entertaining. French doors in the family room open directly to the rear yard — perfect for Florida indoor-outdoor living. The primary suite is a true retreat. Spacious and privately positioned, it features a walk-in closet with custom built-in organization (2024) and a spa-quality ensuite bathroom renovated in 2024. The primary bath showcases a double vanity, an oversized frameless walk-in glass shower with premium large-format designer tile, a separate garden soaking tub, and beautiful glass block windows that fill the space with soft natural light — finished to a level well above what this price range typically delivers. The guest bathroom was also fully upgraded in 2024, featuring a frameless glass walk-in shower and premium tile work. Both bathrooms are presented in move-in showroom condition. Complete Update & Improvement History: New roof & Rain gutters (2018) Primary bathroom full renovation & Guest bathroom full renovation (2024) Custom built-in closets & Smart irrigation system (2024) New washer (2025) New custom blinds throughout (2025) Custom plantation shutters on family room windows. Stainless steel appliances — all in excellent condition White vinyl fence (2016) New sod front and backyard (2016) with active pest and weed control service. New patio tile (2016) Fresh interior paint (2015) Fresh exterior paint (2017). Zoned for top-rated Orange County schools: Thornebrooke Elementary, Gotha Middle, and Olympia High School. Located minutes from Historic Downtown Winter Garden, Windermere, SR-408, Florida Turnpike, I-4, Winter Garden Village shopping, restaurants, hospitals, and all of Central Florida's attractions. Easy commute to downtown Orlando, the theme park corridor, and major employment centers throughout the metro. Falcon Pointe listings are rare and move fast. Schedule your private showing today!
/u.realgeeks.media/roandmary/BLACK_WATERMARK.png)
Additional Information
- Taxes
- $3661
- Minimum Lease
- 7 Months
- HOA Fee
- $76
- HOA Payment Schedule
- Monthly
- Community Features
- Deed Restrictions, Gated Community - No Guard, Sidewalks, Street Lights
- Property Description
- One Story
- Zoning
- R-1A
- Interior Layout
- High Ceilings, Kitchen/Family Room Combo, Living Room/Dining Room Combo, Primary Bedroom Main Floor, Split Bedroom, Thermostat, Vaulted Ceiling(s), Walk-In Closet(s)
- Interior Features
- High Ceilings, Kitchen/Family Room Combo, Living Room/Dining Room Combo, Primary Bedroom Main Floor, Split Bedroom, Thermostat, Vaulted Ceiling(s), Walk-In Closet(s)
- Floor
- Ceramic Tile
- Appliances
- Dishwasher, Disposal, Dryer, Electric Water Heater, Microwave, Range, Refrigerator, Washer
- Utilities
- Cable Available, Electricity Connected, Underground Utilities, Water Connected
- Heating
- Central, Electric
- Air Conditioning
- Central Air
- Exterior Construction
- Block, Stucco
- Exterior Features
- Rain Gutters, Sidewalk
- Roof
- Shingle
- Foundation
- Slab
- Pool
- No Pool
- Garage Carport
- 2 Car Garage
- Garage Spaces
- 2
- Garage Features
- Garage Door Opener
- Elementary School
- Thornebrooke Elem
- Middle School
- Gotha Middle
- High School
- Olympia High
- Fences
- Fenced, Vinyl
- Pets
- Allowed
- Flood Zone Code
- X
- Parcel ID
- 28-22-28-2654-00-640
- Legal Description
- FALCON POINTE A REPLAT 39/98 LOT 64
Listing courtesy of SOUTHERN PRESTIGE REALTY INC. 8635212067
Mortgage Calculator
StellarMLS is the source of this information via Internet Data Exchange Program. All listing information is deemed reliable but not guaranteed and should be independently verified through personal inspection by appropriate professionals. Listings displayed on this website may be subject to prior sale or removal from sale. Availability of any listing should always be independently verified. Listing information is provided for consumer personal, non-commercial use, solely to identify potential properties for potential purchase. All other use is strictly prohibited and may violate relevant federal and state law. Data last updated on