319 Sterling Lake Drive, Ocoee, FL 34761
- $365,000
- 3
- BD
- 2
- BA
- 1,520
- SqFt




- List Price
- $365,000
- Status
- Active
- Days on Market
- 48
- Price Change
- ▼ $10,000 1784834129
- MLS#
- O6414408
- Property Style
- Single Family
- Architectural Style
- Florida, Ranch
- Year Built
- 1993
- Bedrooms
- 3
- Bathrooms
- 2
- Living Area
- 1,520
- Lot Size
- 7,296
- Acres
- 0.17
- Total Acreage
- 0 to less than 1/4
- Legal Subdivision Name
- Silver Glen
- MLS Area Major
- Ocoee
Property Description
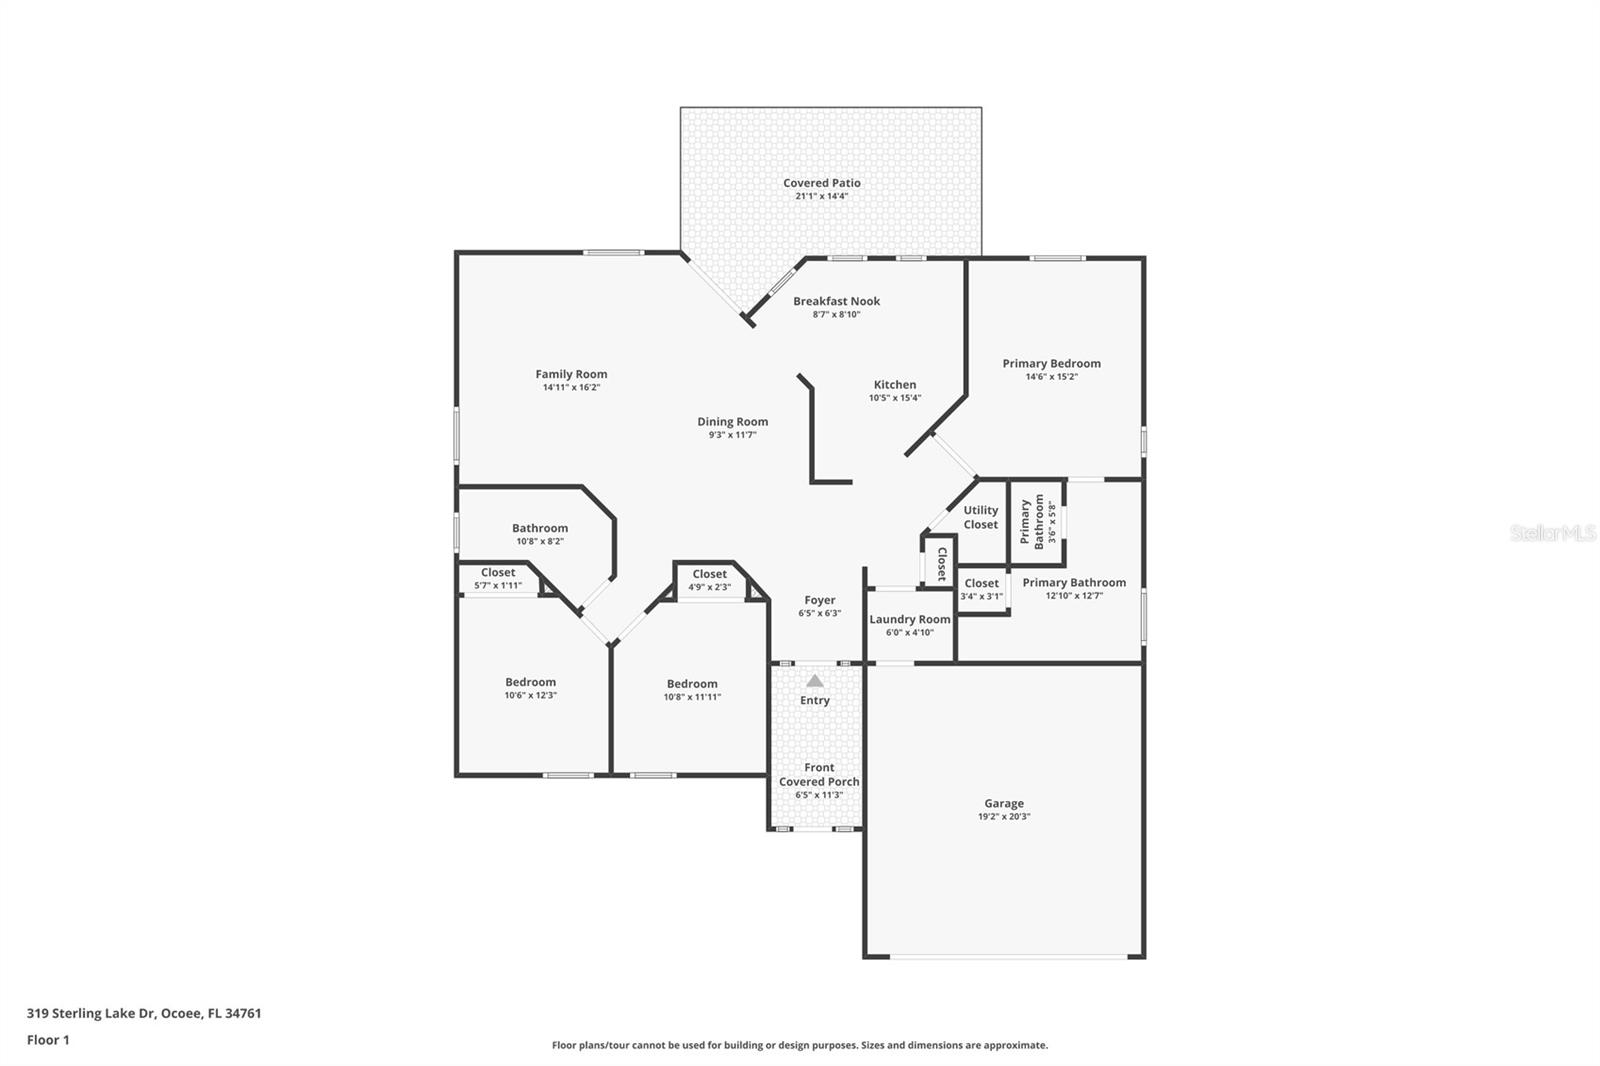
Buyer's Financing Fell Through. Welcome home to this beautifully updated residence tucked away on a quiet cul-de-sac in the sought-after Silver Glen neighborhood. Inside, you'll find vaulted ceilings, an open-concept living space, and a desirable split-bedroom floor plan designed for both comfort and privacy. The spacious primary suite features a fully renovated en-suite bathroom with dual sinks, soaking tub, and separate shower, creating the perfect retreat at the end of the day. Recent upgrades include a new roof (2022), fully paid-off solar panels, all windows replaced in 2022, a sliding glass door replaced in 2021, and updated kitchen appliances including the refrigerator, oven, and microwave in 2024. Outside, enjoy a fully fenced backyard with plenty of space for pets, play, or entertaining. Conveniently located just minutes from the redeveloped downtown Ocoee, you'll love exploring its charming brick-lined streets, community events at the Lakeshore Center and Bill Breeze Park, and the recently renovated Unity Park. Outdoor enthusiasts will also appreciate nearby Vignetti Central Park, featuring sports fields, playgrounds, and a variety of recreational amenities. This move-in-ready home offers the perfect blend of modern updates, energy efficiency, and an exceptional location.
/u.realgeeks.media/roandmary/BLACK_WATERMARK.png)
Additional Information
- Taxes
- $2831
- Minimum Lease
- 8-12 Months
- HOA Fee
- $360
- HOA Payment Schedule
- Annually
- Location
- Cul-De-Sac, Level, Sidewalk, Paved
- Community Features
- Deed Restrictions, Park, Sidewalks
- Property Description
- One Story
- Zoning
- PUD-LD
- Interior Layout
- Ceiling Fans(s), Living Room/Dining Room Combo, Primary Bedroom Main Floor, Split Bedroom, Stone Counters, Thermostat, Vaulted Ceiling(s), Walk-In Closet(s), Window Treatments
- Interior Features
- Ceiling Fans(s), Living Room/Dining Room Combo, Primary Bedroom Main Floor, Split Bedroom, Stone Counters, Thermostat, Vaulted Ceiling(s), Walk-In Closet(s), Window Treatments
- Floor
- Ceramic Tile, Laminate, Tile, Vinyl
- Appliances
- Dishwasher, Disposal, Dryer, Microwave, Range, Refrigerator, Washer
- Utilities
- Cable Connected, Electricity Connected, Water Connected
- Heating
- Electric
- Air Conditioning
- Central Air
- Exterior Construction
- Block, Stucco
- Exterior Features
- Sidewalk, Sliding Doors
- Roof
- Shingle
- Foundation
- Slab
- Pool
- No Pool
- Garage Carport
- 2 Car Garage
- Garage Spaces
- 2
- Garage Features
- Driveway, Garage Door Opener, Ground Level
- Garage Dimensions
- 20x21
- Elementary School
- Citrus Elem
- Middle School
- Ocoee Middle
- High School
- Ocoee High
- Pets
- Allowed
- Flood Zone Code
- X
- Parcel ID
- 16-22-28-8039-00-220
- Legal Description
- SILVER GLEN PHASE 1 VILLAGE 2 25/127 LOT22
Listing courtesy of CENTURY 21 CARIOTI. 407-573-2121
Mortgage Calculator
StellarMLS is the source of this information via Internet Data Exchange Program. All listing information is deemed reliable but not guaranteed and should be independently verified through personal inspection by appropriate professionals. Listings displayed on this website may be subject to prior sale or removal from sale. Availability of any listing should always be independently verified. Listing information is provided for consumer personal, non-commercial use, solely to identify potential properties for potential purchase. All other use is strictly prohibited and may violate relevant federal and state law. Data last updated on