173 Calliope Street, Ocoee, FL 34761
- $875,000
- 5
- BD
- 6
- BA
- 3,668
- SqFt







- List Price
- $875,000
- Status
- Active
- Days on Market
- 54
- Price Change
- ▼ $24,000 1784590201
- MLS#
- O6413220
- Property Style
- Single Family
- Year Built
- 2003
- Bedrooms
- 5
- Bathrooms
- 6
- Baths Half
- 1
- Living Area
- 3,668
- Lot Size
- 11,492
- Acres
- 0.26
- Total Acreage
- 1/4 to less than 1/2
- Legal Subdivision Name
- Windsor Landing Ph 01 46/26
- MLS Area Major
- Ocoee
Property Description
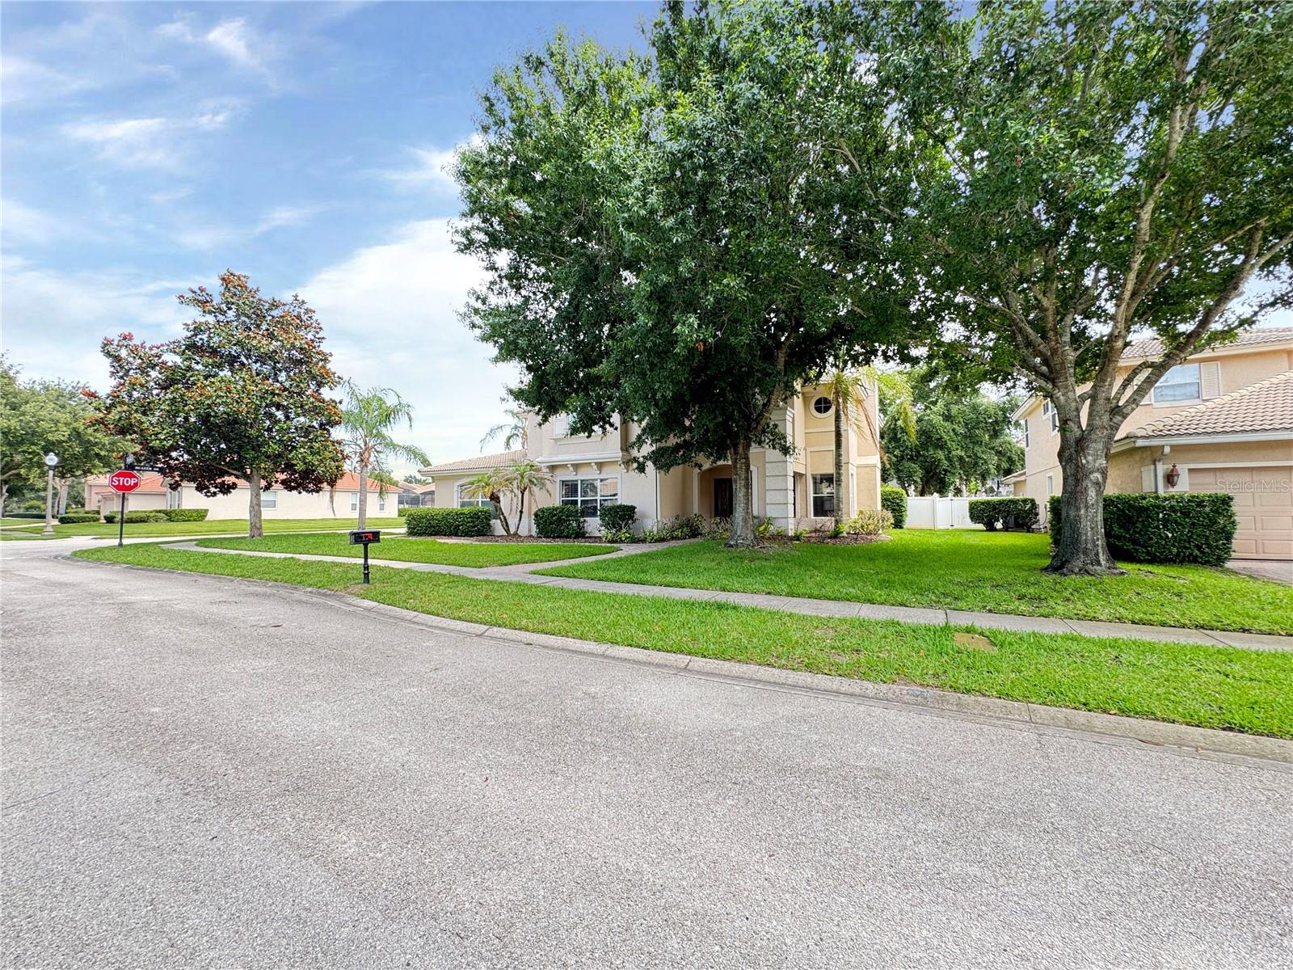
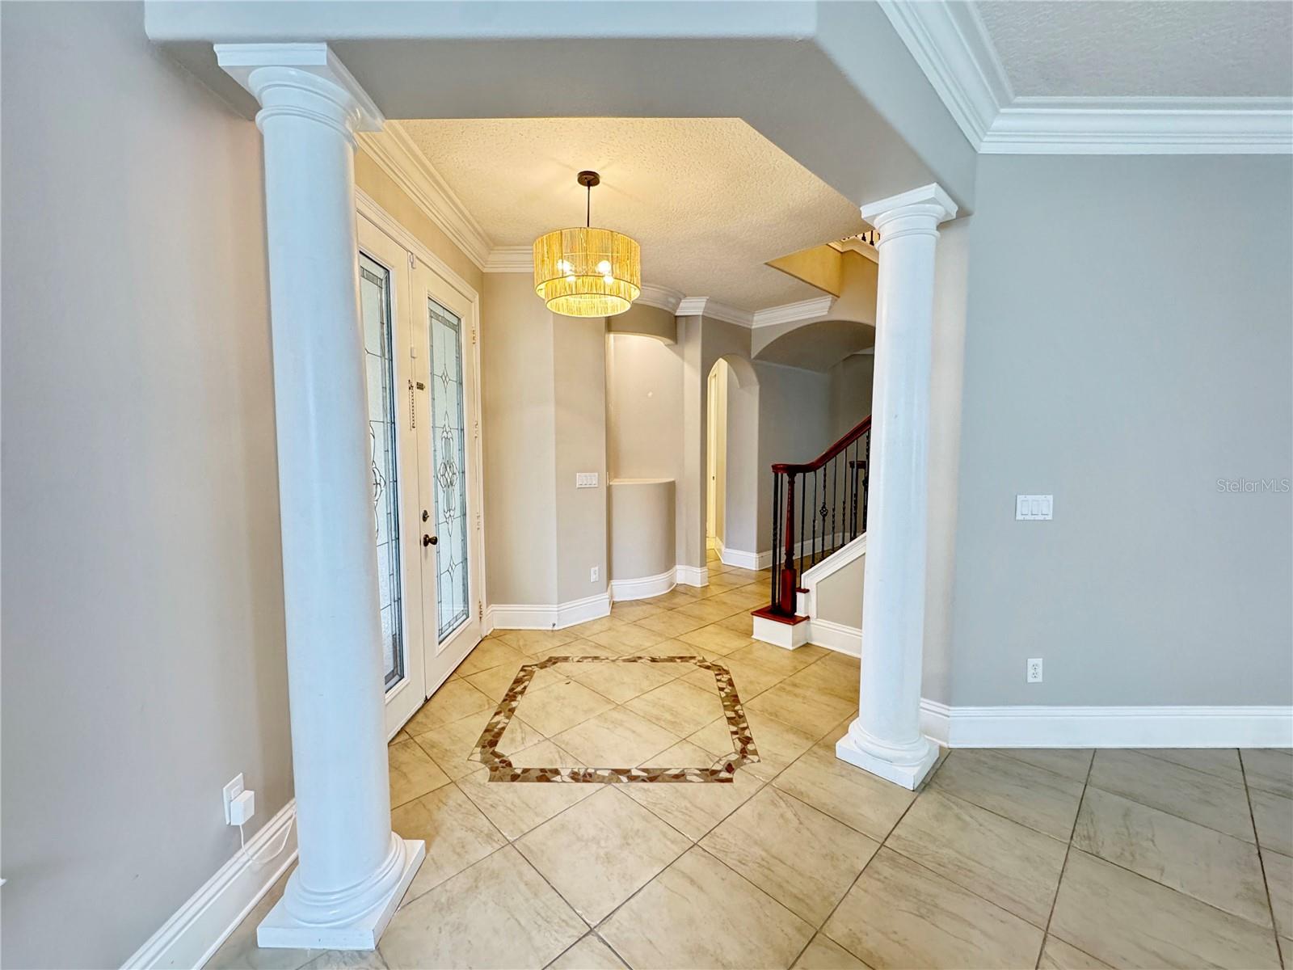
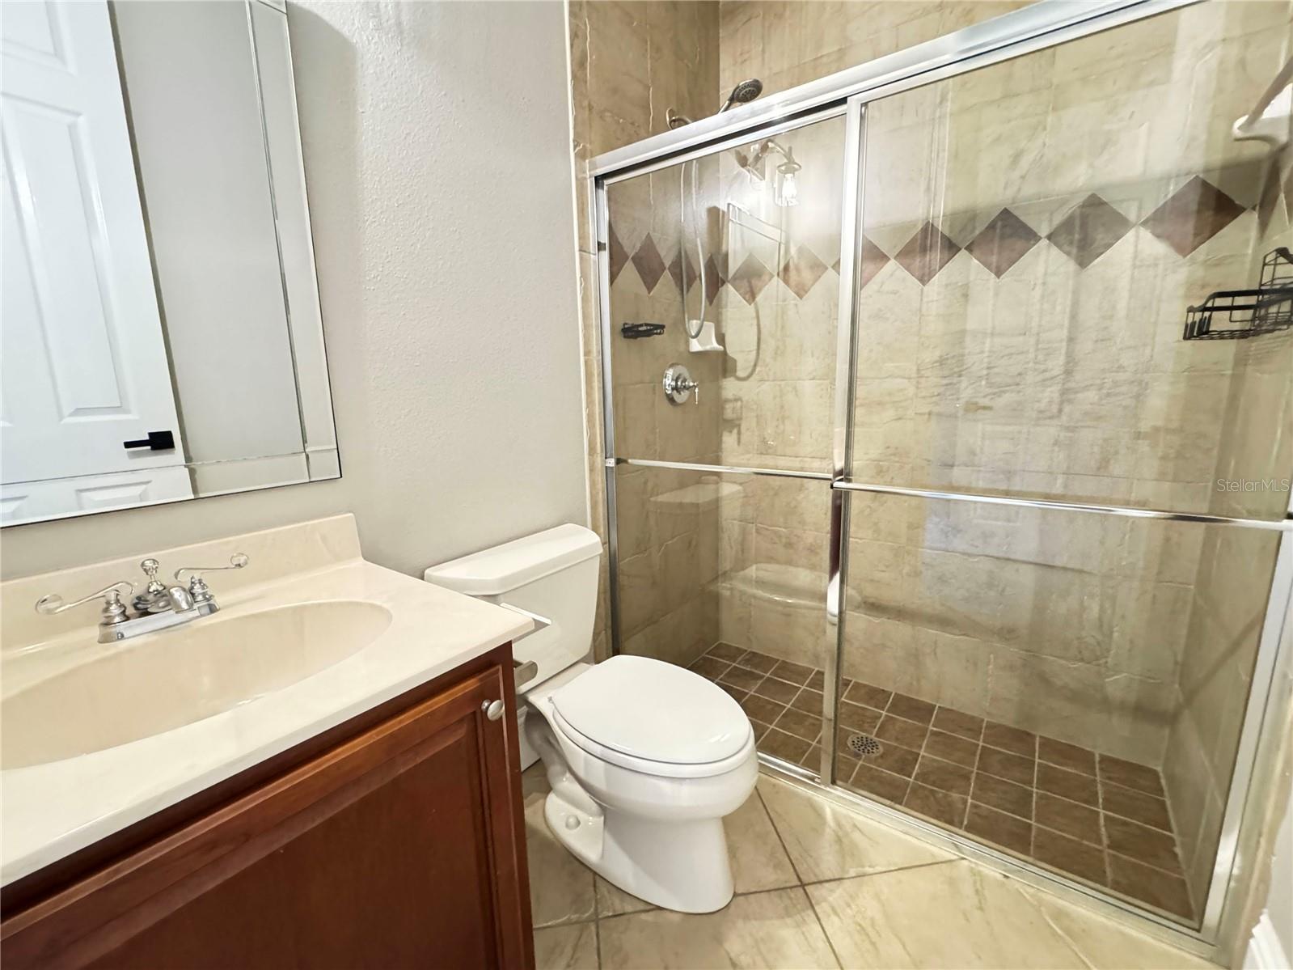
Virtually Staged. One or more photo(s) have been virtually staged. This 5-bedroom, 5.5-bathroom home sits on a tree-lined street and centers around a private fenced backyard with a screen-enclosed pool and heated spa. The secluded backyard retreat offers the feel of a resort escape without leaving home, while decorative barrel tiles crown the roofline and a video doorbell provides security at the front entrance. The kitchen anchors the home with solid surface countertops, a tile backsplash, undercount sink, double oven, and built-in microwave alongside stainless steel appliances. An oversized kitchen island and eat-in breakfast nook with designer pendant lights create natural gathering spaces. Sliding glass patio doors and custom plantation shutters frame the home's connection to outdoors, while crown molding accents, a hardwood staircase, and arched doorways define the flow between rooms. The primary suite features a tray ceiling, sitting area, spa-inspired bathroom with dual shower heads and double vanity, and 3 spacious closets with custom closet systems. Additional en suite bathrooms, custom closet systems, and a dedicated media room round out the spaces. A smart thermostat manages zoned air conditioning throughout. Outside, the screened lanai with outdoor ceiling fans extends usable space year-round, while a poolside covered lanai overlooks the private backyard oasis. A three-car garage with automatic door opener, paver driveway, and private guest parking provide ample vehicle accommodation. Tall vinyl fencing and lush St. Augustine lawn maintained by automatic irrigation complete the landscape. The property's proximity to Health Central Hospital and easy access to 429, 408, TPK, and I-4 make commuting and essential services convenient. Schedule your showing today to experience this home's blend of resort-style outdoor amenities and refined spaces.
/u.realgeeks.media/roandmary/BLACK_WATERMARK.png)
Additional Information
- Taxes
- $11920
- Minimum Lease
- 7 Months
- HOA Fee
- $640
- HOA Payment Schedule
- Semi-Annually
- Location
- Corner Lot, Flag Lot, In County, Level, Paved
- Community Features
- No Deed Restriction
- Property Description
- Two Story
- Zoning
- R-1AA
- Interior Layout
- Built-in Features, Cathedral Ceiling(s), Ceiling Fans(s), Coffered Ceiling(s), Crown Molding, Dry Bar, High Ceilings, Kitchen/Family Room Combo, Living Room/Dining Room Combo, Solid Surface Counters, Solid Wood Cabinets, Thermostat, Tray Ceiling(s), Vaulted Ceiling(s), Walk-In Closet(s), Window Treatments
- Interior Features
- Built-in Features, Cathedral Ceiling(s), Ceiling Fans(s), Coffered Ceiling(s), Crown Molding, Dry Bar, High Ceilings, Kitchen/Family Room Combo, Living Room/Dining Room Combo, Solid Surface Counters, Solid Wood Cabinets, Thermostat, Tray Ceiling(s), Vaulted Ceiling(s), Walk-In Closet(s), Window Treatments
- Floor
- Ceramic Tile, Wood
- Appliances
- Dishwasher, Disposal, Electric Water Heater, Microwave, Range, Refrigerator
- Utilities
- BB/HS Internet Available, Cable Available, Electricity Connected, Underground Utilities, Water Connected
- Heating
- Central, Electric, Heat Pump
- Air Conditioning
- Central Air, Zoned
- Fireplace Description
- Living Room, Wood Burning
- Exterior Construction
- Block, Stone
- Exterior Features
- Balcony, French Doors, Sidewalk
- Roof
- Tile
- Foundation
- Slab
- Pool
- Private
- Pool Type
- Child Safety Fence, Heated, In Ground
- Garage Carport
- 3 Car Garage
- Garage Spaces
- 3
- Garage Features
- Driveway, Garage Door Opener, Garage Faces Side, Ground Level, Guest, Oversized
- Fences
- Vinyl
- Pets
- Allowed
- Flood Zone Code
- X
- Parcel ID
- 32-22-28-2621-01-180
- Legal Description
- WINDSOR LANDING PHASE 1 46/26 LOT 118
Listing courtesy of GLORY INTL. REAL ESTATE CO. 386-775-7778
Mortgage Calculator
StellarMLS is the source of this information via Internet Data Exchange Program. All listing information is deemed reliable but not guaranteed and should be independently verified through personal inspection by appropriate professionals. Listings displayed on this website may be subject to prior sale or removal from sale. Availability of any listing should always be independently verified. Listing information is provided for consumer personal, non-commercial use, solely to identify potential properties for potential purchase. All other use is strictly prohibited and may violate relevant federal and state law. Data last updated on