12803 Upper Harden Avenue, Orlando, FL 32827
- $2,900,000
- 5
- BD
- 7
- BA
- 5,619
- SqFt

























- List Price
- $2,900,000
- Status
- Active
- Days on Market
- 33
- MLS#
- O6412886
- Property Style
- Single Family
- Architectural Style
- Contemporary, Mid-Century Modern
- Year Built
- 2017
- Bedrooms
- 5
- Bathrooms
- 7
- Baths Half
- 1
- Living Area
- 5,619
- Lot Size
- 20,605
- Acres
- 0.47
- Total Acreage
- 1/4 to less than 1/2
- Legal Subdivision Name
- Preserve/Laureate Park Ph 1
- MLS Area Major
- Orlando/Airport/Alafaya/Lake Nona
Property Description
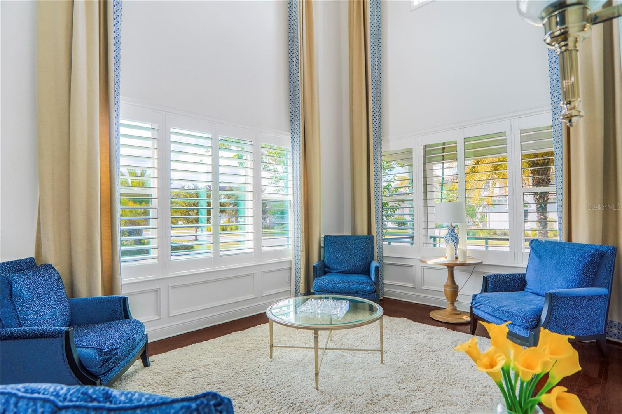
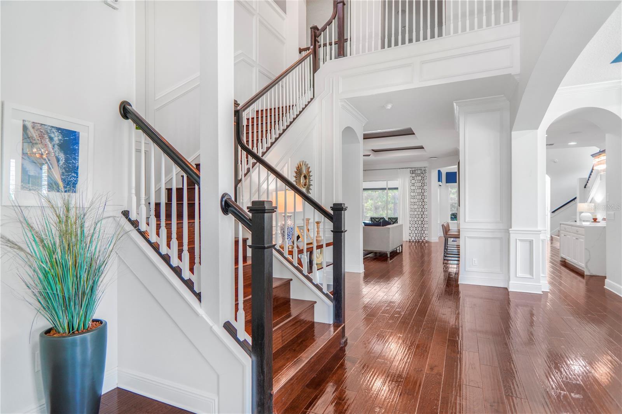
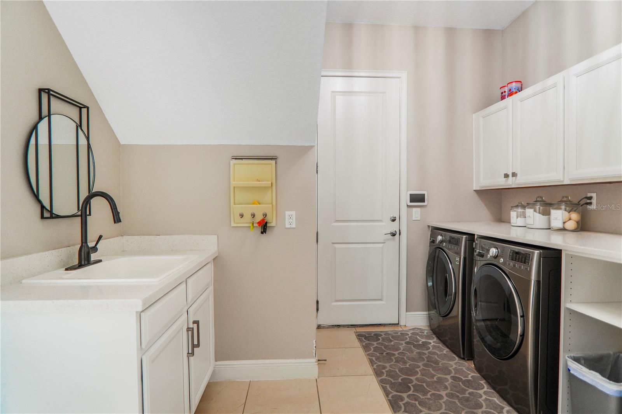
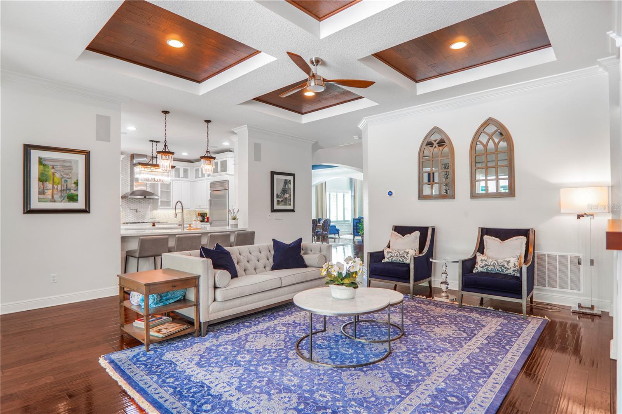
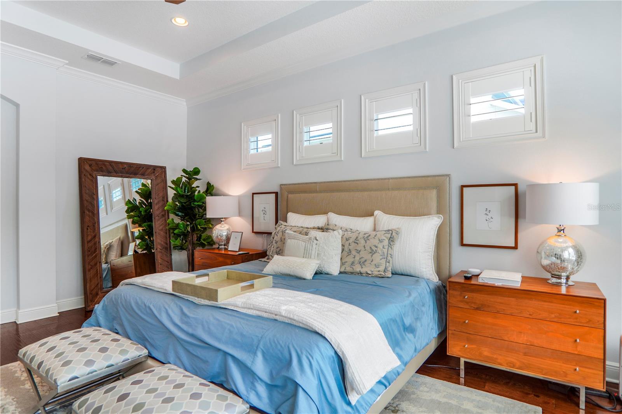
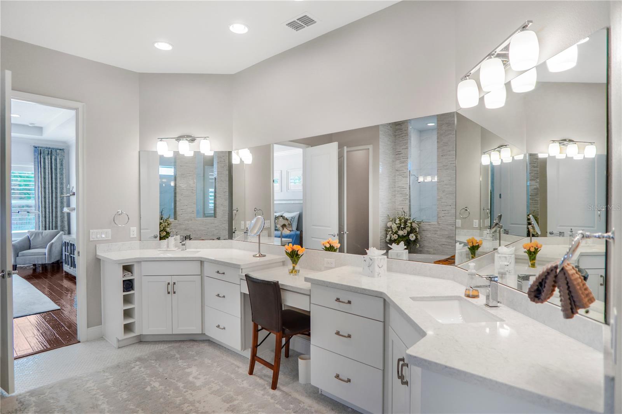
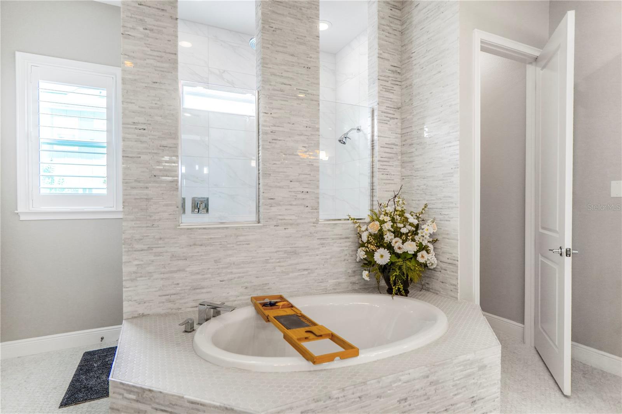
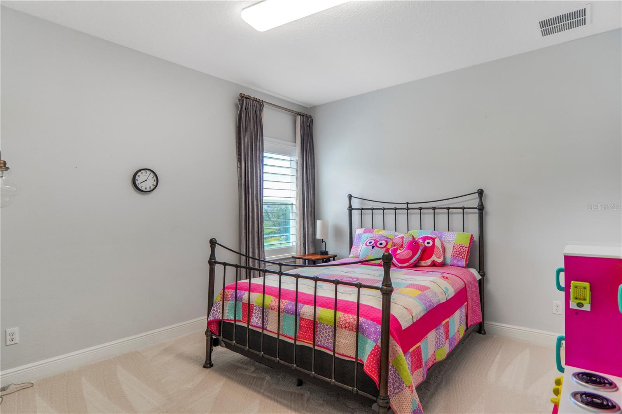
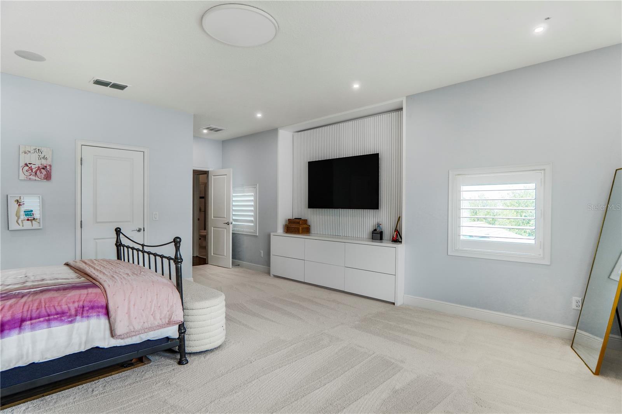
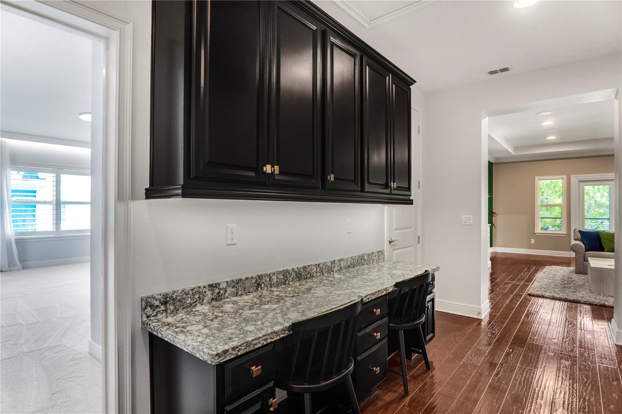
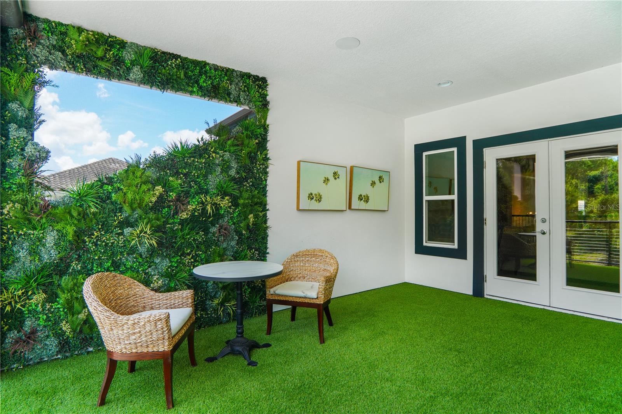
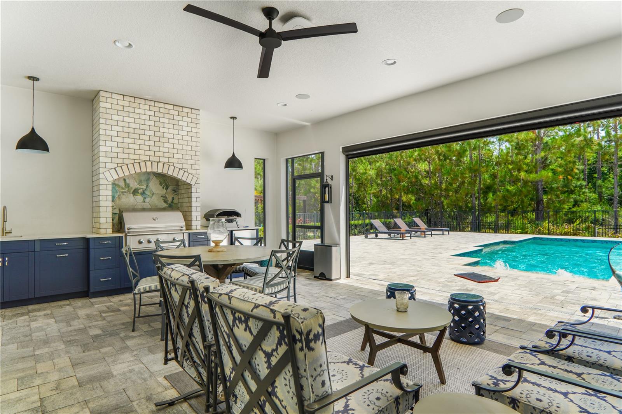
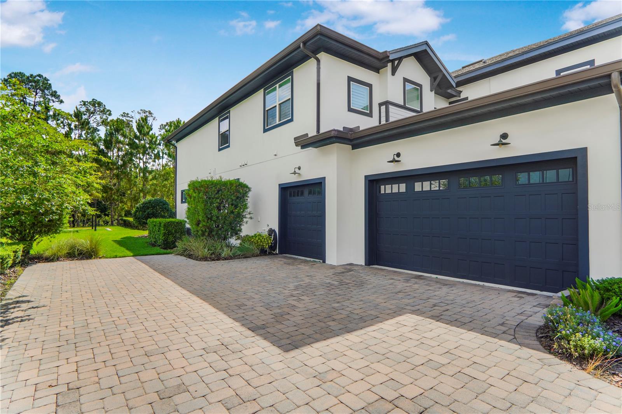
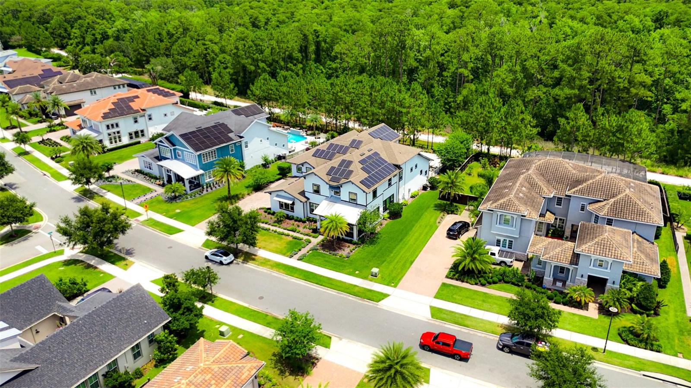
LUXURY ESTATE ON AN IMPRESSIVE 0.47-ACRE CONSERVATION LOT IN THE EXCLUSIVE PRESERVE AT LAUREATE PARK. Nestled behind the private gates of The Preserve at Laureate Park, this extraordinary estate offers unparalleled luxury, privacy, and breathtaking panoramic conservation views from its expansive backyard retreat. Set on a rare 0.47-acre homesite, this exceptional residence combines timeless elegance with modern sophistication in one of Lake Nona's most coveted communities. Designed for refined living and effortless entertaining, the home features 5 spacious bedrooms, 6 full bathrooms, and 1 half bath, along with a private office, media room, and a 3-car garage. Every detail has been thoughtfully curated, showcasing exquisite finishes and beautifully appointed indoor and outdoor living spaces. The grand first floor welcomes you with a dramatic two-story foyer boasting soaring 20-foot ceilings, wide-plank engineered hardwood flooring, elegant coffered ceilings, a private office, and formal living, dining, and family rooms designed to impress. At the heart of the home, the chef-inspired gourmet kitchen is a masterpiece of style and functionality. It features a spectacular oversized waterfall island with Viatera Calacatta countertops, double-stacked custom cabinetry with glass-front accents, and a suite of professional-grade Monogram appliances, including a state-of-the-art gas cooktop, built-in refrigerator, beverage refrigerator, and French-door wall oven. The luxurious primary suite serves as a private sanctuary, complete with a sitting area, an elegant spa-inspired bath featuring a soaking tub, frameless glass shower, dual vanities, and an expansive custom walk-in closet with built-in cabinetry. A beautifully appointed fireplace enhances the warmth and ambiance of the main living area. Upstairs, you'll find four generously sized bedrooms, including three private en-suite retreats, as well as a spacious loft with direct access to a large covered balcony overlooking the serene conservation area. Step outside and experience the ultimate Florida lifestyle. The resort-style backyard showcases a stunning 33-foot heated saltwater Hampton-style pool with premium pebble finish, surrounded by over 2,800 square feet of paver decking. Retractable screens create the perfect environment for year-round outdoor enjoyment and entertaining. Additional premium features include a fully paid-off solar energy system and a tankless gas water heater, providing both efficiency and modern convenience. Ideally located in the heart of Lake Nona, residents enjoy easy access to Medical City, Orlando International Airport, major highways, championship golf courses, upscale dining, shopping destinations, top-rated schools, and countless entertainment options. Residents of Laureate Park enjoy an unmatched lifestyle with world-class amenities, including a resort-style aquatic center, state-of-the-art fitness center, tennis courts, playgrounds, scenic walking and biking trails, community parks, and high-speed fiber-optic internet, all within one of Central Florida's most prestigious master-planned communities.
/u.realgeeks.media/roandmary/BLACK_WATERMARK.png)
Additional Information
- Taxes
- $34133
- Taxes
- $614
- Minimum Lease
- 1-2 Years
- HOA Fee
- $146
- HOA Payment Schedule
- Quarterly
- Location
- Greenbelt, Landscaped, Level, Near Public Transit, Oversized Lot, Sidewalk, Private
- Community Features
- Park, Playground, Pool, Sidewalks, Street Lights, No Deed Restriction
- Property Description
- Two Story
- Zoning
- PD
- Interior Layout
- Built-in Features, Ceiling Fans(s), Crown Molding, Eat-in Kitchen, High Ceilings, In Wall Pest System, Kitchen/Family Room Combo, L Dining, Living Room/Dining Room Combo, Primary Bedroom Main Floor, Smart Home, Solid Wood Cabinets, Stone Counters, Thermostat, Walk-In Closet(s), Window Treatments
- Interior Features
- Built-in Features, Ceiling Fans(s), Crown Molding, Eat-in Kitchen, High Ceilings, In Wall Pest System, Kitchen/Family Room Combo, L Dining, Living Room/Dining Room Combo, Primary Bedroom Main Floor, Smart Home, Solid Wood Cabinets, Stone Counters, Thermostat, Walk-In Closet(s), Window Treatments
- Floor
- Brick, Carpet, Ceramic Tile, Hardwood, Epoxy, Wood
- Appliances
- Bar Fridge, Built-In Oven, Convection Oven, Cooktop, Dishwasher, Disposal, Dryer, Gas Water Heater, Microwave, Range Hood, Refrigerator, Tankless Water Heater, Washer, Water Filtration System, Wine Refrigerator
- Utilities
- BB/HS Internet Available, Cable Connected, Electricity Connected, Fiber Optics, Natural Gas Connected, Phone Available, Public, Sewer Connected, Sprinkler Meter, Sprinkler Recycled, Underground Utilities, Water Connected
- Heating
- Central, Electric, Heat Pump, Zoned
- Air Conditioning
- Central Air
- Fireplace Description
- Electric, Family Room
- Exterior Construction
- Block, Concrete, Stucco, Frame
- Exterior Features
- Balcony, French Doors, Garden, Lighting, Outdoor Grill, Playground, Rain Gutters, Sidewalk, Sliding Doors, Sprinkler Metered
- Roof
- Metal, Tile
- Foundation
- Slab
- Pool
- Community, Private
- Pool Type
- Fiber Optic Lighting, Gunite, Heated, In Ground, Lighting, Tile
- Garage Carport
- 3 Car Garage
- Garage Spaces
- 3
- Garage Features
- Driveway, Garage Door Opener, Garage Faces Side, Oversized, Parking Pad
- Elementary School
- Laureate Park Elementary
- Middle School
- Lake Nona Middle School
- High School
- Lake Nona High
- Pets
- Allowed
- Pet Size
- Medium (36-60 Lbs.)
- Flood Zone Code
- X
- Parcel ID
- 19-24-31-7800-00-070
- Legal Description
- PRESERVE AT LAUREATE PARK PHASE 1 88/23LOT 7
Listing courtesy of WRA BUSINESS & REAL ESTATE. 407-512-1008
Mortgage Calculator
StellarMLS is the source of this information via Internet Data Exchange Program. All listing information is deemed reliable but not guaranteed and should be independently verified through personal inspection by appropriate professionals. Listings displayed on this website may be subject to prior sale or removal from sale. Availability of any listing should always be independently verified. Listing information is provided for consumer personal, non-commercial use, solely to identify potential properties for potential purchase. All other use is strictly prohibited and may violate relevant federal and state law. Data last updated on