300 E Geneva Street, Ocoee, FL 34761
- $497,500
- 3
- BD
- 2
- BA
- 2,138
- SqFt






- List Price
- $497,500
- Status
- Active
- Days on Market
- 55
- Price Change
- ▼ $2,500 1784946809
- MLS#
- O6412443
- Property Style
- Single Family
- Architectural Style
- Custom
- Year Built
- 2003
- Bedrooms
- 3
- Bathrooms
- 2
- Living Area
- 2,138
- Lot Size
- 14,176
- Acres
- 0.33
- Total Acreage
- 1/4 to less than 1/2
- Legal Subdivision Name
- Geneva Manor 50 46
- MLS Area Major
- Ocoee
Property Description
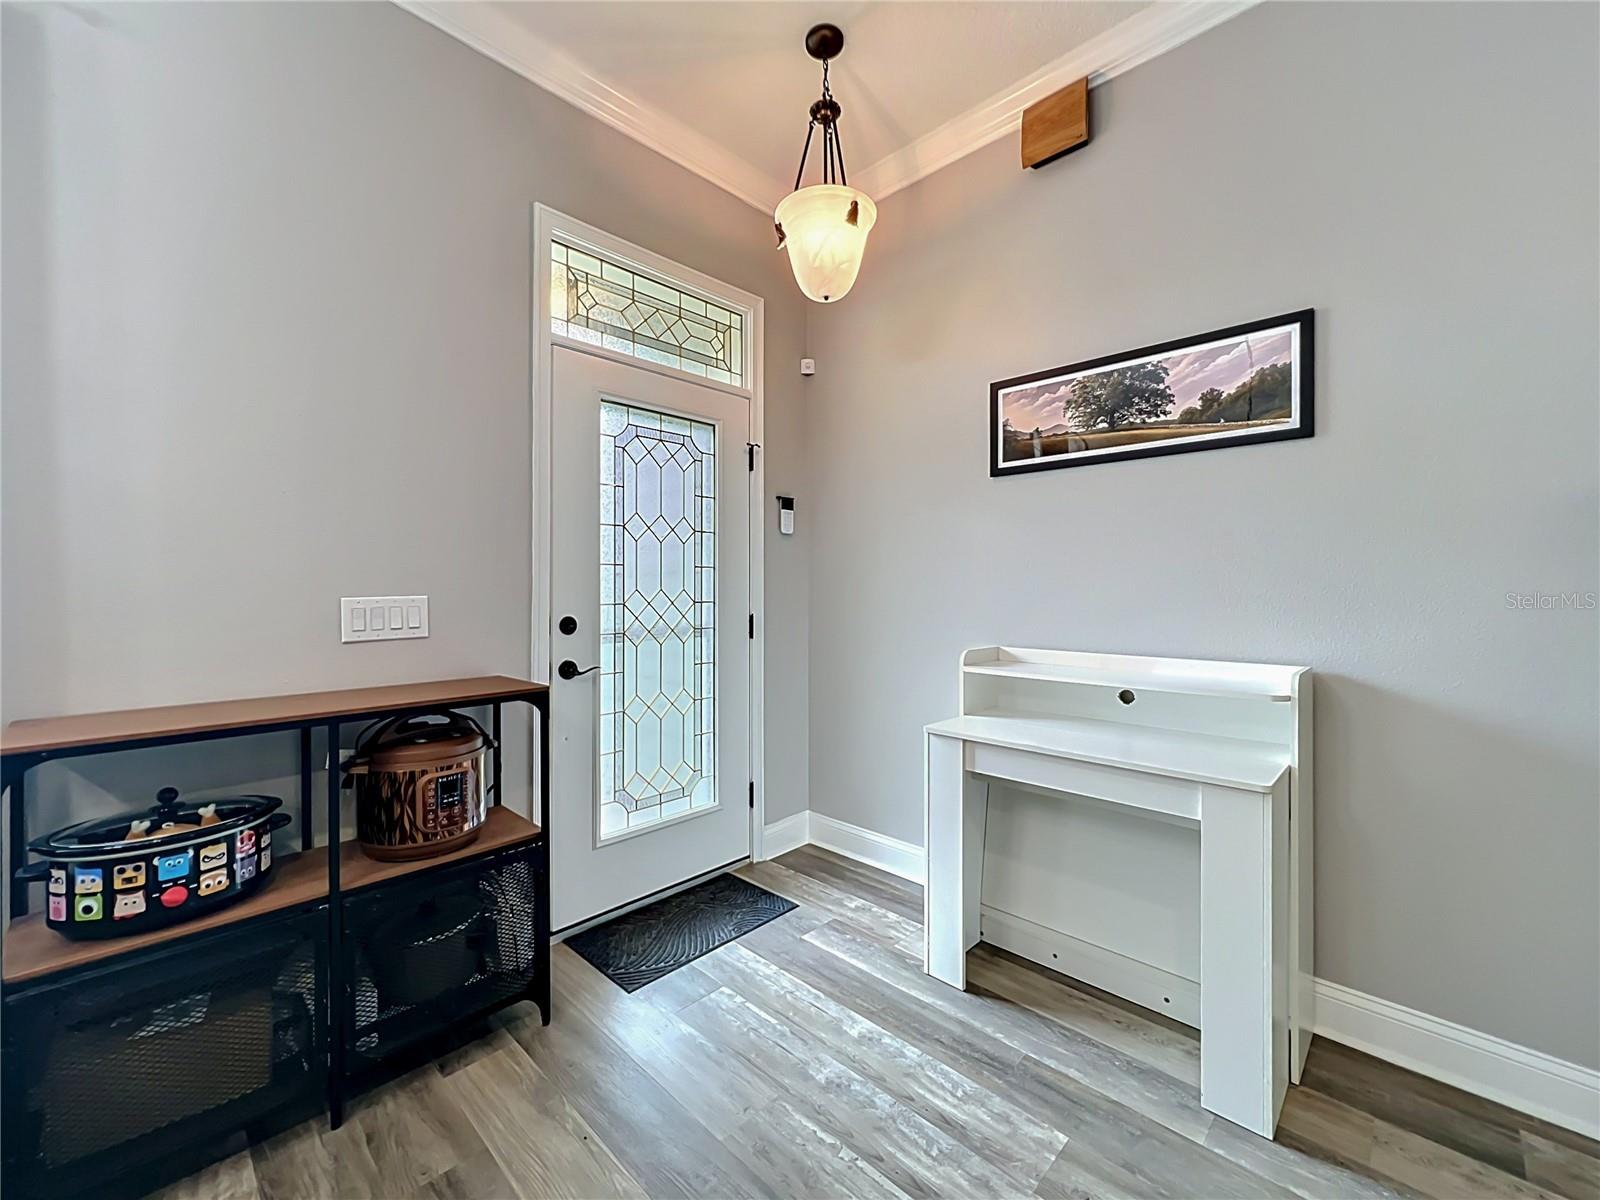
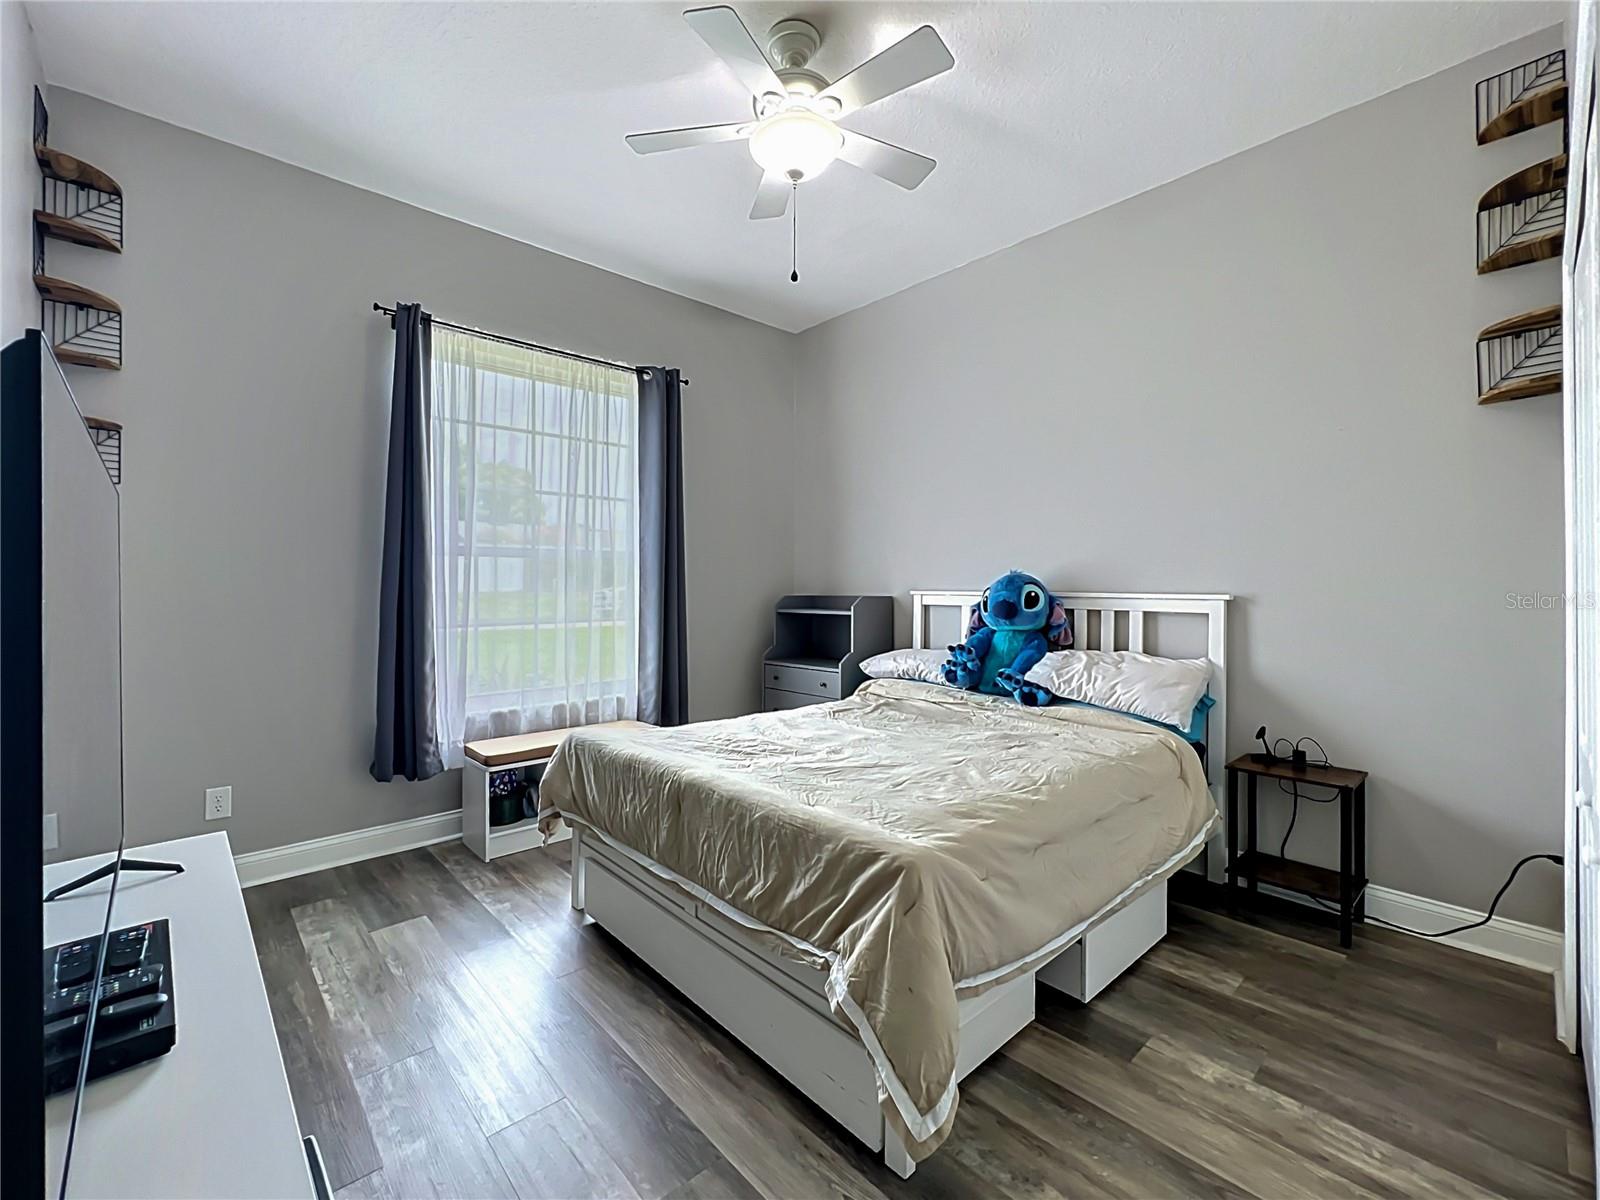
COMPLETELY REMODELED AND MOVE-IN READY WITH MAJOR SYSTEM UPDATES! Tucked away on a QUIET DEAD-END STREET, this exceptional 3-BEDROOM, 2-BATH CUSTOM HOME offers the perfect blend of privacy, convenience, and modern upgrades. Situated on OVER 1/3 ACRE with NO REAR NEIGHBORS and protected wooded views behind the property, this is a rare opportunity to enjoy peaceful living while remaining close to everything Central Florida has to offer. Originally built in 2003 and extensively renovated from top to bottom in 2021, this 2,138-SQUARE-FOOT single-story residence showcases quality craftsmanship and thoughtful design throughout. Soaring 10-FOOT CEILINGS, CONTEMPORARY CROWN MOLDING, oversized 5.25-INCH BASEBOARDS, and PREMIUM VINYL FLOORING create a bright and sophisticated atmosphere from the moment you enter. Energy-efficient LED recessed lighting with dimmers and numerous custom upgrades make this home truly move-in ready. The redesigned kitchen is both stylish and functional, featuring QUARTZ COUNTERTOPS, SOFT-CLOSE CABINETRY, STAINLESS LG APPLIANCES, a modern aluminum backsplash, abundant prep space, and a spacious breakfast bar ideal for casual dining and entertaining. Designed for both everyday living and hosting, the kitchen also provides ample room for a breakfast table and seamless access to the home's main living areas. The spacious owner's suite has been thoughtfully reimagined to provide a true retreat, complete with a luxurious owner's bathroom featuring DOUBLE VANITIES, a seamless glass walk-in shower, private water closet, and an oversized custom walk-in closet with premium wood shelving. Adjacent to the kitchen, the laundry room includes a washer and dryer on built-in pedestals and provides direct access to one of the home's most impressive features: an approximately 1,000-SQUARE-FOOT GARAGE with durable EPOXY-COATED FLOORS. With room for multiple vehicles, a trailered boat, workshop space, storage, and more, this garage is a dream for hobbyists, collectors, and outdoor enthusiasts alike. For added comfort, a dedicated MINI-SPLIT AIR CONDITIONING SYSTEM was installed in the garage in 2022. Additional major improvements include a WHOLE-HOUSE HVAC SYSTEM INSTALLED IN 2022, a CERTAINTEED ARCHITECTURAL SHINGLE ROOF, GUTTERS, UPDATED IRRIGATION SYSTEM and HARDIE BOARD SIDING. Beyond the property itself, the location is exceptional. Enjoy being just MINUTES FROM DOWNTOWN WINTER GARDEN and its renowned FARMERS MARKET, less than a mile from DOWNTOWN OCOEE and BILL BREEZE PARK, close to ORLANDO HEALTH - HEALTH CENTRAL HOSPITAL, and surrounded by popular locally owned restaurants, cafés, and everyday conveniences including Publix and Walmart. Commuters will appreciate quick access to the 408, 429, and Florida Turnpike, while Downtown Orlando is approximately 20 minutes away and the area's world-famous theme parks are within a short 20-30 minute drive. Offering the comforts and utility of a private custom-built home while remaining close to shopping, dining, entertainment, healthcare, and major transportation corridors, this property delivers the best of both worlds: convenience when you want it and peace, quiet, and privacy when you need it. Opportunities like this are rare. Schedule your private showing today.
/u.realgeeks.media/roandmary/BLACK_WATERMARK.png)
Additional Information
- Taxes
- $5874
- Minimum Lease
- No Rent
- Location
- In County, Oversized Lot, Sidewalk, Paved
- Community Features
- Street Lights, No Deed Restriction
- Property Description
- One Story
- Zoning
- R-3
- Interior Layout
- Ceiling Fans(s), Crown Molding, Eat-in Kitchen, Kitchen/Family Room Combo, Primary Bedroom Main Floor
- Interior Features
- Ceiling Fans(s), Crown Molding, Eat-in Kitchen, Kitchen/Family Room Combo, Primary Bedroom Main Floor
- Floor
- Vinyl
- Appliances
- Dishwasher, Disposal, Dryer, Electric Water Heater, Exhaust Fan, Microwave, Range, Refrigerator, Washer
- Utilities
- BB/HS Internet Available, Cable Connected, Electricity Connected, Sprinkler Meter, Underground Utilities, Water Connected
- Heating
- Central, Electric, Heat Pump, Radiant Ceiling
- Air Conditioning
- Central Air, Mini-Split Unit(s)
- Exterior Construction
- Block, Stone
- Exterior Features
- Rain Gutters, Sidewalk, Sliding Doors
- Roof
- Shingle
- Foundation
- Slab
- Pool
- No Pool
- Garage Carport
- 3 Car Garage
- Garage Spaces
- 3
- Garage Features
- Driveway, Garage Door Opener, Ground Level, Oversized, Tandem
- Garage Dimensions
- 40x24
- Elementary School
- Ocoee Elem
- Middle School
- Ocoee Middle
- High School
- Ocoee High
- Pets
- Allowed
- Flood Zone Code
- X
- Parcel ID
- 20-22-28-2971-00-040
- Legal Description
- GENEVA MANOR 50/46 LOT 4
Listing courtesy of COLDWELL BANKER REALTY. 407-647-1211
Mortgage Calculator
StellarMLS is the source of this information via Internet Data Exchange Program. All listing information is deemed reliable but not guaranteed and should be independently verified through personal inspection by appropriate professionals. Listings displayed on this website may be subject to prior sale or removal from sale. Availability of any listing should always be independently verified. Listing information is provided for consumer personal, non-commercial use, solely to identify potential properties for potential purchase. All other use is strictly prohibited and may violate relevant federal and state law. Data last updated on