1413 Osceola Court, Orlando, FL 32806
- $1,300,000
- 4
- BD
- 4
- BA
- 3,201
- SqFt















- List Price
- $1,300,000
- Status
- Active
- Days on Market
- 53
- MLS#
- O6411631
- Property Style
- Single Family
- Architectural Style
- Mediterranean
- Year Built
- 2001
- Bedrooms
- 4
- Bathrooms
- 4
- Baths Half
- 1
- Living Area
- 3,201
- Lot Size
- 6,196
- Acres
- 0.14
- Total Acreage
- 0 to less than 1/4
- Legal Subdivision Name
- Lancaster Hills
- MLS Area Major
- Orlando/Delaney Park/Crystal Lake
Property Description
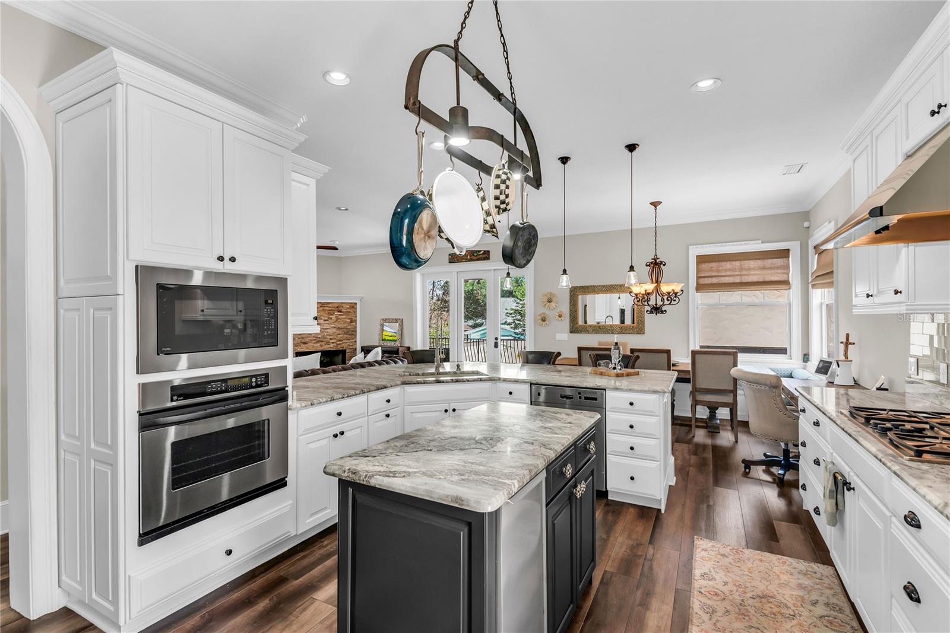
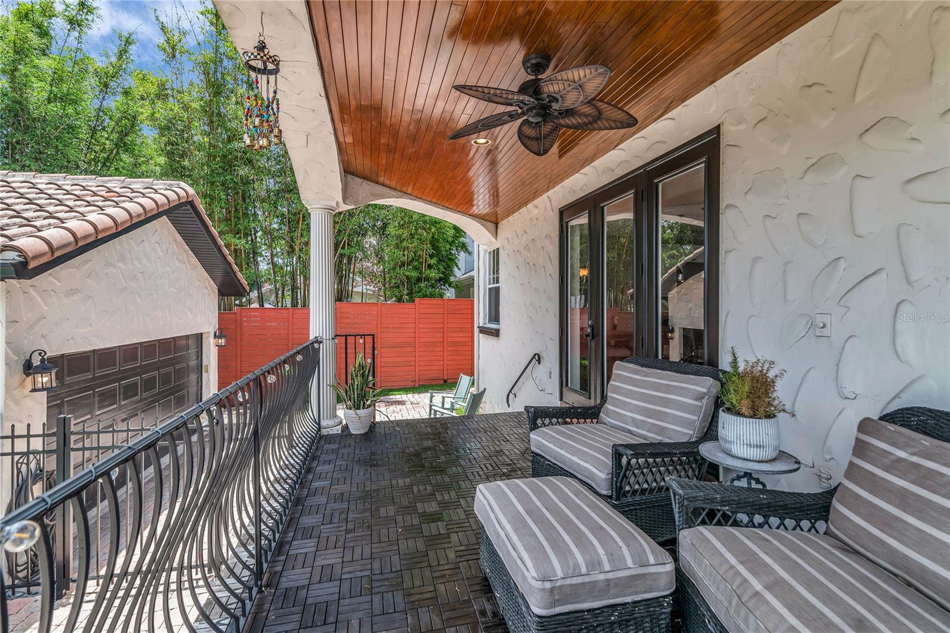
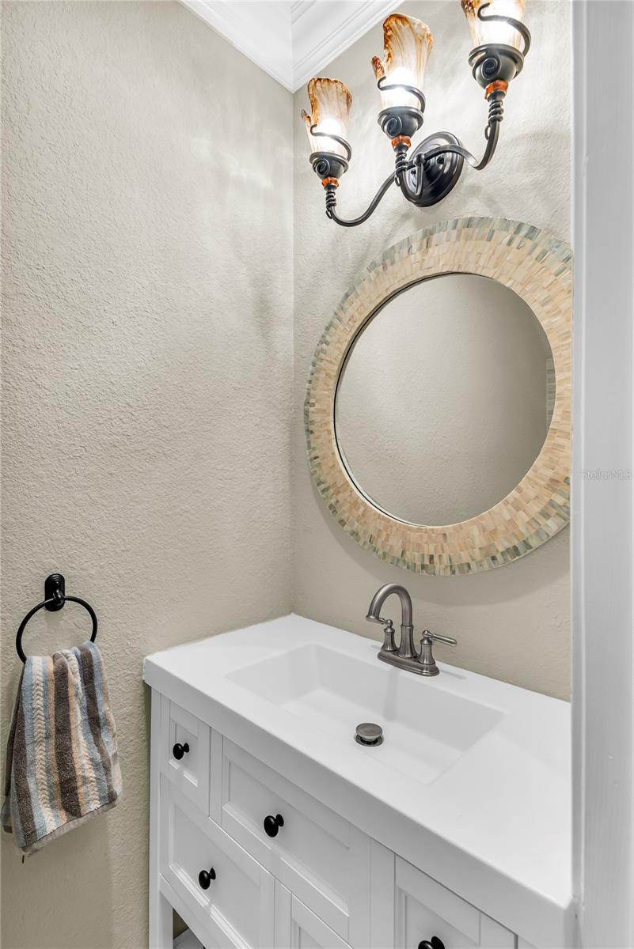
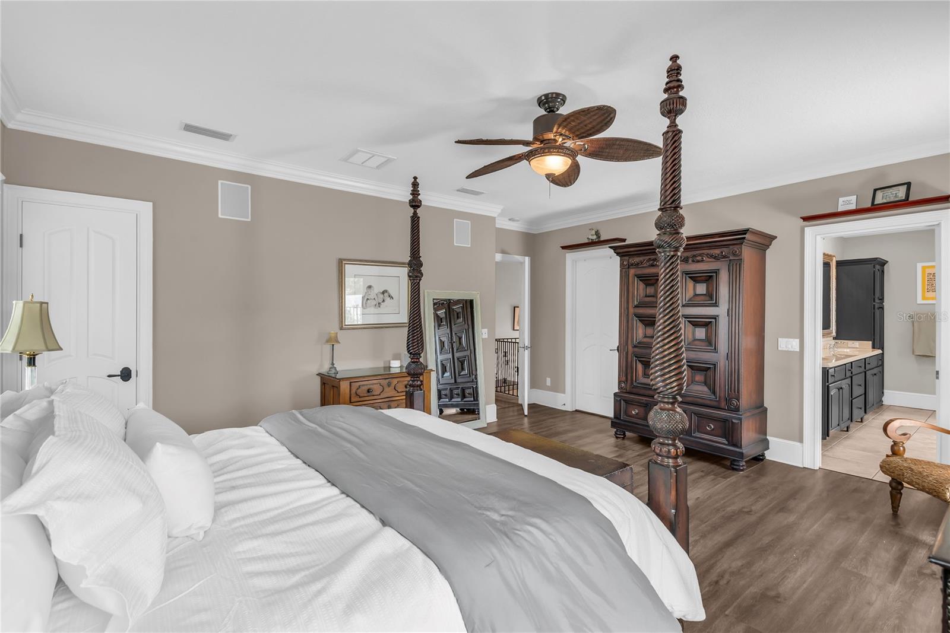
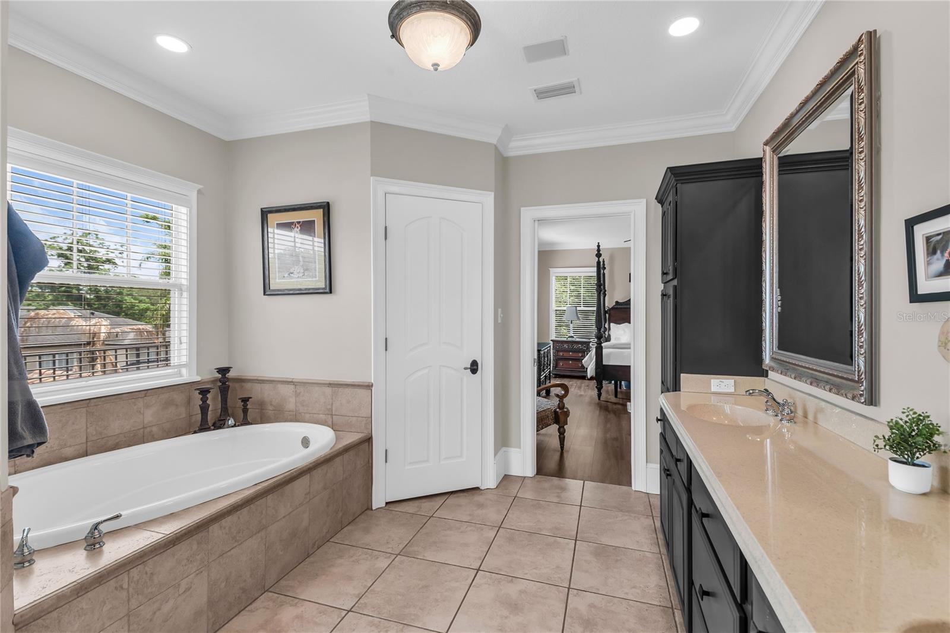
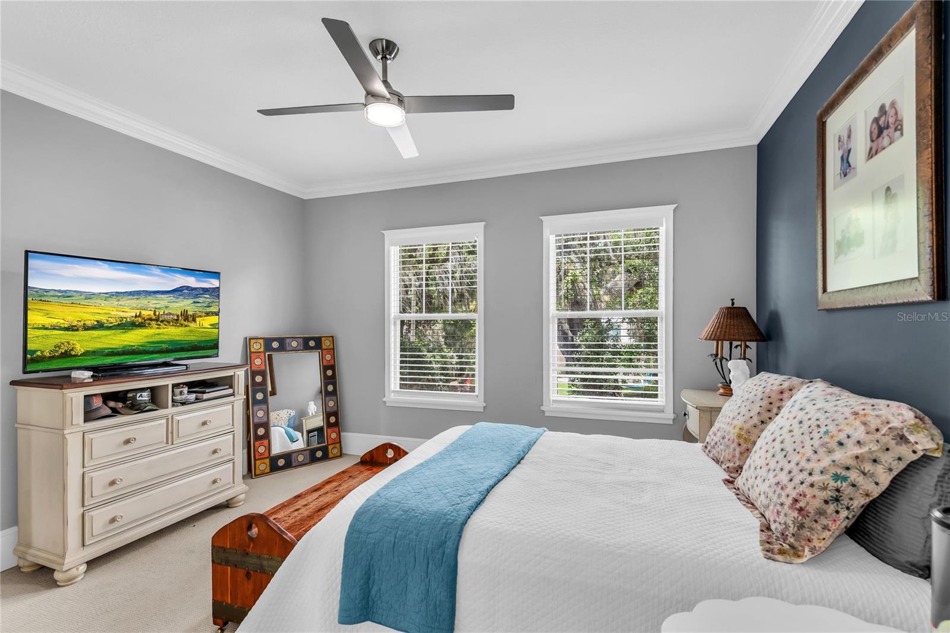
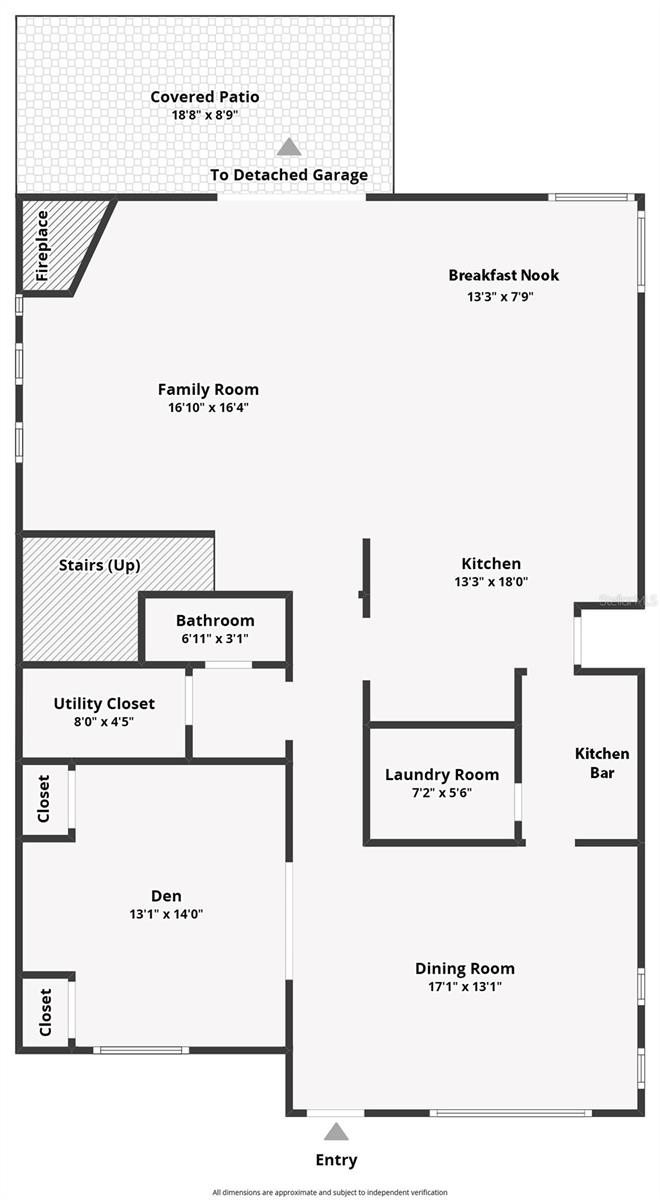
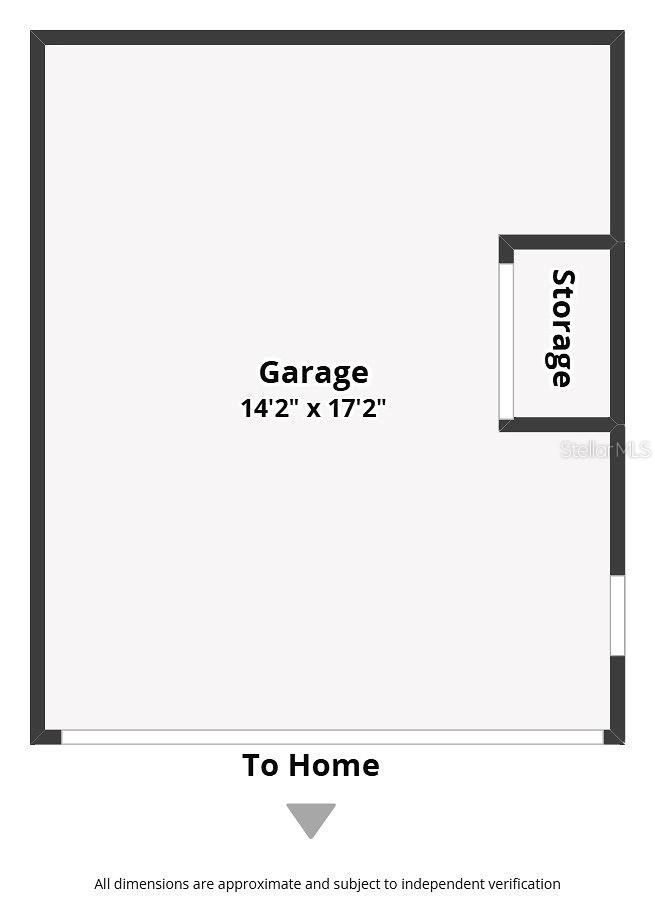
Welcome to this beautiful Mediterranean-style pool home tucked away on a quiet cul-de-sac in the heart of the highly sought-after Delaney Park neighborhood. Built in 2001, this exceptional residence combines newer construction with the timeless charm and character that make Delaney Park so desirable. From the moment you step inside, you’ll love the spacious living room filled with natural light, crown-molding, and arched doorways. Currently used as a pool room, this versatile space offers endless possibilities for entertaining or relaxing. The downstairs also features a private office/den with glass pocket doors and two closets. A downstairs half bathroom and spacious laundry room with utility sink add extra convenience. At the heart of the home is the beautifully designed kitchen featuring solid wood cabinetry, bar seating, a center island, ice maker, gas cooktop and hood, stainless steel appliances, and a fabulous butler’s pantry with additional storage and wine refrigerator. Adjacent to the kitchen is a charming dining area with built-in bench seating. The kitchen opens seamlessly to the inviting family room with a cozy gas fireplace and French doors leading to the spacious covered back porch and fully fenced saltwater pool area. Enjoy resort-style outdoor living with a heated spa and outdoor shower. Upstairs, the expansive primary suite is a true retreat with a private balcony overlooking the pool, a walk-in closet plus an additional storage closet, and a luxurious en-suite bath featuring dual sinks, soaking tub, toilet closet, and an oversized walk-in shower with multiple shower heads. Three additional spacious bedrooms offer excellent closet space. Two bedrooms share a hallway bath with dual sinks, linen closet, and shower/tub combination, while the fourth bedroom features its own en-suite bath and a walk-in closet.There is an abundance of storage with bonus closets upstairs and downstairs and 2 attics. Additional highlights include a detached 2-car garage with extra storage space, beautiful landscaping, and an unbeatable location. Walk to Delaney Park’s tennis courts, playground, and baseball fields, as well as Lake Davis. Conveniently located minutes from Downtown Orlando, SODO, Thornton Park, Dr. Phillips Performing Arts Center, Orlando Health, and top-rated Blankner K-8 and Boone High School.
/u.realgeeks.media/roandmary/BLACK_WATERMARK.png)
Additional Information
- Taxes
- $10693
- Minimum Lease
- 7 Months
- Location
- City Limits, Street Dead-End, Paved
- Community Features
- No Deed Restriction
- Property Description
- Two Story
- Zoning
- R-1/T/AN
- Interior Layout
- Ceiling Fans(s), Crown Molding, Dry Bar, Eat-in Kitchen, High Ceilings, Kitchen/Family Room Combo, Open Floorplan, PrimaryBedroom Upstairs, Solid Wood Cabinets, Stone Counters, Walk-In Closet(s)
- Interior Features
- Ceiling Fans(s), Crown Molding, Dry Bar, Eat-in Kitchen, High Ceilings, Kitchen/Family Room Combo, Open Floorplan, PrimaryBedroom Upstairs, Solid Wood Cabinets, Stone Counters, Walk-In Closet(s)
- Floor
- Carpet, Hardwood, Tile
- Appliances
- Built-In Oven, Cooktop, Dishwasher, Disposal, Dryer, Gas Water Heater, Ice Maker, Microwave, Range Hood, Refrigerator, Washer, Wine Refrigerator
- Utilities
- Electricity Available, Electricity Connected, Natural Gas Available, Natural Gas Connected, Sewer Available, Sewer Connected, Water Available, Water Connected
- Heating
- Central, Electric, Zoned
- Air Conditioning
- Central Air, Zoned
- Fireplace Description
- Gas, Living Room
- Exterior Construction
- Block, Stucco, Frame
- Exterior Features
- Balcony, French Doors, Outdoor Shower, Rain Gutters
- Roof
- Tile
- Foundation
- Slab
- Pool
- Private
- Pool Type
- Child Safety Fence, Gunite, In Ground, Salt Water
- Garage Carport
- 2 Car Garage
- Garage Spaces
- 2
- Garage Features
- Driveway, Garage Door Opener
- Garage Dimensions
- 19x24
- Elementary School
- Blankner Elem
- Middle School
- Blankner School (K-8)
- High School
- Boone High
- Fences
- Fenced
- Flood Zone Code
- X
- Parcel ID
- 36-22-29-4964-01-010
- Legal Description
- LANCASTER HILLS J/41 LOT 1 BLK A
Listing courtesy of KELLER WILLIAMS REALTY AT THE PARKS. 407-629-4420
Mortgage Calculator
StellarMLS is the source of this information via Internet Data Exchange Program. All listing information is deemed reliable but not guaranteed and should be independently verified through personal inspection by appropriate professionals. Listings displayed on this website may be subject to prior sale or removal from sale. Availability of any listing should always be independently verified. Listing information is provided for consumer personal, non-commercial use, solely to identify potential properties for potential purchase. All other use is strictly prohibited and may violate relevant federal and state law. Data last updated on