2084 Water Tupelo Way, Ocoee, FL 34761
- $424,900
- 3
- BD
- 3
- BA
- 1,915
- SqFt





- List Price
- $424,900
- Status
- Active
- Days on Market
- 61
- Price Change
- ▼ $5,000 1781855022
- MLS#
- O6410802
- Property Style
- Townhouse
- Architectural Style
- Contemporary
- Year Built
- 2011
- Bedrooms
- 3
- Bathrooms
- 3
- Baths Half
- 1
- Living Area
- 1,915
- Lot Size
- 3,150
- Acres
- 0.07
- Total Acreage
- 0 to less than 1/4
- Building Name
- 2084
- Legal Subdivision Name
- Villages Of Wesmere
- MLS Area Major
- Ocoee
Property Description
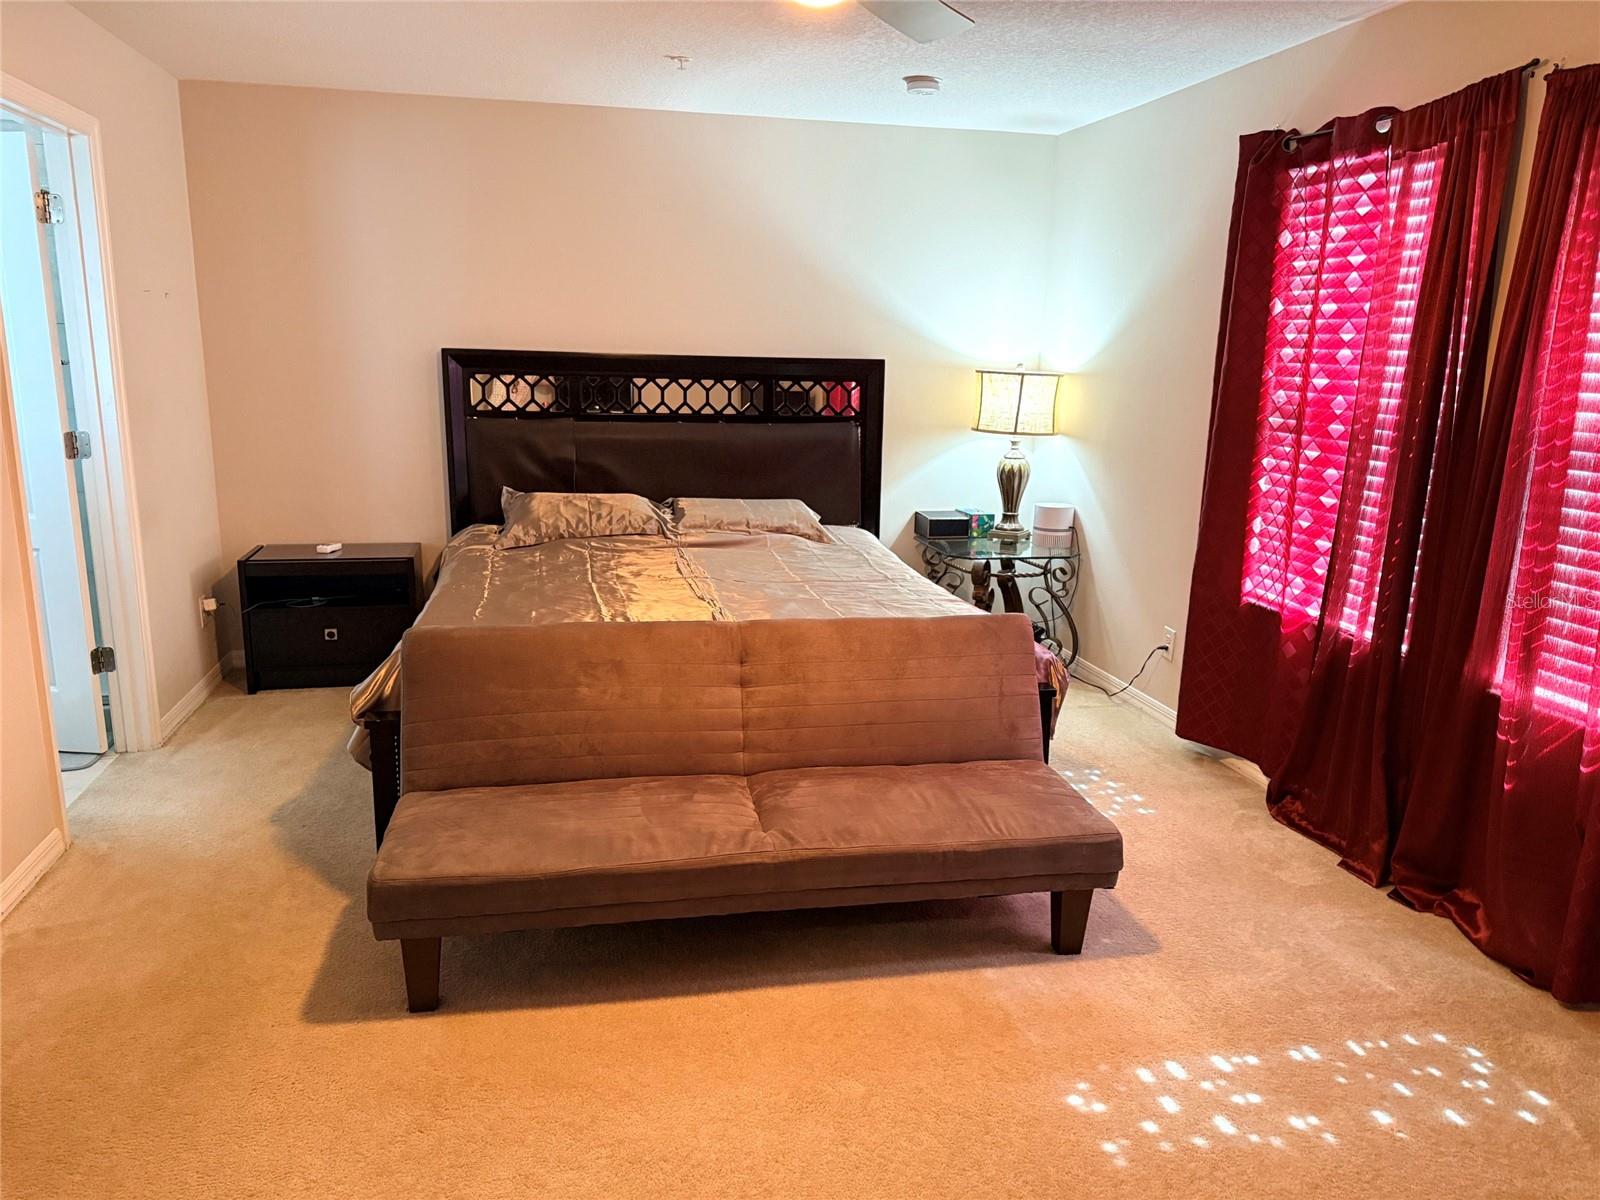
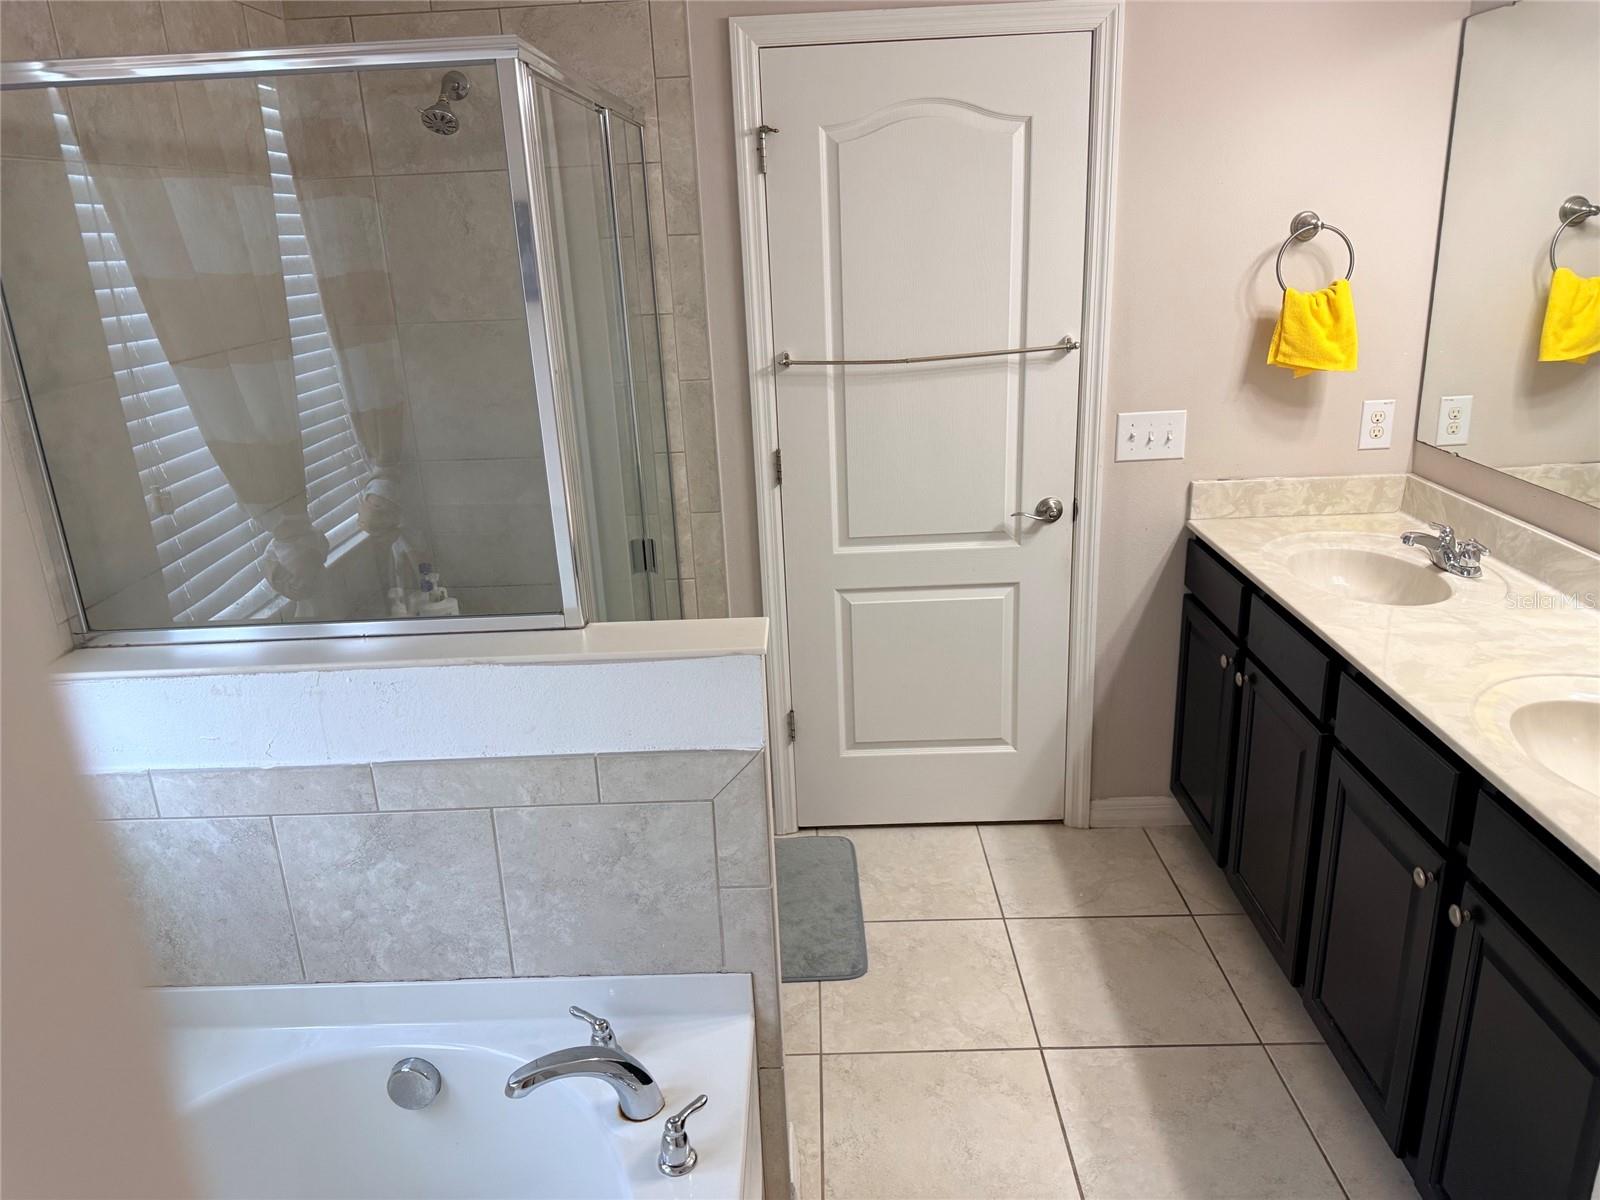
Welcome to the gated community of Village of Wesmere! This beautifully maintained corner-unit townhome offers 3 bedrooms and 2.5 bathrooms and is located just steps from the community pool, clubhouse, and playground. The HOA fee includes exterior and roof maintenance, lawn care, and pest control for truly low-maintenance living. Convenient guest parking is located nearby, and the home is within walking distance to the elementary school. Adding to its appeal, the townhome is situated near surrounding single-family homes, enhancing both the neighborhood feel and long-term value. Additional highlights include a covered front entry, private covered lanai, tile roof, and brick paver driveway. This two-story townhome features an open floor plan with a dramatic two-story entry, spacious living and dining areas, and an open kitchen perfect for entertaining. The kitchen showcases 42" cherry cabinets with crown molding, granite countertops, and a pantry. A convenient guest half-bath is located on the first floor. The upstairs primary suite features a large walk-in closet and an ensuite bathroom with dual sinks, a garden tub, and a separate shower. Ideally located just minutes from downtown Windermere, SR-429, SR-408, Florida Turnpike, and the shopping and dining at Winter Garden Village. Ready to move in and A Must-See!
/u.realgeeks.media/roandmary/BLACK_WATERMARK.png)
Additional Information
- Taxes
- $4224
- Minimum Lease
- No Minimum
- Hoa Fee
- $424
- HOA Payment Schedule
- Monthly
- Maintenance Includes
- Pool, Maintenance Structure, Maintenance Grounds, Recreational Facilities
- Location
- Corner Lot, Sidewalk, Paved
- Community Features
- Community Mailbox, Deed Restrictions, Gated Community - No Guard, Playground, Pool, Sidewalks, Street Lights
- Property Description
- Two Story, Attached
- Zoning
- R-3
- Interior Layout
- Ceiling Fans(s), Living Room/Dining Room Combo, Open Floorplan, PrimaryBedroom Upstairs, Solid Surface Counters, Solid Wood Cabinets, Walk-In Closet(s)
- Interior Features
- Ceiling Fans(s), Living Room/Dining Room Combo, Open Floorplan, PrimaryBedroom Upstairs, Solid Surface Counters, Solid Wood Cabinets, Walk-In Closet(s)
- Floor
- Carpet, Ceramic Tile
- Appliances
- Dishwasher, Microwave, Range, Refrigerator
- Utilities
- Cable Available, Electricity Available, Electricity Connected, Water Available, Water Connected
- Heating
- Central
- Air Conditioning
- Central Air
- Exterior Construction
- Block, Stucco
- Exterior Features
- Sidewalk
- Roof
- Tile
- Foundation
- Slab
- Pool
- Community
- Garage Carport
- 2 Car Garage
- Garage Spaces
- 2
- Garage Dimensions
- 20x20
- Pets
- Allowed
- Flood Zone Code
- X
- Parcel ID
- 29-22-28-8895-03-440
- Legal Description
- VILLAGES OF WESMERE 70/9 LOT 344
Listing courtesy of CENTURY 21 CARIOTI. 407-573-2121
Mortgage Calculator
StellarMLS is the source of this information via Internet Data Exchange Program. All listing information is deemed reliable but not guaranteed and should be independently verified through personal inspection by appropriate professionals. Listings displayed on this website may be subject to prior sale or removal from sale. Availability of any listing should always be independently verified. Listing information is provided for consumer personal, non-commercial use, solely to identify potential properties for potential purchase. All other use is strictly prohibited and may violate relevant federal and state law. Data last updated on