1432 Olympic Club Boulevard, Champions Gate, FL 33896
- $685,000
- 6
- BD
- 5
- BA
- 3,858
- SqFt


- List Price
- $685,000
- Status
- Active
- Days on Market
- 61
- MLS#
- O6410617
- Property Style
- Single Family
- Architectural Style
- Mediterranean
- Year Built
- 2020
- Bedrooms
- 6
- Bathrooms
- 5
- Baths Half
- 1
- Living Area
- 3,858
- Lot Size
- 11,761
- Acres
- 0.27
- Total Acreage
- 1/4 to less than 1/2
- Legal Subdivision Name
- Championsgate 80 Ph Ii
- MLS Area Major
- Davenport / Champions Gate
Property Description
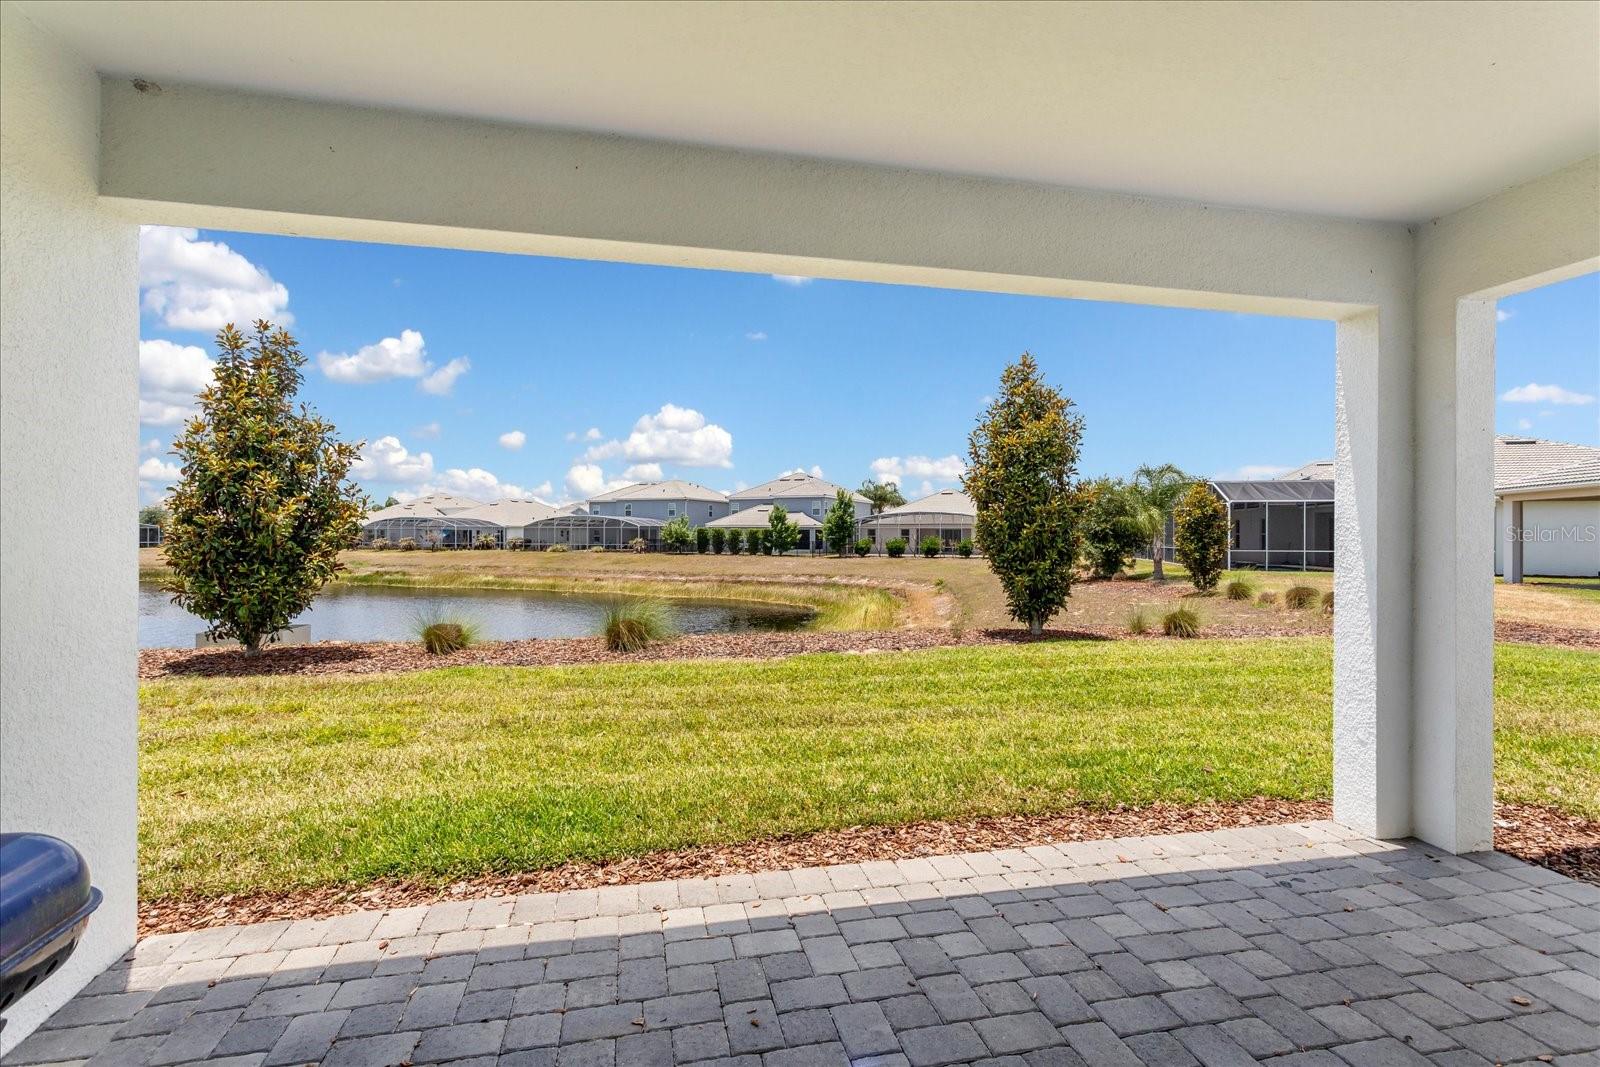
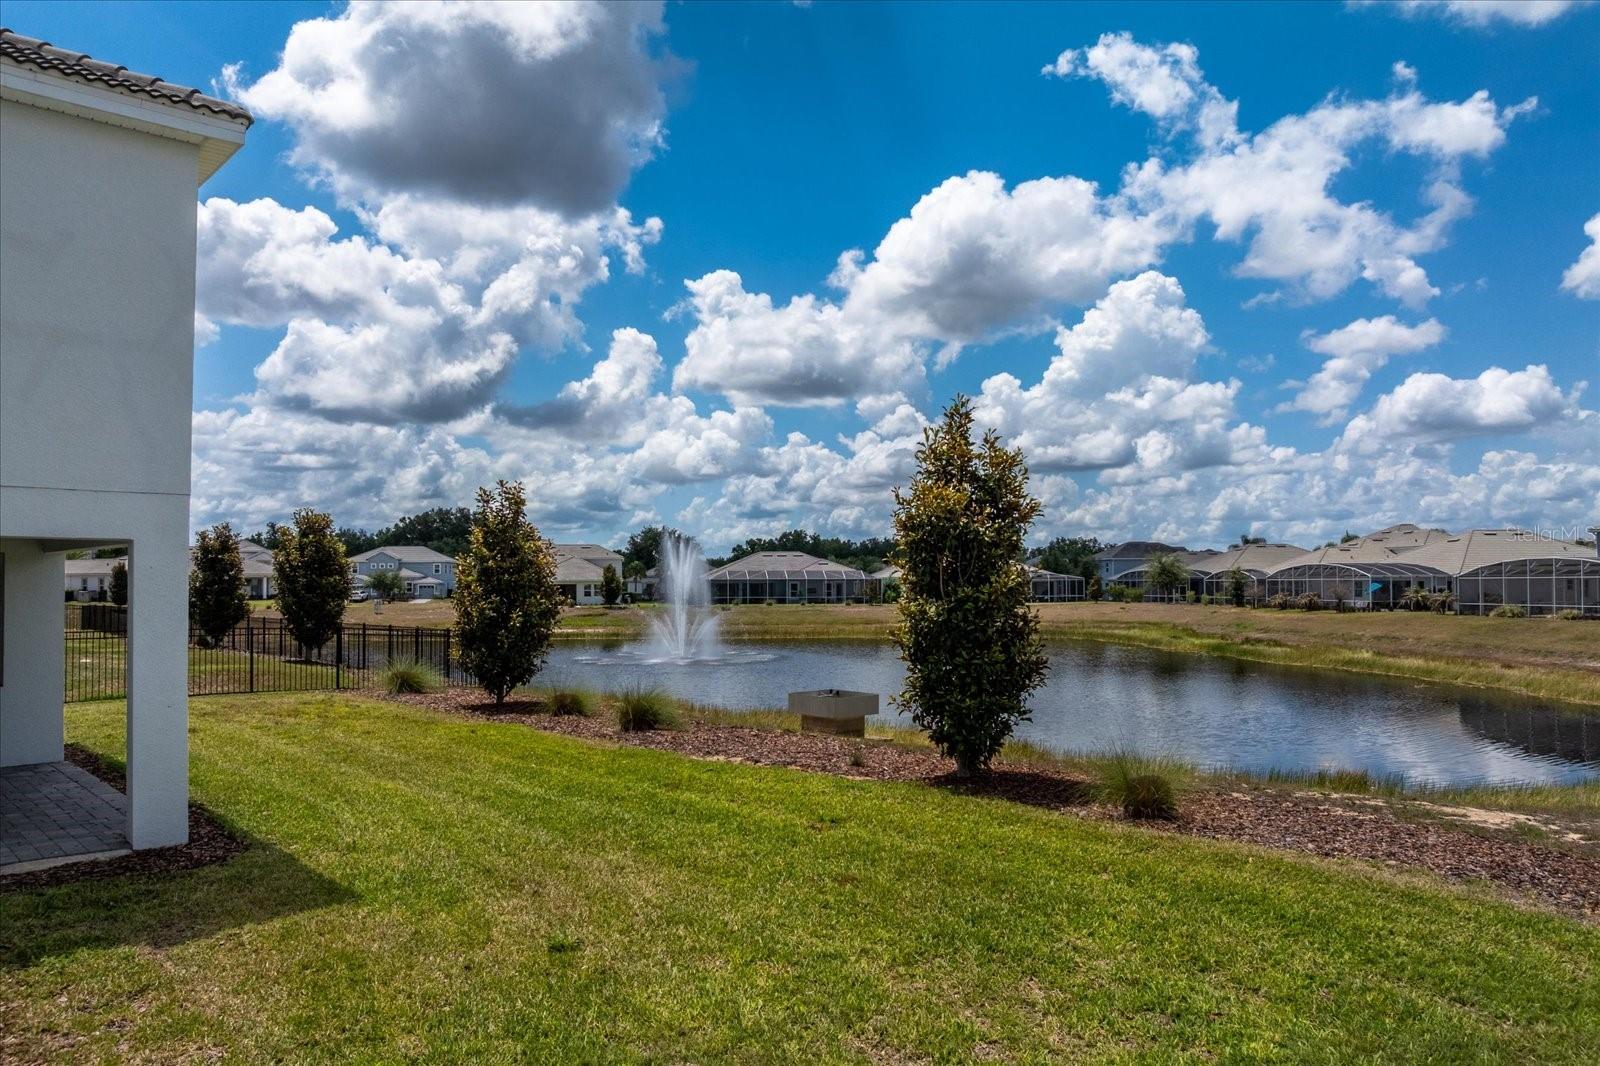
Have you been searching for that perfect multi-generational home with a luxury lifestyle? This floor plan has it all! Situated on a 1/4-acre pond-front lot, this home offers 5-Bedrooms, 3.5-Baths, with a Bonus Room and 2-Car Garage PLUS an attached 1-Bedroom Apartment with a Private Entrance and 1-Car Garage. Excellent location in the Champions Gate Golf Resort just west of Orlando. This popular and growing area of Central Florida is just minutes to the Disney parks and convenient to restaurants, shopping and schools. Some of the luxury upgrades in this home include a spacious primary suite with huge walk-in closet, spa-like bathroom with soaking tub, frameless glass shower, exterior stone accent walls, crown molding, metal stair railings, ceiling fans and lots of storage. The gourmet kitchen has upgraded cabinetry and countertops, and a breakfast nook overlooking the pond. Attached, but with its own entrance, is the "Next-Gen" apartment - perfect for in-laws, college students and guests. It has a large living room, kitchen with room for a dining area, pantry, a walk-in closet in the bedroom and a 1-car garage. Olympic Club is in a separately gated section of Champions Gate which does not permit short-term rentals. The HOA includes a FULL GOLF & TENNIS MEMBERSHIP, unlimited access to the 18-hole championship golf course, and street-legal golf cart access throughout the community. Residents enjoy three premier amenity centers: The Plaza (residents-only clubhouse with pools, restaurant & bar, fitness center, pickleball/tennis amenities, and a $75/month food & beverage credit), The Oasis Club (lazy river, tiki bar, cabanas, fitness center, theater), and The Retreat Club (expanded waterpark and slides). The HOA also includes complete lawn care, gated security, cable, internet, and phone, trash service, and CDD fees conveniently included in the property taxes.
/u.realgeeks.media/roandmary/BLACK_WATERMARK.png)
Additional Information
- Taxes
- $10889
- Taxes
- $2,816
- Minimum Lease
- 1-2 Years
- HOA Fee
- $746
- HOA Payment Schedule
- Monthly
- Maintenance Includes
- Guard - 24 Hour, Cable TV, Pool, Internet, Maintenance Grounds, Management, Private Road, Recreational Facilities, Security, Trash
- Location
- Level, Sidewalk, Paved, Private
- Community Features
- Association Recreation - Owned, Clubhouse, Dog Park, Fitness Center, Gated Community - Guard, Golf Carts OK, Golf, Irrigation-Reclaimed Water, Park, Playground, Pool, Restaurant, Sidewalks, Tennis Court(s), Street Lights, No Deed Restriction, Golf Community, Security
- Property Description
- Two Story
- Zoning
- P-D
- Interior Layout
- Eat-in Kitchen, In Wall Pest System, Kitchen/Family Room Combo, Open Floorplan, Primary Bedroom Main Floor, Solid Surface Counters, Solid Wood Cabinets, Split Bedroom, Thermostat, Walk-In Closet(s)
- Interior Features
- Eat-in Kitchen, In Wall Pest System, Kitchen/Family Room Combo, Open Floorplan, Primary Bedroom Main Floor, Solid Surface Counters, Solid Wood Cabinets, Split Bedroom, Thermostat, Walk-In Closet(s)
- Floor
- Carpet, Ceramic Tile
- Appliances
- Dishwasher, Disposal, Microwave, Range, Refrigerator
- Utilities
- Cable Connected, Electricity Connected, Fiber Optics, Public, Sewer Connected, Sprinkler Recycled, Underground Utilities
- Heating
- Central, Electric
- Air Conditioning
- Central Air
- Exterior Construction
- Block, Stone, Stucco, Frame
- Exterior Features
- Sidewalk, Sliding Doors, Sprinkler Metered
- Roof
- Tile
- Foundation
- Slab
- Pool
- Community
- Garage Carport
- 3 Car Garage
- Garage Spaces
- 3
- Garage Features
- Driveway, Garage Door Opener
- Garage Dimensions
- 21x30
- Water View
- Pond
- Water Frontage
- Pond
- Pets
- Allowed
- Flood Zone Code
- X
- Parcel ID
- 31-25-27-5138-0001-1250
- Legal Description
- STONEYBROOK SOUTH PHASE 3 TRACT K PB 25 PGS 191-196 LOT 125
Listing courtesy of EXP REALTY LLC. 888-883-8509
Mortgage Calculator
StellarMLS is the source of this information via Internet Data Exchange Program. All listing information is deemed reliable but not guaranteed and should be independently verified through personal inspection by appropriate professionals. Listings displayed on this website may be subject to prior sale or removal from sale. Availability of any listing should always be independently verified. Listing information is provided for consumer personal, non-commercial use, solely to identify potential properties for potential purchase. All other use is strictly prohibited and may violate relevant federal and state law. Data last updated on