632 Desoto Drive Unit 632, Casselberry, FL 32707
- $339,000
- 2
- BD
- 2
- BA
- 1,404
- SqFt




- List Price
- $339,000
- Status
- Active
- Days on Market
- 54
- MLS#
- O6410290
- Property Style
- Condo
- Year Built
- 1973
- Bedrooms
- 2
- Bathrooms
- 2
- Living Area
- 1,404
- Lot Size
- 2,560
- Acres
- 0.06
- Total Acreage
- 0 to less than 1/4
- Building Name
- 9
- Monthly Condo Fee
- 618
- Legal Subdivision Name
- Sausalito
- MLS Area Major
- Casselberry
Property Description
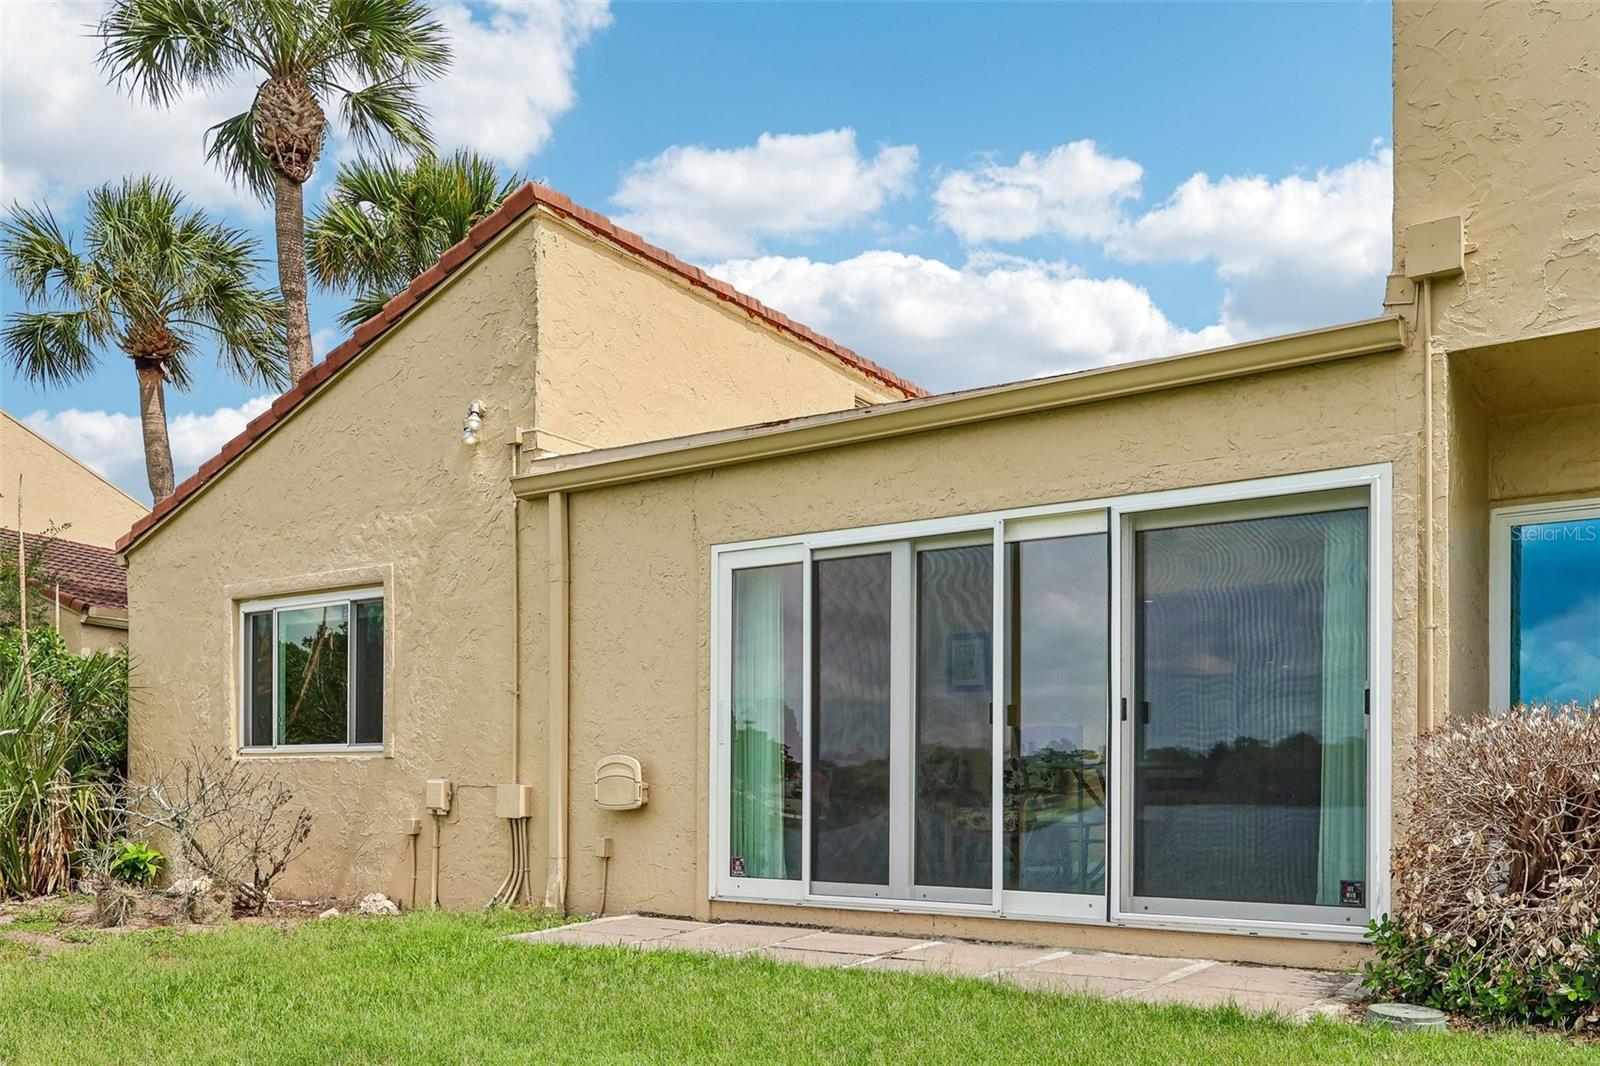
Perfectly positioned along the shores of Lake Howell, this BEAUTIFULLY UPDATED 2-bedroom, 2-bath condominium offers a rare opportunity to enjoy WATERFRONT LIVING, stylish upgrades, and the convenience of an ATTACHED 2-CAR COVERED CARPORT with storage, a feature seldom found in condominium living. Step inside and immediately appreciate the home's elegant updates, including CALIFORNIA BAMBOO FLOORING throughout, crown molding, recessed lighting, UPDATED WINDOWS AND DOORS, a central vacuum system, and AC replaced in 2019. The result is a BRIGHT, POLISHED INTERIOR that feels both welcoming and refined.The BEAUTIFULLY UPDATED Kitchen is designed for both everyday living and entertaining, featuring GRANITE COUNTERTOPS, stainless steel appliances, abundant cabinetry, a breakfast bar, a NEW BACKSPLASH, and a NEW REFRIGERATOR. A cozy breakfast nook provides the perfect spot for morning coffee, while the CONVENIENT PASS-THROUGH WINDOW creates a seamless connection to the Living Room. The Dining area enjoys peaceful backyard and LAKE VIEWS and features sliding glass doors that invite NATURAL LIGHT inside while enhancing the home's indoor-outdoor feel. One of the home's most unique features is the spectacular BONUS ROOM/CONSERVATORY, a light-filled retreat complete with a SPA AND TANKLESS WATER HEATER (2021). With its soaring cathedral ceiling and DRAMATIC ANGLED WINDOWS OVERHEAD, this versatile space feels like a private sunroom where you can relax and unwind at the end of the day. The Primary Suite provides a TRANQUIL ESCAPE, featuring sliding doors leading directly to the conservatory, dual closets, and an EN SUITE BATH with dual sinks and a step-in shower. A second spacious bedroom is conveniently located near the ADDITIONAL FULL BATH, making the layout ideal for guests, family, or a home office. Residents of Sausalito enjoy an IMPRESSIVE selection of amenities, including a sparkling community pool, clubhouse, tennis courts, park, playground, and beautifully maintained grounds, while the HOA also covers exterior maintenance and cable service. Even better, residents have ACCESS TO LAKE HOWELL, and the HOA allows boats, making it easy to enjoy fishing, boating, kayaking, and waterfront recreation. CONVENIENTLY LOCATED in Casselberry, the community is close to shopping, dining, and entertainment, as well as NEARBY DESTINATIONS such as Secret Lake Park, Red Bug Lake Park, and the boutiques and restaurants of Winter Park. Commuters will appreciate EASY ACCESS to major roadways, while outdoor enthusiasts will love the abundance of parks, trails, and lakes throughout the area. With its LAKEFRONT SETTING, extensive updates, rare 2-car covered carport, and stunning CONSERVATORY-STYLE BONUS ROOM, this exceptional Sausalito condo offers a unique opportunity to enjoy CAREFREE WATERFRONT LIVING in one of Casselberry's most desirable communities. Make this home yours before it's gone!
/u.realgeeks.media/roandmary/BLACK_WATERMARK.png)
Additional Information
- Taxes
- $3135
- Minimum Lease
- 8-12 Months
- HOA Payment Schedule
- Monthly
- Maintenance Includes
- Cable TV, Pool, Maintenance Structure, Maintenance Grounds
- Condo Fees
- $618
- Condo Fees Term
- Monthly
- Location
- Corner Lot, In County, Paved
- Community Features
- Clubhouse, Park, Playground, Pool, Tennis Court(s), No Deed Restriction, Maintenance Free
- Property Description
- One Story
- Zoning
- PRD
- Interior Layout
- Cathedral Ceiling(s), Crown Molding, Eat-in Kitchen, Kitchen/Family Room Combo, Open Floorplan, Primary Bedroom Main Floor, Solid Wood Cabinets, Split Bedroom, Stone Counters
- Interior Features
- Cathedral Ceiling(s), Crown Molding, Eat-in Kitchen, Kitchen/Family Room Combo, Open Floorplan, Primary Bedroom Main Floor, Solid Wood Cabinets, Split Bedroom, Stone Counters
- Floor
- Bamboo, Tile
- Appliances
- Dishwasher, Microwave, Range, Refrigerator
- Utilities
- Cable Available, Electricity Connected, Public, Sewer Connected, Water Connected
- Heating
- Central
- Air Conditioning
- Central Air
- Exterior Construction
- Block, Concrete, Stucco
- Exterior Features
- Lighting, Sidewalk, Sliding Doors, Storage
- Roof
- Tile
- Foundation
- Block, Slab
- Pool
- Community
- Garage Carport
- 2 Car Carport
- Garage Features
- Covered, Driveway
- Elementary School
- Sterling Park Elementary
- Middle School
- South Seminole Middle
- High School
- Lake Howell High
- Water Name
- Lake Howell
- Water View
- Lake
- Water Access
- Lake
- Water Frontage
- Lake Front
- Pets
- Allowed
- Max Pet Weight
- 35
- Floor Number
- 1
- Flood Zone Code
- X
- Parcel ID
- 21-21-30-509-0900-00BR
- Legal Description
- UNIT BR BLDG 9 SAUSALITO ORB 993 PG 618
Listing courtesy of WEMERT GROUP REALTY LLC. 407-214-3967
Mortgage Calculator
StellarMLS is the source of this information via Internet Data Exchange Program. All listing information is deemed reliable but not guaranteed and should be independently verified through personal inspection by appropriate professionals. Listings displayed on this website may be subject to prior sale or removal from sale. Availability of any listing should always be independently verified. Listing information is provided for consumer personal, non-commercial use, solely to identify potential properties for potential purchase. All other use is strictly prohibited and may violate relevant federal and state law. Data last updated on