15351 Willow Ridge Drive, Montverde, FL 34756
- $675,000
- 3
- BD
- 4
- BA
- 2,976
- SqFt




- List Price
- $675,000
- Status
- Active
- Days on Market
- 68
- Price Change
- ▼ $25,000 1784055353
- MLS#
- O6407926
- Property Style
- Single Family
- Year Built
- 2023
- Bedrooms
- 3
- Bathrooms
- 4
- Baths Half
- 1
- Living Area
- 2,976
- Lot Size
- 10,505
- Acres
- 0.24
- Total Acreage
- 0 to less than 1/4
- Legal Subdivision Name
- Willow Ridge
- MLS Area Major
- Montverde/Bella Collina
Property Description
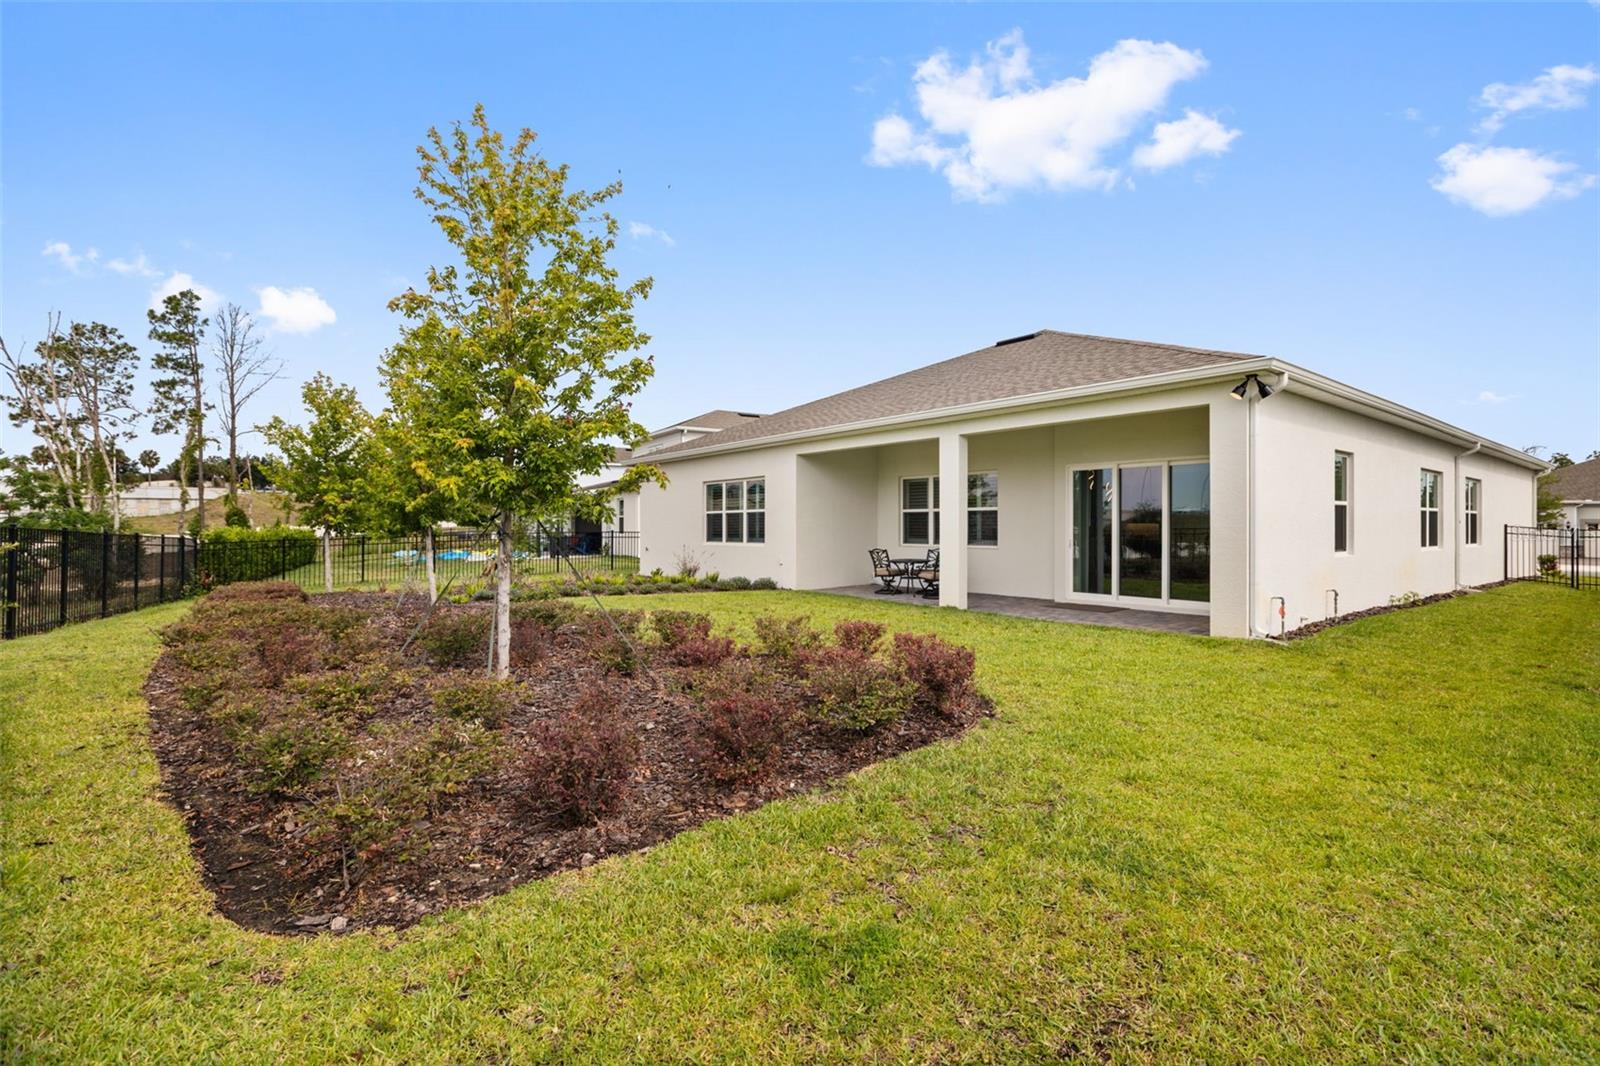
Set within a gated community known for its peaceful atmosphere, rolling hills, and scenic surroundings, this beautifully maintained home offers a relaxed yet connected lifestyle. Residents enjoy a resort-style community pool and cabana within walking distance, nearby access to Lake Apopka and state parks, and convenient proximity to Winter Garden, Clermont, and Mount Dora. Inside, vaulted ceilings, large windows, and plantation shutters create a bright, welcoming atmosphere. The open-concept main floor is designed for both entertaining and everyday living, offering seamless flow between the kitchen, dining, and living areas. The kitchen serves as the heart of the home, featuring a large island with bar seating, decorative backsplash details, upgraded fixtures, a digital cooktop, natural gas connection, wine fridge, and unique lighting elements. It opens directly to the main living spaces, making it easy to stay connected while cooking, entertaining, or relaxing. Large sliding glass doors lead to an expansive covered patio and beautifully landscaped backyard. With plenty of green space and room to add a private pool, the outdoor setting is ideal for dining, entertaining, gardening, or simply enjoying peaceful evenings surrounded by mature landscaping. Thoughtful upgrades throughout include crown molding at every doorway, wood casing accents at entryways, built-in surround sound speakers, upgraded finishes, newly finished epoxy garage flooring, and a spacious laundry room with additional storage. The layout balances openness and privacy in all the right places. Each bedroom features its own bathroom, offering flexibility for guests, multi-generational living, or work-from-home needs. The primary suite provides a private retreat with vaulted ceilings, a large walk-in closet, and an oversized bathroom designed for comfort and functionality. Community residents enjoy friendly neighbors, resort-inspired amenities, natural gas utilities, and no CDD fees. The home is also zoned for highly rated schools and located near golf, lakes, walking trails, dining, shopping, and major roadways for convenient access to Orlando and surrounding areas. Combining thoughtful upgrades, inviting indoor and outdoor spaces, and an exceptional Central Florida location, this home offers a rare opportunity to enjoy both relaxation and convenience. Schedule your private showing today.
/u.realgeeks.media/roandmary/BLACK_WATERMARK.png)
Additional Information
- Taxes
- $1415
- Minimum Lease
- 1-2 Years
- HOA Fee
- $160
- HOA Payment Schedule
- Monthly
- Maintenance Includes
- Internet, Maintenance Grounds, Pool, Private Road, Recreational Facilities
- Location
- Landscaped, Sidewalk, Paved
- Community Features
- Clubhouse, Gated Community - No Guard, Pool, Sidewalks, No Deed Restriction, Maintenance Free
- Property Description
- One Story
- Zoning
- X
- Interior Layout
- Ceiling Fans(s), Crown Molding, Eat-in Kitchen, High Ceilings, Kitchen/Family Room Combo, Open Floorplan, Primary Bedroom Main Floor, Split Bedroom, Thermostat, Vaulted Ceiling(s), Walk-In Closet(s), Window Treatments
- Interior Features
- Ceiling Fans(s), Crown Molding, Eat-in Kitchen, High Ceilings, Kitchen/Family Room Combo, Open Floorplan, Primary Bedroom Main Floor, Split Bedroom, Thermostat, Vaulted Ceiling(s), Walk-In Closet(s), Window Treatments
- Floor
- Carpet, Tile
- Appliances
- Bar Fridge, Convection Oven, Disposal
- Utilities
- BB/HS Internet Available, Cable Available, Electricity Available, Natural Gas Available
- Heating
- Central, Natural Gas
- Air Conditioning
- Central Air
- Exterior Construction
- Stucco
- Exterior Features
- Rain Gutters, Shade Shutter(s), Sidewalk, Sliding Doors
- Roof
- Shingle
- Foundation
- Block
- Pool
- Community
- Garage Carport
- 3 Car Garage
- Garage Spaces
- 3
- Garage Features
- Covered, Driveway, Garage Door Opener, Oversized, Garage
- Fences
- Fenced
- Pets
- Allowed
- Flood Zone Code
- X
- Parcel ID
- 10-22-26-0010-000-03800
- Legal Description
- WILLOW RIDGE PB 78 PG 70-75 LOT 38
Listing courtesy of KELLER WILLIAMS REALTY AT THE LAKES. 407-566-1800
Mortgage Calculator
StellarMLS is the source of this information via Internet Data Exchange Program. All listing information is deemed reliable but not guaranteed and should be independently verified through personal inspection by appropriate professionals. Listings displayed on this website may be subject to prior sale or removal from sale. Availability of any listing should always be independently verified. Listing information is provided for consumer personal, non-commercial use, solely to identify potential properties for potential purchase. All other use is strictly prohibited and may violate relevant federal and state law. Data last updated on