16460 Cedar Crest Drive, Orlando, FL 32828
- $309,000
- 3
- BD
- 3
- BA
- 1,472
- SqFt







- List Price
- $309,000
- Status
- Active
- Days on Market
- 67
- Price Change
- ▼ $16,000 1782439912
- MLS#
- O6405354
- Property Style
- Townhouse
- Year Built
- 2006
- Bedrooms
- 3
- Bathrooms
- 3
- Baths Half
- 1
- Living Area
- 1,472
- Lot Size
- 1,678
- Acres
- 0.04
- Total Acreage
- 0 to less than 1/4
- Building Name
- 16460
- Legal Subdivision Name
- Timber Pointe Ph 02
- MLS Area Major
- Orlando/Alafaya/Waterford Lakes
Property Description
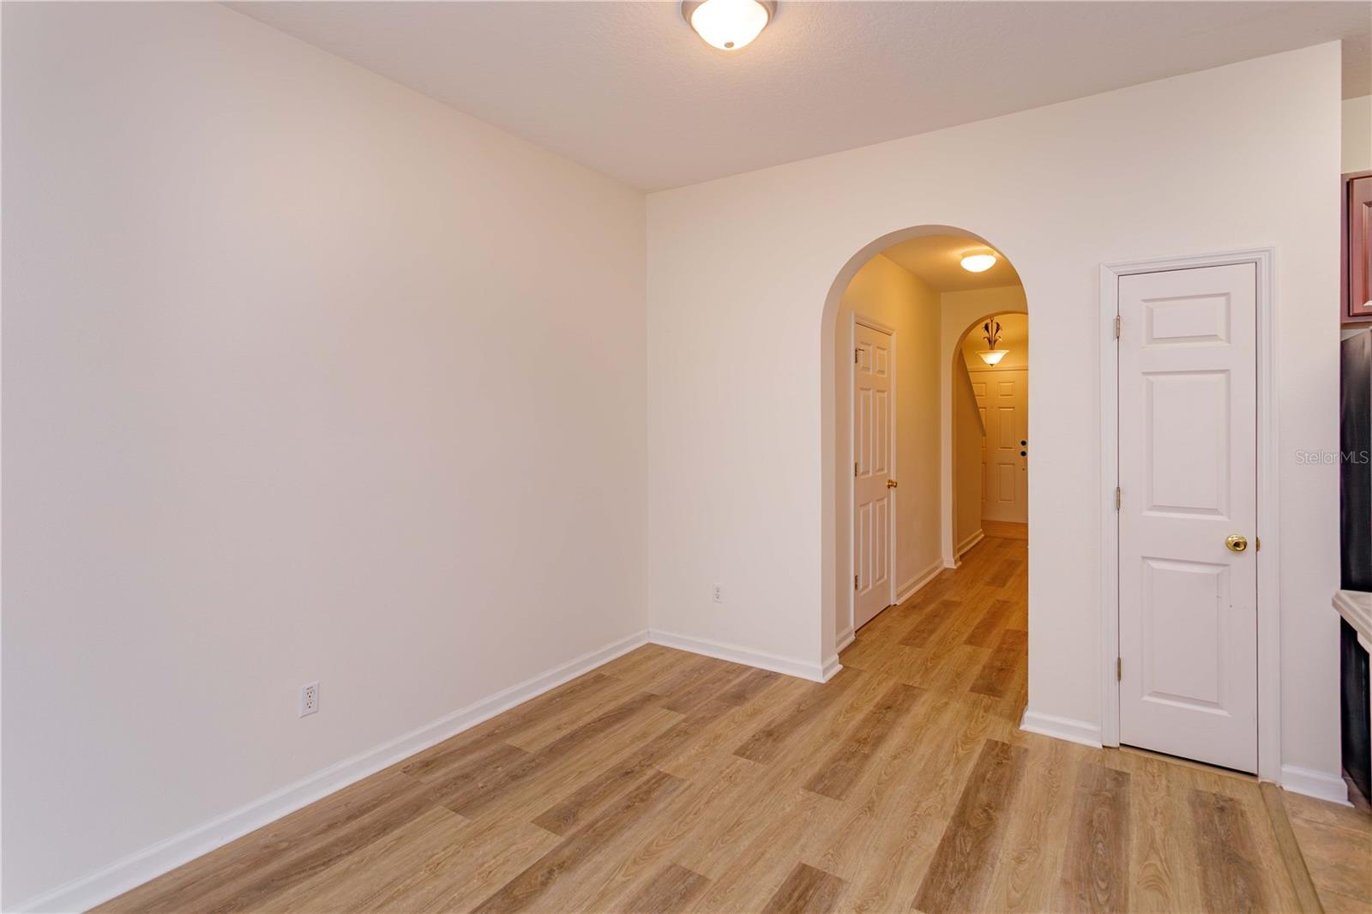
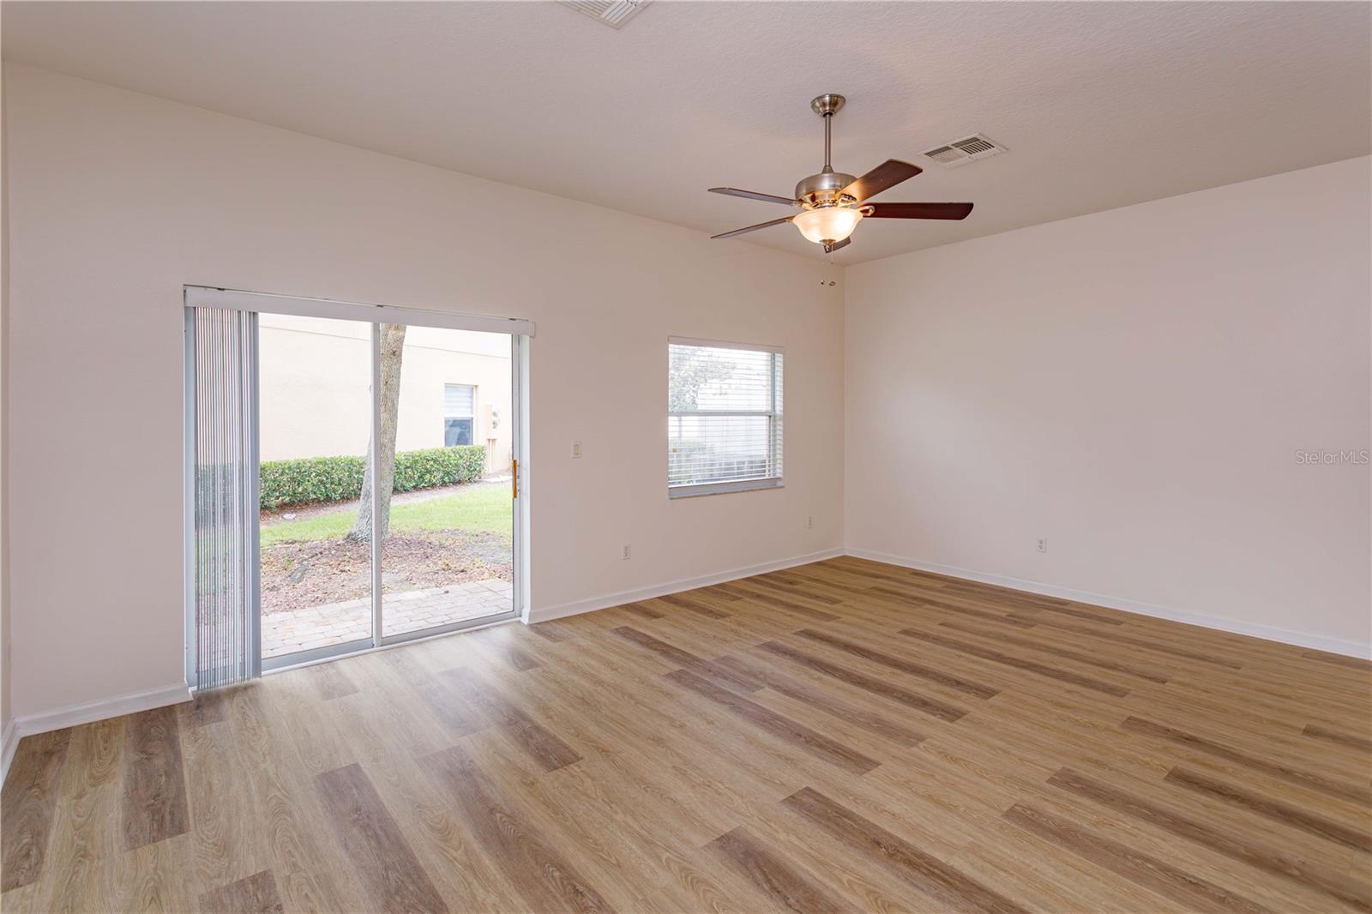
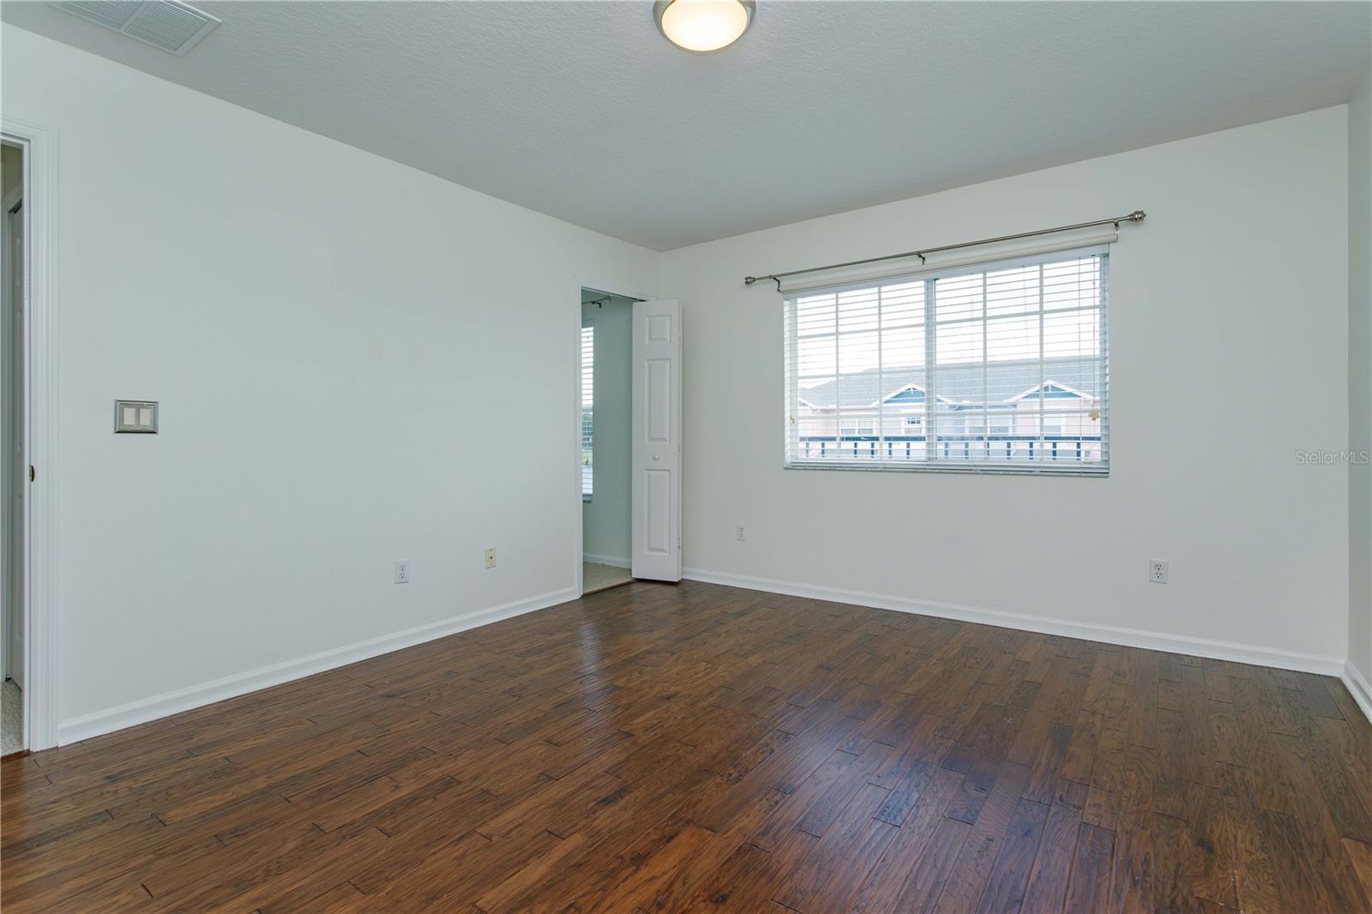
Beautiful 3 bed 2.5 bath townhome located in the sought after location of Timber Pointe. Features brand new luxury flooring and carpet, fresh interior paint, and newly painted exterior for true move-in-ready living. The roof is only 1 year old, offering peace of mind for years to come. Close proximity to all that Avalon has to offer with its excellent schools, shopping and dining options, not to mention the community pool that is only a couple of minutes walk from the home and beautifully kept landscaping that you don't have to worry about! Excellent opportunity for first time buyer/investment or anyone that wants to live in a home that combines style, comfort and low maintenance living within a desirable community setting.
/u.realgeeks.media/roandmary/BLACK_WATERMARK.png)
Additional Information
- Taxes
- $4803
- Minimum Lease
- 6 Months
- Hoa Fee
- $345
- HOA Payment Schedule
- Monthly
- Maintenance Includes
- Pool, Maintenance Structure, Maintenance Grounds
- Community Features
- Community Mailbox, Gated Community - Guard, Pool, Sidewalks, No Deed Restriction
- Property Description
- Two Story
- Zoning
- P-D
- Interior Layout
- Living Room/Dining Room Combo, PrimaryBedroom Upstairs, Thermostat, Walk-In Closet(s)
- Interior Features
- Living Room/Dining Room Combo, PrimaryBedroom Upstairs, Thermostat, Walk-In Closet(s)
- Floor
- Carpet, Ceramic Tile, Luxury Vinyl
- Appliances
- Built-In Oven, Dishwasher, Disposal, Dryer, Microwave, Range, Refrigerator, Washer
- Utilities
- BB/HS Internet Available, Electricity Connected, Public
- Heating
- Central
- Air Conditioning
- Central Air
- Exterior Construction
- Stucco
- Exterior Features
- None
- Roof
- Shingle
- Foundation
- Slab
- Pool
- Community
- Garage Carport
- 1 Car Garage
- Garage Spaces
- 1
- Garage Features
- Garage Door Opener
- Elementary School
- Timber Lakes Elementary
- Middle School
- Timber Springs Middle
- High School
- Timber Creek High
- Pets
- Allowed
- Flood Zone Code
- X
- Parcel ID
- 31-22-32-7901-01-380
- Legal Description
- TIMBER POINTE PHASE 2 63/120 LOT 138
Listing courtesy of REALTY BY DESIGN. 407-617-0296
Mortgage Calculator
StellarMLS is the source of this information via Internet Data Exchange Program. All listing information is deemed reliable but not guaranteed and should be independently verified through personal inspection by appropriate professionals. Listings displayed on this website may be subject to prior sale or removal from sale. Availability of any listing should always be independently verified. Listing information is provided for consumer personal, non-commercial use, solely to identify potential properties for potential purchase. All other use is strictly prohibited and may violate relevant federal and state law. Data last updated on