4490 Brook Hollow Circle, Winter Springs, FL 32708
- $230,000
- 3
- BD
- 2
- BA
- 1,359
- SqFt




- List Price
- $230,000
- Status
- Active
- Days on Market
- 83
- Price Change
- ▼ $15,000 1781818556
- MLS#
- O6405179
- Property Style
- Townhouse
- Year Built
- 1991
- Bedrooms
- 3
- Bathrooms
- 2
- Living Area
- 1,359
- Lot Size
- 4,762
- Acres
- 0.11
- Total Acreage
- 0 to less than 1/4
- Building Name
- 4990
- Legal Subdivision Name
- Deer Run Unit 19a
- MLS Area Major
- Casselberrry/Winter Springs / Tuscawilla
Property Description
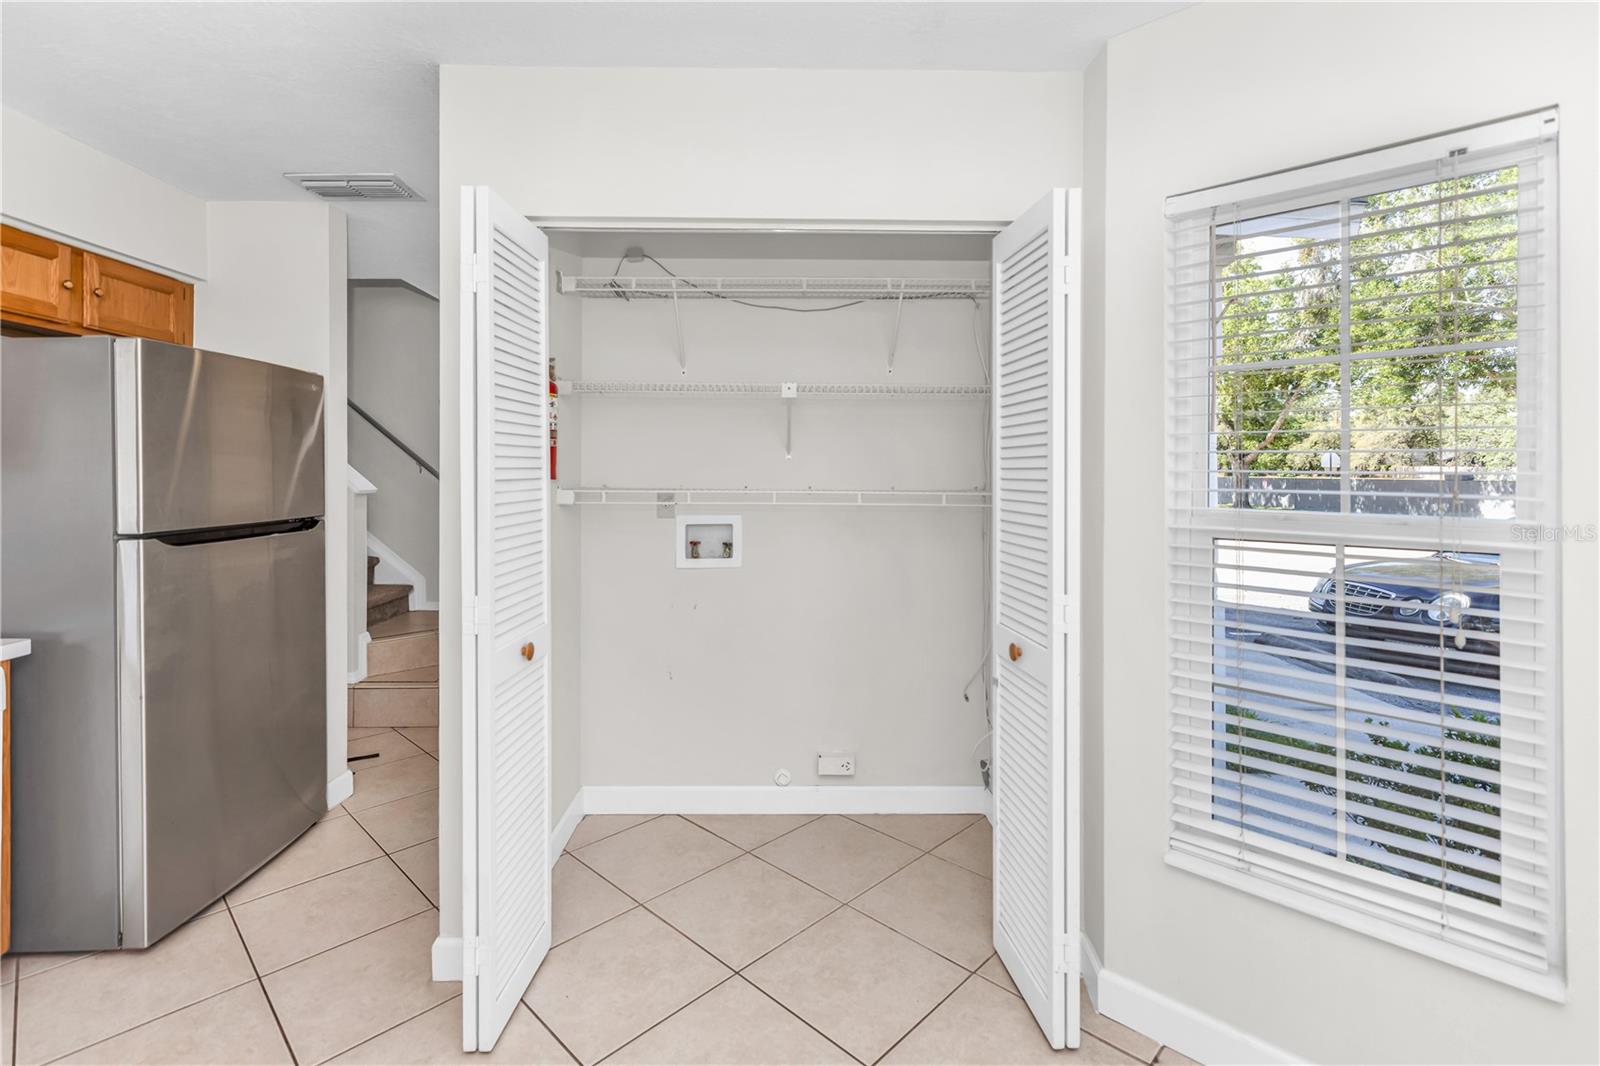
Welcome to 4490 Brook Hollow, a beautifully maintained property nestled in a quiet and desirable Florida community. This home offers the perfect blend of comfort, functionality, and Florida lifestyle living. Step inside to find a light-filled interior with an open and inviting floor plan, ideal for both everyday living and entertaining. The spacious living areas flow seamlessly into a well-appointed kitchen featuring ample cabinetry, generous counter space, and a layout designed for convenience. The primary suite provides a relaxing retreat with a private bath and ample closet space, while additional bedrooms offer flexibility for guests, a home office, or growing households. Outside, enjoy a peaceful setting with room to relax or entertain—perfect for enjoying Florida’s year-round sunshine. Whether you’re hosting gatherings or unwinding after a long day, this outdoor space delivers. Conveniently located near shopping, dining, major roadways, and local attractions, this home combines tranquility with accessibility. Don’t miss the opportunity to make this charming property your next home.
/u.realgeeks.media/roandmary/BLACK_WATERMARK.png)
Additional Information
- Taxes
- $2912
- Minimum Lease
- 1-2 Years
- Hoa Fee
- $275
- HOA Payment Schedule
- Monthly
- Maintenance Includes
- None
- Other Fees Amount
- 237
- Other Fees Term
- Monthly
- Community Features
- None, No Deed Restriction
- Property Description
- Two Story
- Zoning
- PUD
- Interior Layout
- Ceiling Fans(s), Open Floorplan, Solid Surface Counters, Walk-In Closet(s)
- Interior Features
- Ceiling Fans(s), Open Floorplan, Solid Surface Counters, Walk-In Closet(s)
- Floor
- Tile
- Appliances
- None
- Utilities
- Electricity Connected, Sewer Connected, Water Connected
- Heating
- Central
- Air Conditioning
- Central Air
- Exterior Construction
- Block
- Exterior Features
- Private Entrance
- Roof
- Shingle
- Foundation
- Slab
- Pool
- No Pool
- Pets
- Allowed
- Flood Zone Code
- X
- Parcel ID
- 14-21-30-510-0000-0330
- Legal Description
- LOT 33 DEER RUN UNIT 19A PB 38 PGS 21 & 22
Listing courtesy of EXP REALTY LLC. 888-883-8509
Mortgage Calculator
StellarMLS is the source of this information via Internet Data Exchange Program. All listing information is deemed reliable but not guaranteed and should be independently verified through personal inspection by appropriate professionals. Listings displayed on this website may be subject to prior sale or removal from sale. Availability of any listing should always be independently verified. Listing information is provided for consumer personal, non-commercial use, solely to identify potential properties for potential purchase. All other use is strictly prohibited and may violate relevant federal and state law. Data last updated on