3633 Jericho Drive, Casselberry, FL 32707
- $464,900
- 3
- BD
- 2
- BA
- 1,588
- SqFt











- List Price
- $464,900
- Status
- Active
- Days on Market
- 79
- Price Change
- ▼ $11,000 1784244836
- MLS#
- O6405169
- Property Style
- Single Family
- Architectural Style
- Traditional
- Year Built
- 1993
- Bedrooms
- 3
- Bathrooms
- 2
- Living Area
- 1,588
- Lot Size
- 41,781
- Acres
- 0.96
- Total Acreage
- 1/2 to less than 1
- Legal Subdivision Name
- Howell Cove 4th Sec
- MLS Area Major
- Casselberry
Property Description
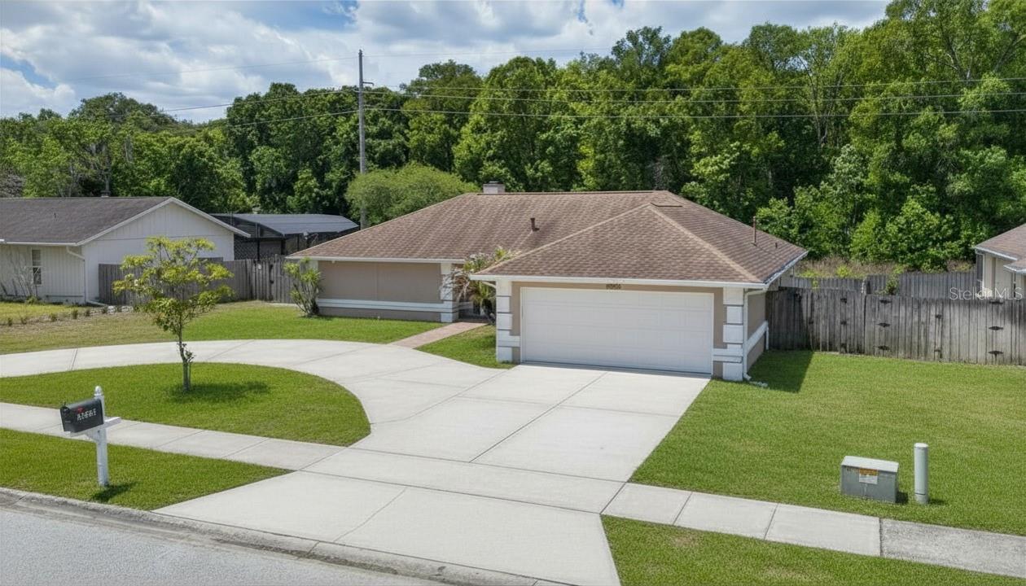
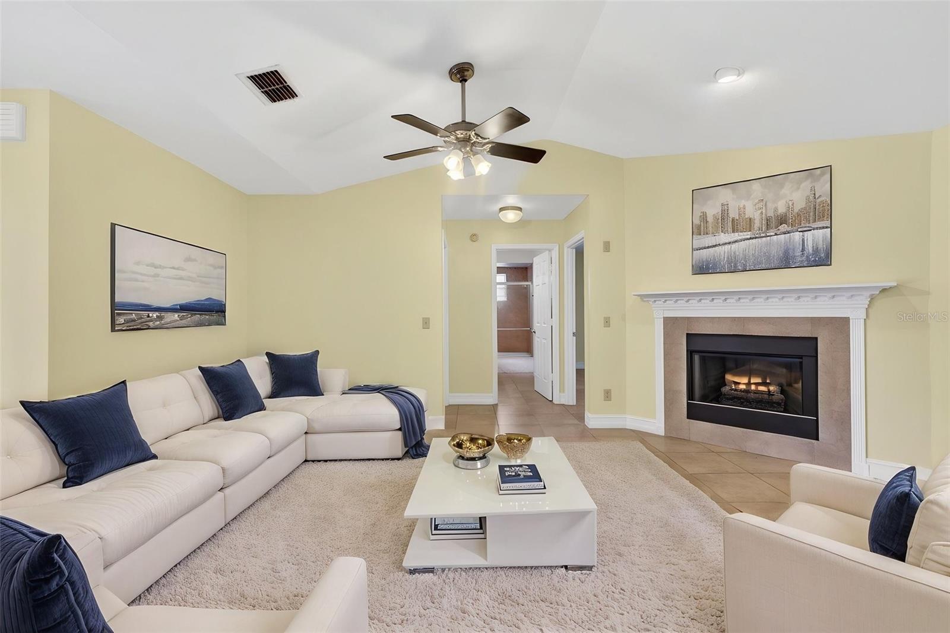
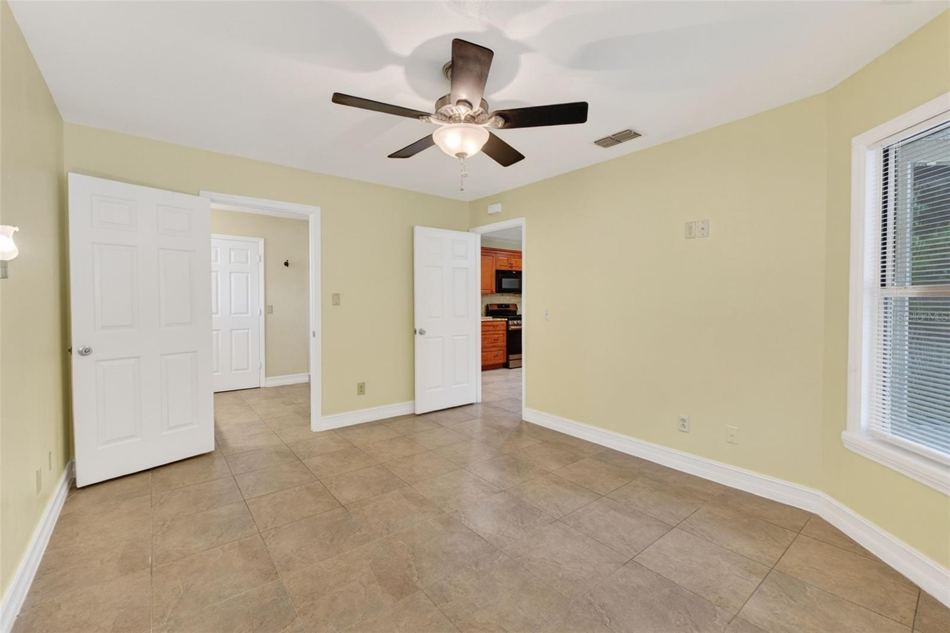
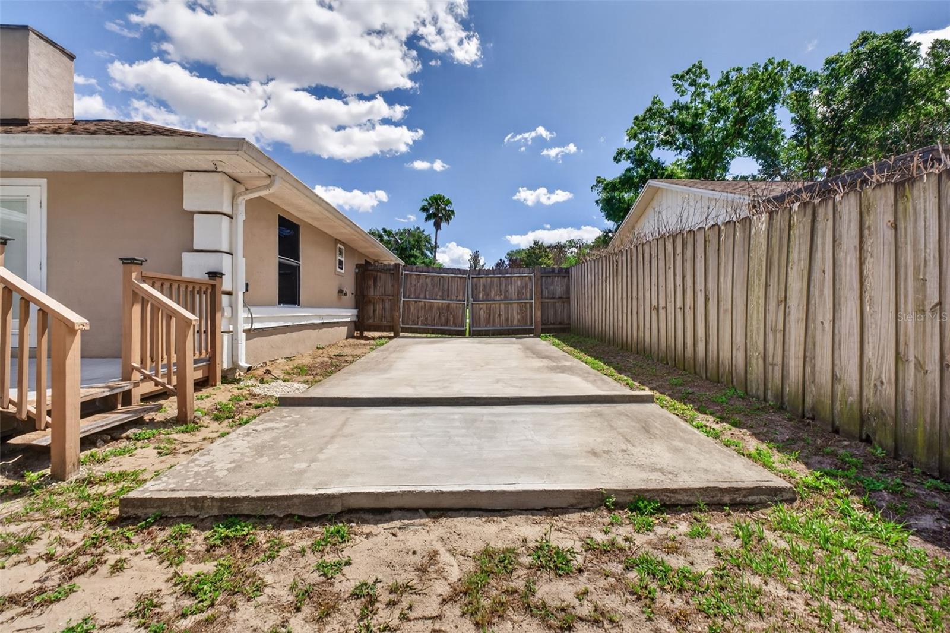
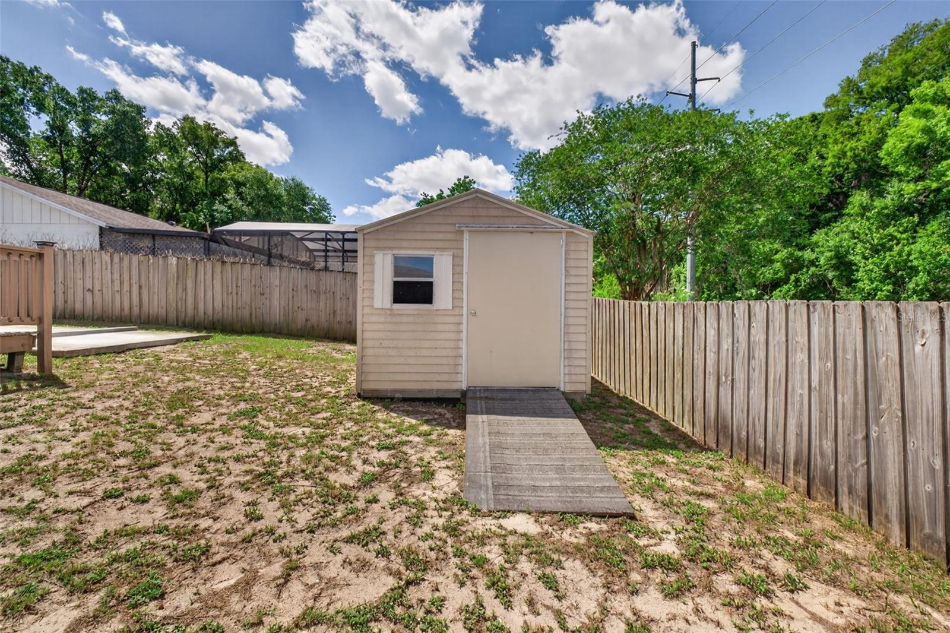
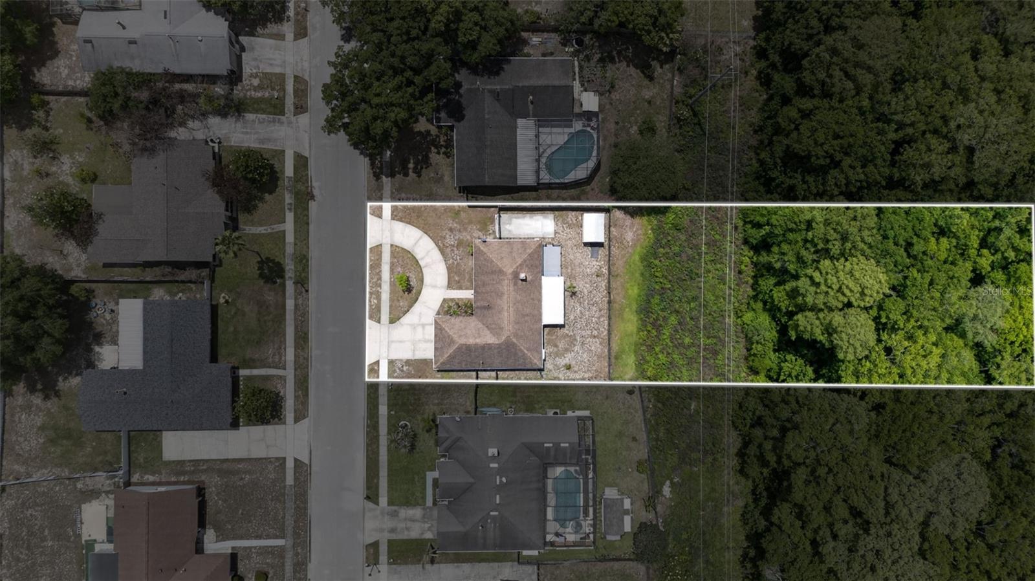
Virtually Staged. WELCOME-BIENVENIDO to HOWELL COVE! Beautiful 3-bedroom, 2-bathroom home located in the Seminole County area! This property features a NEW A/C (2026), fresh interior paint, and sits on a spacious 0.96-acre lot the property extends beyond the fence line and backs up to a conservation area and no rear neighbors, offering extra privacy, comfort, and peaceful views. The semi-circle driveway creates an elegant entrance while providing convenient easy-in/easy-out access without the need to reverse. As soon as you enter the home, you will notice the tile flooring throughout the entire house. The spacious living room features French doors leading to a screened patio and a huge deck overlooking the beautiful backyard. The property extends beyond the fence line and backs up to a conservation area. The fully remodeled kitchen with wood cabinets is perfect for hosting amazing dinners with family and friends. The garage has been freshly painted, including the floor. Do you have an RV or boat? This home offers a dedicated side parking area with a concrete pad and an accessible fence gate for extra convenience. There is also a storage shed already waiting for you! Don’t wait too long! Schedule your private showing or tour today.
/u.realgeeks.media/roandmary/BLACK_WATERMARK.png)
Additional Information
- Taxes
- $1956
- Minimum Lease
- No Minimum
- HOA Fee
- $50
- HOA Payment Schedule
- Annually
- Location
- Conservation Area
- Community Features
- No Deed Restriction
- Property Description
- One Story
- Zoning
- A-1
- Interior Layout
- Ceiling Fans(s)
- Interior Features
- Ceiling Fans(s)
- Floor
- Ceramic Tile
- Appliances
- Microwave, Range
- Utilities
- Cable Available
- Heating
- Central
- Air Conditioning
- Central Air
- Fireplace Description
- Family Room
- Exterior Construction
- Stucco, Frame
- Exterior Features
- French Doors
- Roof
- Shingle
- Foundation
- Slab
- Pool
- No Pool
- Garage Carport
- 2 Car Garage
- Garage Spaces
- 2
- Garage Features
- Garage Door Opener
- Elementary School
- Red Bug Elementary
- Middle School
- Tuskawilla Middle
- High School
- Lake Howell High
- Fences
- Fenced
- Pets
- Allowed
- Flood Zone Code
- X500*
- Parcel ID
- 23-21-30-505-0T00-0240
- Legal Description
- LOT 24 BLK T HOWELL COVE 4TH SEC PB 24 PGS 47 & 48
Listing courtesy of KELLER WILLIAMS HERITAGE REALTY. 407-862-9700
Mortgage Calculator
StellarMLS is the source of this information via Internet Data Exchange Program. All listing information is deemed reliable but not guaranteed and should be independently verified through personal inspection by appropriate professionals. Listings displayed on this website may be subject to prior sale or removal from sale. Availability of any listing should always be independently verified. Listing information is provided for consumer personal, non-commercial use, solely to identify potential properties for potential purchase. All other use is strictly prohibited and may violate relevant federal and state law. Data last updated on