10760 Emerald Chase Drive, Orlando, FL 32836
- $1,195,000
- 5
- BD
- 4
- BA
- 3,916
- SqFt




- List Price
- $1,195,000
- Status
- Active
- Days on Market
- 38
- MLS#
- O6404508
- Property Style
- Single Family
- Year Built
- 2000
- Bedrooms
- 5
- Bathrooms
- 4
- Baths Half
- 1
- Living Area
- 3,916
- Lot Size
- 18,138
- Acres
- 0.42
- Total Acreage
- 1/4 to less than 1/2
- Legal Subdivision Name
- Waters Edge Boca Pointe At Turtle Creek
- MLS Area Major
- Orlando/Dr. Phillips/Bay Vista
Property Description
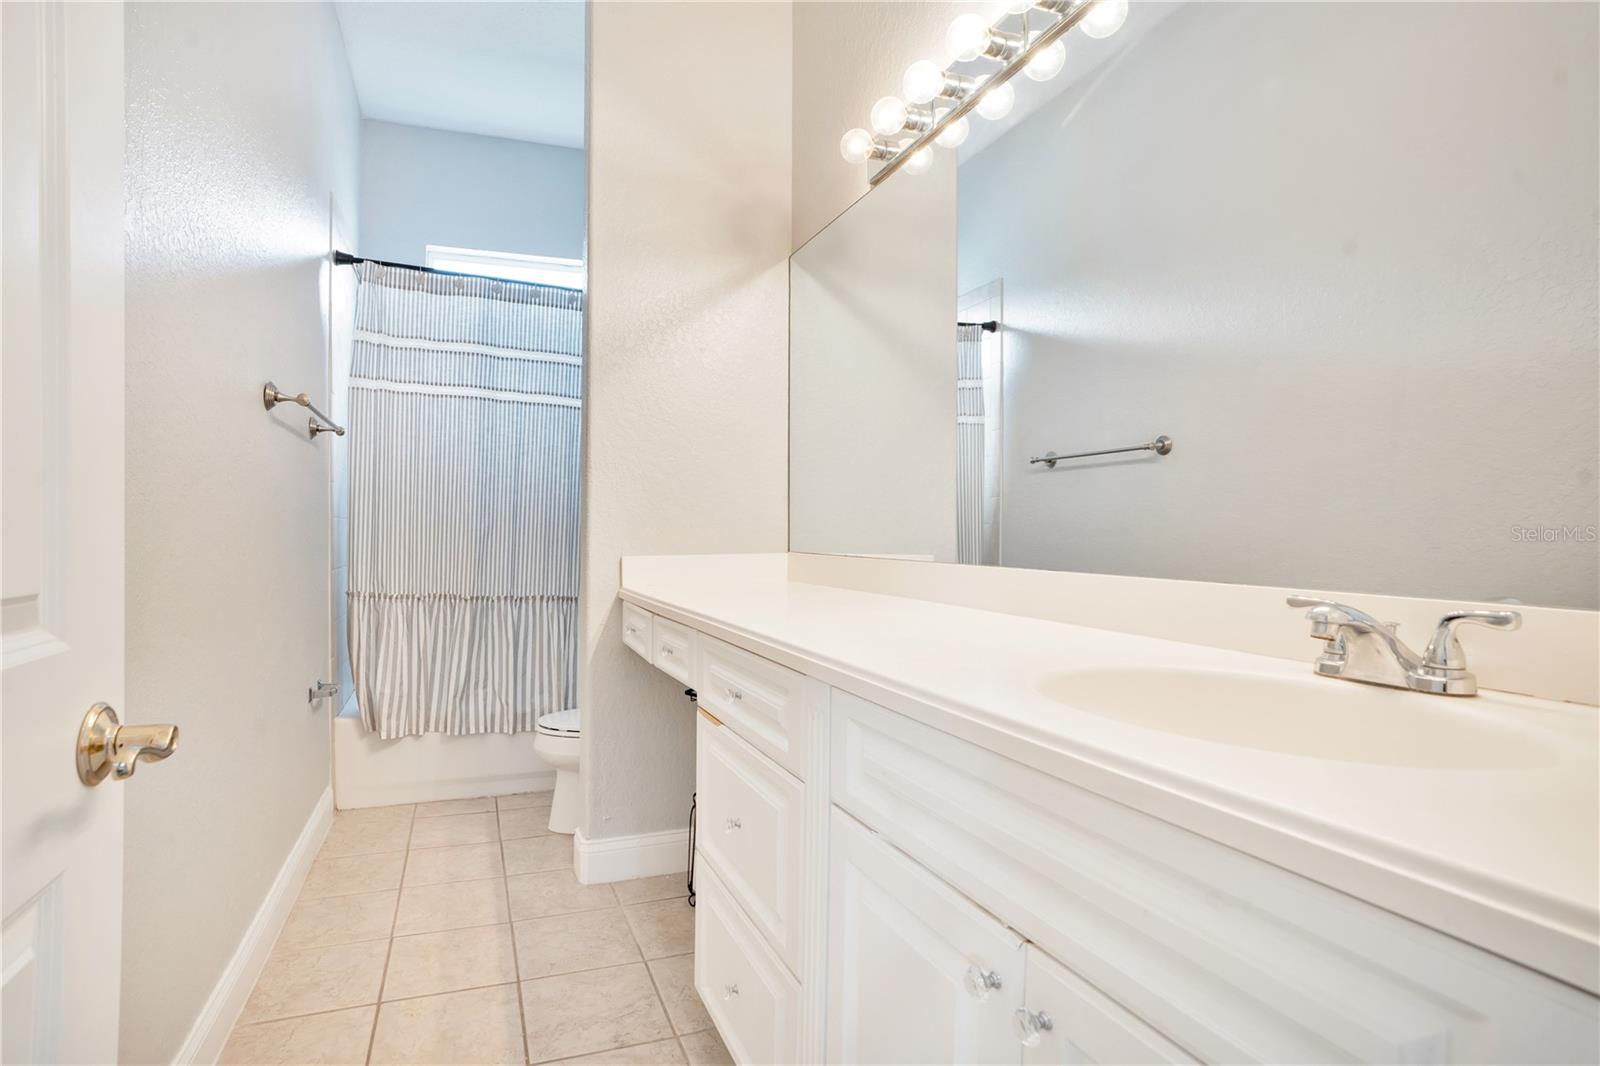
One or more photo(s) was virtually staged. Welcome to 10760 Emerald Chase Drive, an exceptional residence nestled within the exclusive guard-gated community of Water's Edge at Turtle Creek in the heart of Dr. Phillips. Situated on a rare .42-acre homesite, this impressive five-bedroom, four bath home offers nearly 4,000 square feet of thoughtfully designed living space, combining timeless architectural character with the comfort and flexibility today's buyers desire. A circular driveway and stately elevation create an unforgettable first impression. Step through the front doors into a grand foyer highlighted by soaring 21-foot ceilings, abundant natural light, and a sense of scale that immediately sets this home apart. Rich Saltillo terracotta flooring adds warmth and character throughout the main living areas, creating an inviting atmosphere that blends elegance with everyday livability. Designed for both entertaining and daily life, the spacious floor plan features oversized bedrooms throughout, offering comfort and flexibility rarely found in today's homes. The heart of the home is the expansive kitchen, showcasing solid wood cabinetry, generous workspace, and a unique sitting bar that seamlessly connects the kitchen to the great room, encouraging conversation and gathering. The adjoining living space is anchored by a beautiful gas fireplace, creating a warm focal point for family and guests. The first-floor primary suite serves as a private retreat, featuring direct sliding door access to the pool and outdoor living areas. The spacious primary bath offers dual vanities, a walk-in shower, and a relaxing Jacuzzi tub designed for unwinding at the end of the day. Rich espresso wood-grain laminate flooring enhances the formal dining room, private office, and primary suite, adding warmth and sophistication to these distinguished living spaces. Upstairs, you'll find four generously sized bedrooms, a spacious loft area perfectly suited for a billiards room, game lounge, media space, or the ultimate watch-party retreat, along with a massive bonus room offering endless possibilities as a home theater, fitness studio, creative workspace, playroom, homeschooling area, or multigenerational living space. Brand-new carpeting throughout the entire upstairs living area adds a fresh, move-in-ready feel while providing comfort underfoot. Outdoor living is equally impressive. The screened swimming pool and expansive lanai create the perfect setting for year-round Florida living, while an additional covered entertaining space provides ample room for outdoor dining, celebrations, and relaxing evenings with family and friends. Mature landscaping and privacy create a tranquil backyard setting that feels like your own private retreat. Additional highlights include an oversized three-car garage equipped with an EV charging station and Tesla PowerShare capability, providing convenience and backup power functionality. Residents of Turtle Creek enjoy 24-hour manned security, beautifully maintained grounds, and one of the most desirable locations in Central Florida. Ideally positioned just minutes from Restaurant Row, world-class golf, premier shopping, top-rated schools, major attractions, and Orlando's renowned theme park destinations, this home offers the perfect combination of space, character, privacy, and location in one of Dr. Phillips' most sought-after communities.
/u.realgeeks.media/roandmary/BLACK_WATERMARK.png)
Additional Information
- Taxes
- $14907
- Minimum Lease
- 8-12 Months
- HOA Fee
- $822
- HOA Payment Schedule
- Quarterly
- Community Features
- No Deed Restriction
- Property Description
- Two Story
- Zoning
- R-L-D
- Interior Layout
- Ceiling Fans(s), Central Vaccum, Chair Rail, Crown Molding, Eat-in Kitchen, High Ceilings, Kitchen/Family Room Combo, Open Floorplan, Primary Bedroom Main Floor, Solid Surface Counters, Solid Wood Cabinets, Walk-In Closet(s), Window Treatments
- Interior Features
- Ceiling Fans(s), Central Vaccum, Chair Rail, Crown Molding, Eat-in Kitchen, High Ceilings, Kitchen/Family Room Combo, Open Floorplan, Primary Bedroom Main Floor, Solid Surface Counters, Solid Wood Cabinets, Walk-In Closet(s), Window Treatments
- Floor
- Carpet, Hardwood, Tile
- Appliances
- Built-In Oven, Cooktop, Dishwasher, Disposal, Microwave, Range Hood, Refrigerator
- Utilities
- BB/HS Internet Available, Cable Available, Electricity Connected, Public, Sewer Connected, Sprinkler Meter, Water Connected
- Heating
- Central, Electric
- Air Conditioning
- Central Air
- Fireplace Description
- Family Room, Gas
- Exterior Construction
- Block, Stucco
- Exterior Features
- French Doors, Private Mailbox, Sidewalk, Sliding Doors, Sprinkler Metered
- Roof
- Tile
- Foundation
- Slab
- Pool
- Private
- Pool Type
- Child Safety Fence, Deck, Gunite, In Ground, Screen Enclosure, Tile
- Garage Carport
- 3 Car Garage
- Garage Spaces
- 3
- Elementary School
- Sand Lake Elem
- Middle School
- Southwest Middle
- High School
- Lake Buena Vista High School
- Pets
- Allowed
- Flood Zone Code
- X
- Parcel ID
- 09-24-28-8935-01-580
- Legal Description
- WATERS EDGE & BOCA POINTE AT TURTLE CREEK 36/49 LOT 158 (LESS E 2 FT)
Listing courtesy of FOLIO REALTY LLC. 407-352-4020
Mortgage Calculator
StellarMLS is the source of this information via Internet Data Exchange Program. All listing information is deemed reliable but not guaranteed and should be independently verified through personal inspection by appropriate professionals. Listings displayed on this website may be subject to prior sale or removal from sale. Availability of any listing should always be independently verified. Listing information is provided for consumer personal, non-commercial use, solely to identify potential properties for potential purchase. All other use is strictly prohibited and may violate relevant federal and state law. Data last updated on