10354 Oakview Pointe Terrace, Gotha, FL 34734
- $894,900
- 5
- BD
- 4
- BA
- 3,412
- SqFt




- List Price
- $894,900
- Status
- Active
- Days on Market
- 80
- Price Change
- ▼ $4,100 1784958113
- MLS#
- O6404503
- Property Style
- Single Family
- Architectural Style
- Contemporary
- Year Built
- 2002
- Bedrooms
- 5
- Bathrooms
- 4
- Living Area
- 3,412
- Lot Size
- 15,178
- Acres
- 0.35
- Total Acreage
- 1/4 to less than 1/2
- Legal Subdivision Name
- Oaks Windermere 47/57
- MLS Area Major
- Gotha
Property Description
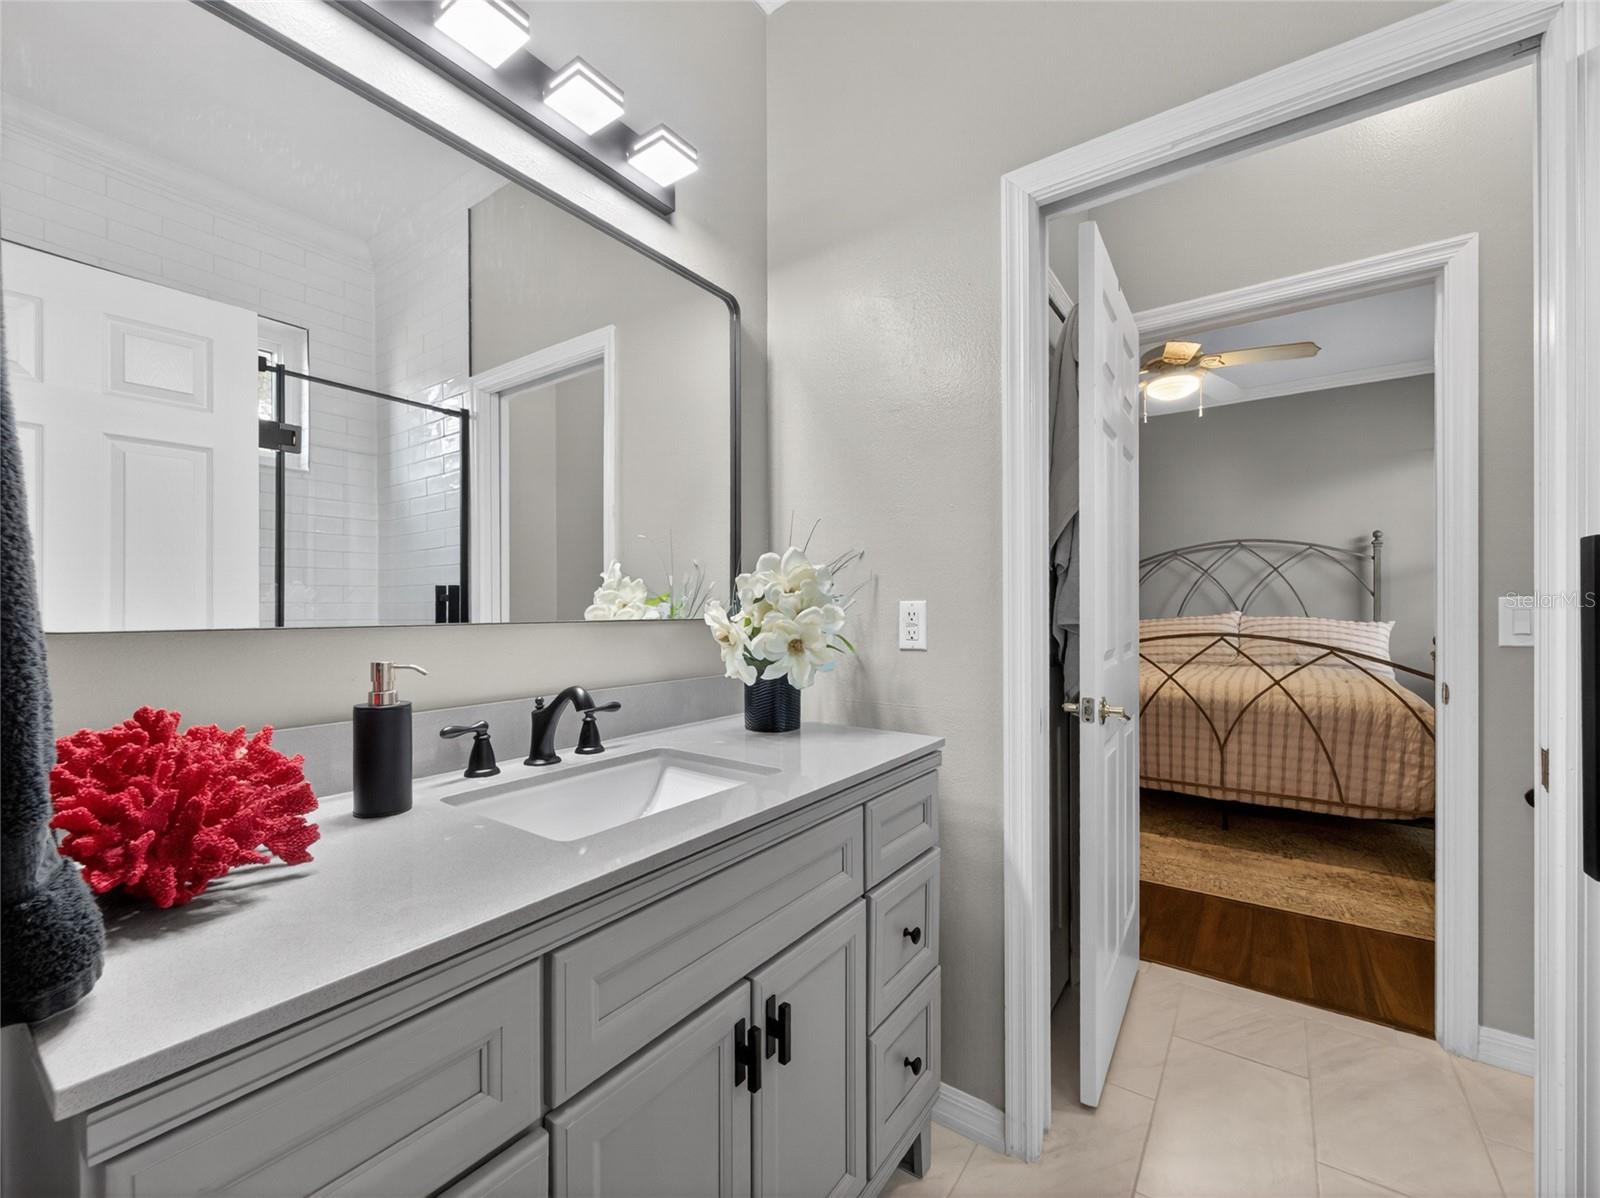
$10,000 SELLER CREDIT FOR BUYER CLOSING COSTS OR RATE BUY DOWN!!! Welcome to your own private retreat in one of Gotha's sought-after gated communities. This exceptional 5-bedroom, 4-bath pool home offers an ideal combination of elegant living spaces, modern functionality, and an unbeatable Central Florida location. Nestled on a peaceful homesite with tranquil pond views, this home is just minutes from Winter Garden Village, major highways, top-rated schools, dining, shopping, and area attractions. Designed with both everyday living and entertaining in mind, the spacious split-bedroom floor plan features formal living and dining rooms accented with crown molding and plantation shutters. At the center of the home is an expansive chef-inspired kitchen complete with a large center island, breakfast bar, solid surface countertops, stainless steel appliances, closet pantry, and a bright breakfast nook. The kitchen opens seamlessly to the spacious family room and overlooks the covered lanai, sparkling pool, and spa creating the perfect indoor-outdoor lifestyle Florida is known for. The luxurious primary suite offers a peaceful escape with elegant coffered ceilings, dual walk-in closets, and French doors leading directly to the lanai. The spa-like primary bath features dual vanities, a soaking garden tub, and a separate walk-in shower. Two secondary bedrooms share a convenient Jack-and-Jill bathroom, while the upstairs bonus room includes its own full bath, making it an ideal guest suite, media room, game room, or home office. Step outside and enjoy your own backyard paradise. The screened-in paver pool and spa, covered lanai, dedicated pool bath, and serene pond backdrop provide the perfect setting for relaxing evenings or weekend gatherings with family and friends. Additional features include ceramic tile and laminate flooring throughout, a spacious 3-car garage, a fully equipped laundry room, permanent roofline lighting, and attractive Florida-friendly landscaping. If you're searching for a home that offers generous living space, timeless finishes, exceptional outdoor living, and a prime Gotha location, this is an opportunity you won't want to miss. Schedule your private showing today and experience everything this beautiful home has to offer.
/u.realgeeks.media/roandmary/BLACK_WATERMARK.png)
Additional Information
- Taxes
- $7056
- Minimum Lease
- 8-12 Months
- HOA Fee
- $500
- HOA Payment Schedule
- Quarterly
- Location
- Sidewalk, Paved
- Community Features
- Gated Community - No Guard, No Deed Restriction
- Property Description
- Two Story
- Zoning
- R-1AA
- Interior Layout
- Ceiling Fans(s), Coffered Ceiling(s), Crown Molding, High Ceilings, Kitchen/Family Room Combo, Open Floorplan, Primary Bedroom Main Floor, Split Bedroom, Vaulted Ceiling(s), Walk-In Closet(s)
- Interior Features
- Ceiling Fans(s), Coffered Ceiling(s), Crown Molding, High Ceilings, Kitchen/Family Room Combo, Open Floorplan, Primary Bedroom Main Floor, Split Bedroom, Vaulted Ceiling(s), Walk-In Closet(s)
- Floor
- Carpet, Ceramic Tile, Laminate
- Appliances
- Dishwasher, Microwave, Range, Refrigerator
- Utilities
- Cable Available, Electricity Connected, Public
- Heating
- Central
- Air Conditioning
- Central Air
- Exterior Construction
- Block, Stucco
- Exterior Features
- French Doors, Sidewalk
- Roof
- Shingle
- Foundation
- Slab
- Pool
- Private
- Pool Type
- In Ground, Screen Enclosure
- Garage Carport
- 3 Car Garage
- Garage Spaces
- 3
- Elementary School
- Thornebrooke Elem
- Middle School
- Gotha Middle
- High School
- Olympia High
- Water View
- Pond
- Water Access
- Pond
- Water Frontage
- Pond
- Pets
- Allowed
- Flood Zone Code
- X
- Parcel ID
- 32-22-28-6095-00-570
- Legal Description
- OAKS OF WINDERMERE 47/57 LOT 57
Listing courtesy of THOMAS LYNNE REALTY GROUP LLC. 407-808-0899
Mortgage Calculator
StellarMLS is the source of this information via Internet Data Exchange Program. All listing information is deemed reliable but not guaranteed and should be independently verified through personal inspection by appropriate professionals. Listings displayed on this website may be subject to prior sale or removal from sale. Availability of any listing should always be independently verified. Listing information is provided for consumer personal, non-commercial use, solely to identify potential properties for potential purchase. All other use is strictly prohibited and may violate relevant federal and state law. Data last updated on