248 Longhirst Loop, Ocoee, FL 34761
- $559,000
- 3
- BD
- 3
- BA
- 2,078
- SqFt






- List Price
- $559,000
- Status
- Active
- Days on Market
- 101
- Price Change
- ▼ $21,000 1779224819
- MLS#
- O6399559
- Property Style
- Single Family
- Architectural Style
- Florida
- Year Built
- 1998
- Bedrooms
- 3
- Bathrooms
- 3
- Baths Half
- 1
- Living Area
- 2,078
- Lot Size
- 8,612
- Acres
- 0.20
- Total Acreage
- 0 to less than 1/4
- Legal Subdivision Name
- Wesmere
- MLS Area Major
- Ocoee
Property Description
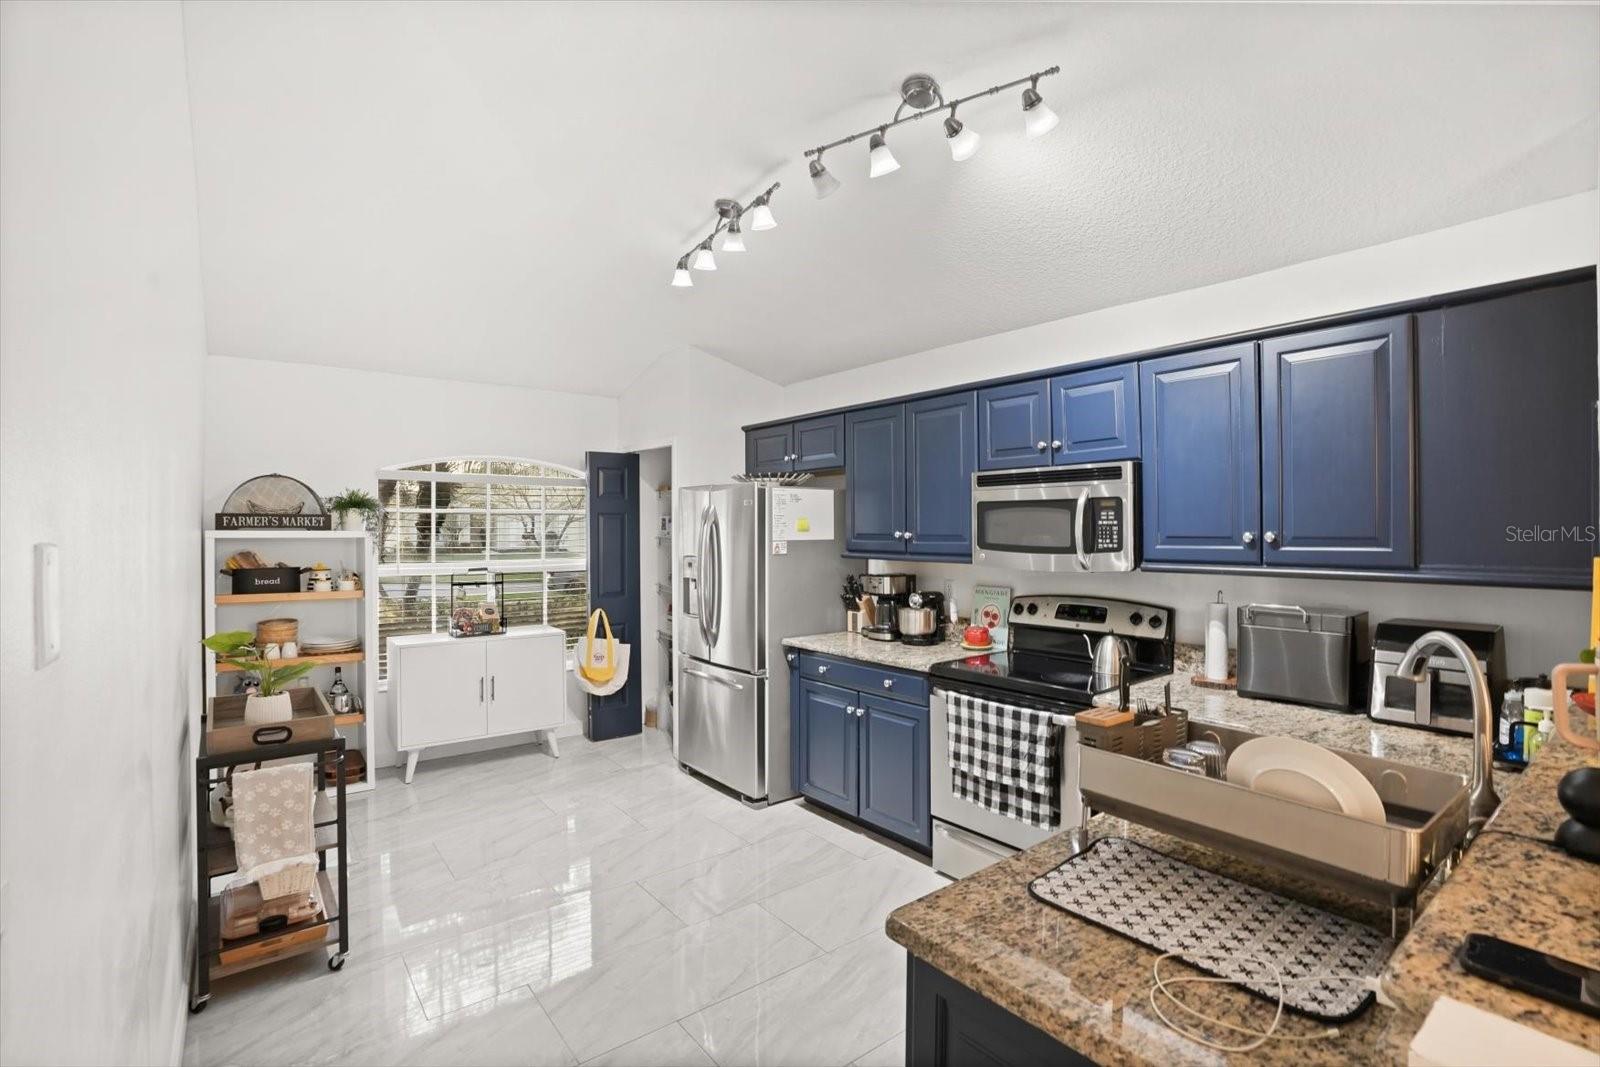
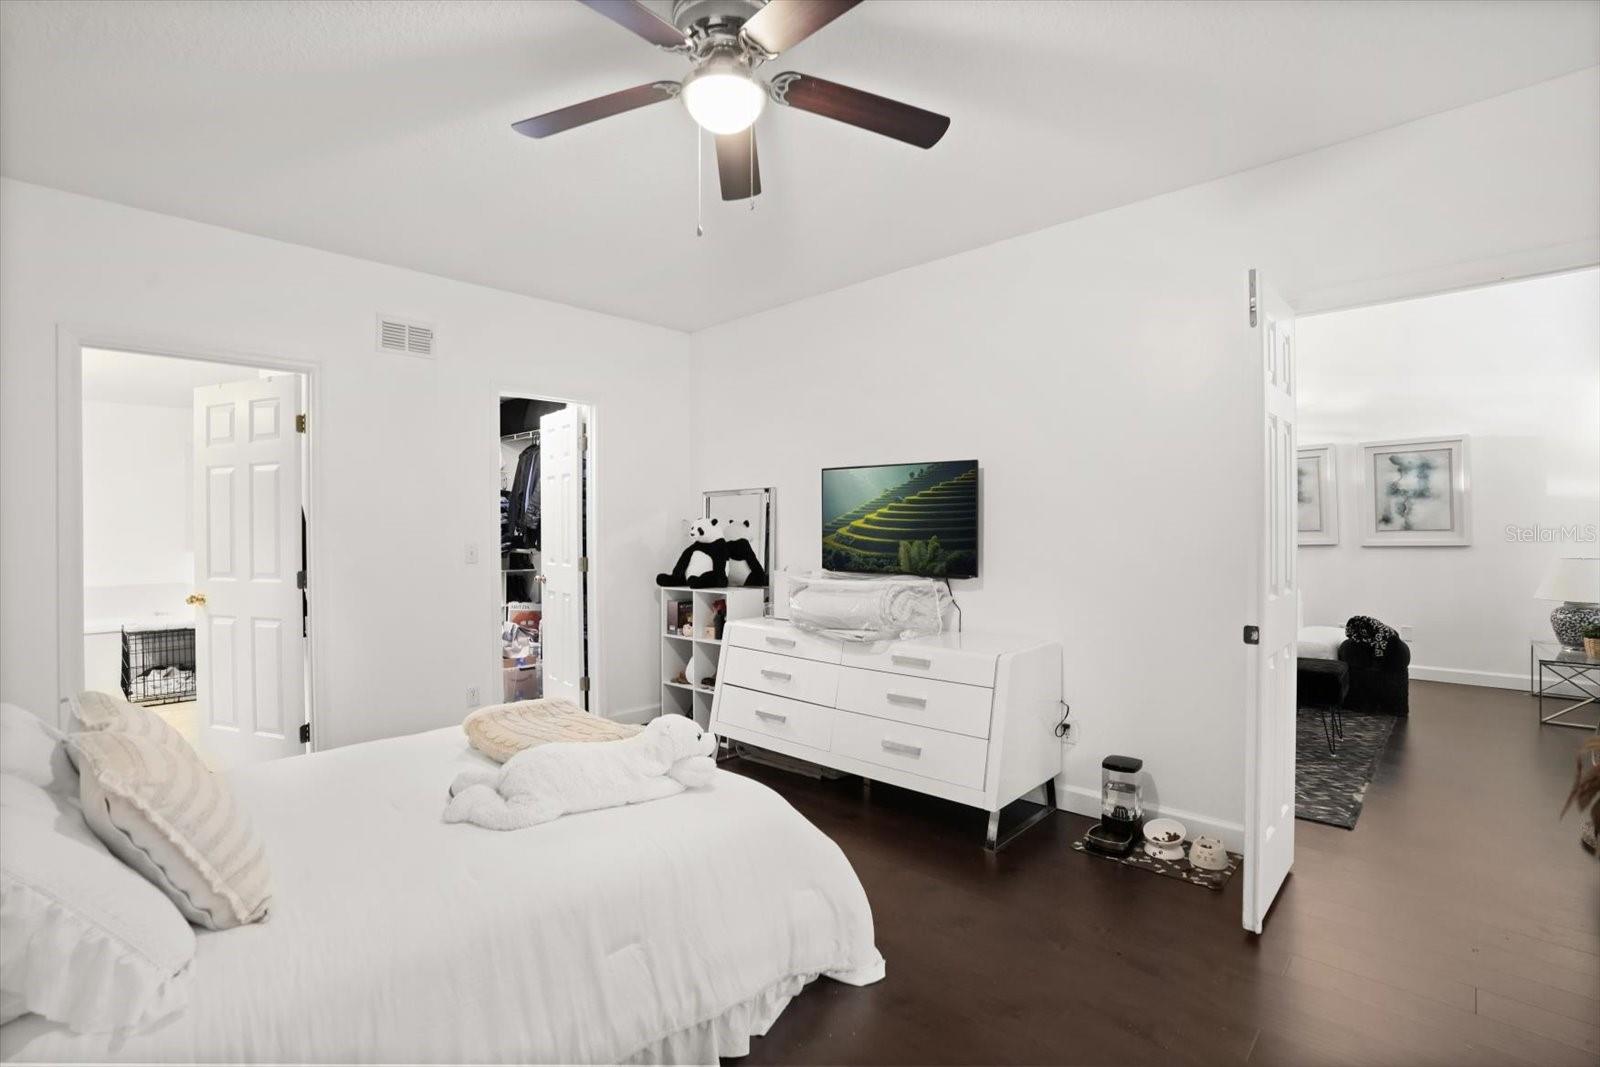
Welcome to 248 Longhirst Loop — a beautifully updated 3-bedroom, 2.5-bath two-story home nestled within the highly sought-after gated community of Wesmere in Ocoee. Thoughtfully designed for both comfort and functionality, this home offers inviting living spaces, modern updates, and access to exceptional community amenities. Step inside to discover a bright and airy floor plan with soaring ceilings and brand-new laminate wood flooring throughout the main living areas. The updated kitchen features fresh tile flooring and flows seamlessly into the living and dining spaces, creating the perfect setting for family gatherings, entertaining friends, or simply enjoying everyday life at home. Conveniently located on the first floor, the spacious primary suite offers privacy and comfort with a large walk-in closet and en-suite bath. Upstairs, you’ll find two additional bedrooms along with a versatile loft space that can easily serve as a playroom, home office, media room, or second living area to fit your lifestyle. Outside, the home continues to impress with a large fenced backyard offering plenty of space to relax, play, or entertain. Major updates including a new roof and fresh exterior paint provide peace of mind for years to come, while the oversized 3-car garage offers exceptional storage and flexibility. Living in Wesmere means enjoying a true sense of community with amenities including a resort-style pool, tennis courts, basketball courts, playgrounds, and beautifully maintained gated entrances. Ideally located just minutes from Windermere, shopping, dining, and major roadways, the home is also zoned for highly regarded schools including Westbrooke Elementary and SunRidge Middle.
/u.realgeeks.media/roandmary/BLACK_WATERMARK.png)
Additional Information
- Taxes
- $7884
- Minimum Lease
- 8-12 Months
- HOA Fee
- $251
- HOA Payment Schedule
- Monthly
- Maintenance Includes
- Common Area Taxes, Pool, Escrow Reserves Fund, Fidelity Bond, Insurance, Maintenance Grounds, Management, Private Road, Recreational Facilities, Security
- Location
- Conservation Area, Cul-De-Sac, Level, Sidewalk, Paved, Private
- Community Features
- Association Recreation - Owned, Deed Restrictions, Irrigation-Reclaimed Water, No Truck/RV/Motorcycle Parking, Park, Playground, Pool, Sidewalks, Special Community Restrictions, Tennis Court(s), Street Lights, Maintenance Free, Security
- Property Description
- Two Story
- Zoning
- PUD-LD
- Interior Layout
- Cathedral Ceiling(s), Ceiling Fans(s), Eat-in Kitchen, High Ceilings, Living Room/Dining Room Combo, Open Floorplan, Primary Bedroom Main Floor, Solid Surface Counters, Solid Wood Cabinets, Split Bedroom, Thermostat, Walk-In Closet(s)
- Interior Features
- Cathedral Ceiling(s), Ceiling Fans(s), Eat-in Kitchen, High Ceilings, Living Room/Dining Room Combo, Open Floorplan, Primary Bedroom Main Floor, Solid Surface Counters, Solid Wood Cabinets, Split Bedroom, Thermostat, Walk-In Closet(s)
- Floor
- Carpet, Tile, Wood
- Appliances
- Dishwasher, Disposal, Gas Water Heater, Microwave, Range, Refrigerator
- Utilities
- Electricity Connected, Natural Gas Available, Natural Gas Connected, Sewer Connected, Underground Utilities, Water Connected
- Heating
- Central, Natural Gas
- Air Conditioning
- Central Air
- Fireplace Description
- Family Room, Wood Burning
- Exterior Construction
- Block, Stucco
- Exterior Features
- Sidewalk, Sliding Doors
- Roof
- Shingle
- Foundation
- Slab
- Pool
- Community
- Garage Carport
- 3 Car Garage
- Garage Spaces
- 3
- Garage Features
- Driveway, Garage Door Opener, Ground Level, Guest
- Garage Dimensions
- 22x34
- Elementary School
- Westbrooke Elementary
- Middle School
- Sunridge Middle
- High School
- West Orange High
- Fences
- Fenced, Wood
- Pets
- Allowed
- Flood Zone Code
- X
- Parcel ID
- 31-22-28-2657-00-310
- Legal Description
- FENWICK COVE 38/130 LOT 31
Listing courtesy of COMPASS FLORIDA LLC. 407-203-9441
Mortgage Calculator
StellarMLS is the source of this information via Internet Data Exchange Program. All listing information is deemed reliable but not guaranteed and should be independently verified through personal inspection by appropriate professionals. Listings displayed on this website may be subject to prior sale or removal from sale. Availability of any listing should always be independently verified. Listing information is provided for consumer personal, non-commercial use, solely to identify potential properties for potential purchase. All other use is strictly prohibited and may violate relevant federal and state law. Data last updated on