11142 Lemon Lake Boulevard, Orlando, FL 32836
- $1,690,000
- 6
- BD
- 6
- BA
- 4,992
- SqFt











- List Price
- $1,690,000
- Status
- Active
- Days on Market
- 101
- MLS#
- O6399192
- Property Style
- Single Family
- New Construction
- Yes
- Year Built
- 2017
- Bedrooms
- 6
- Bathrooms
- 6
- Baths Half
- 1
- Living Area
- 4,992
- Lot Size
- 8,927
- Acres
- 0.20
- Total Acreage
- 0 to less than 1/4
- Legal Subdivision Name
- Ruby Lake
- MLS Area Major
- Orlando/Dr. Phillips/Bay Vista
Property Description
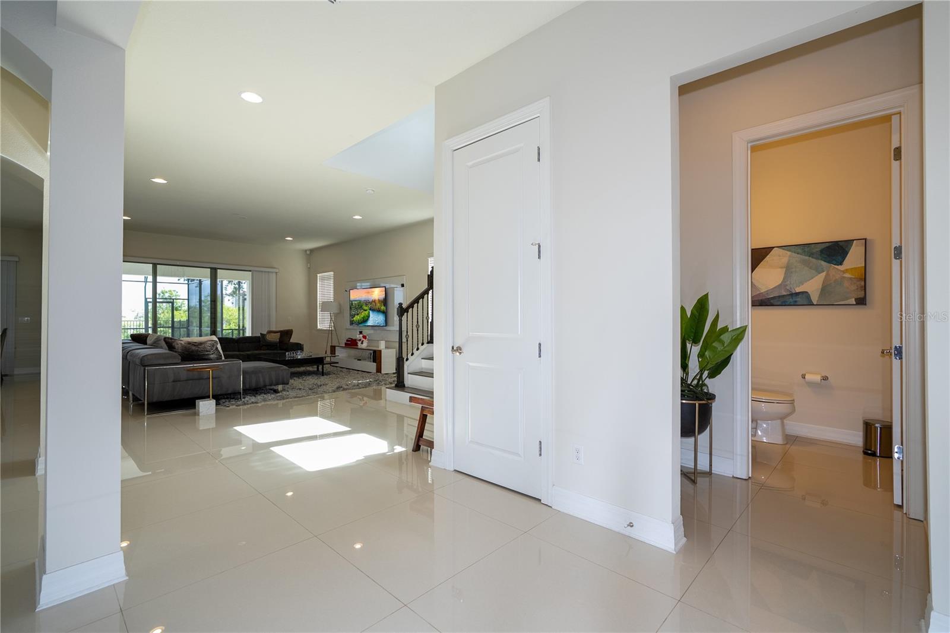
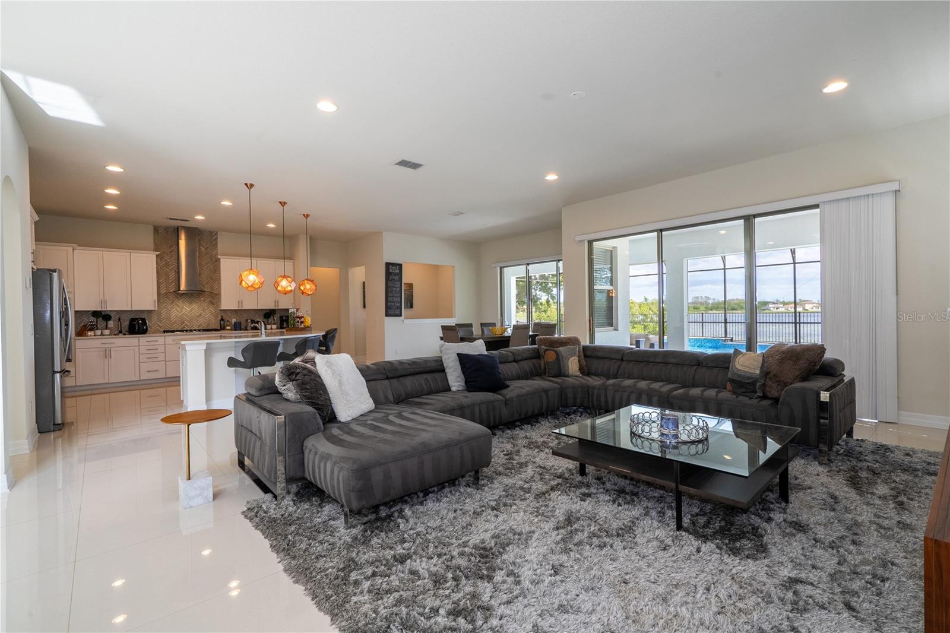
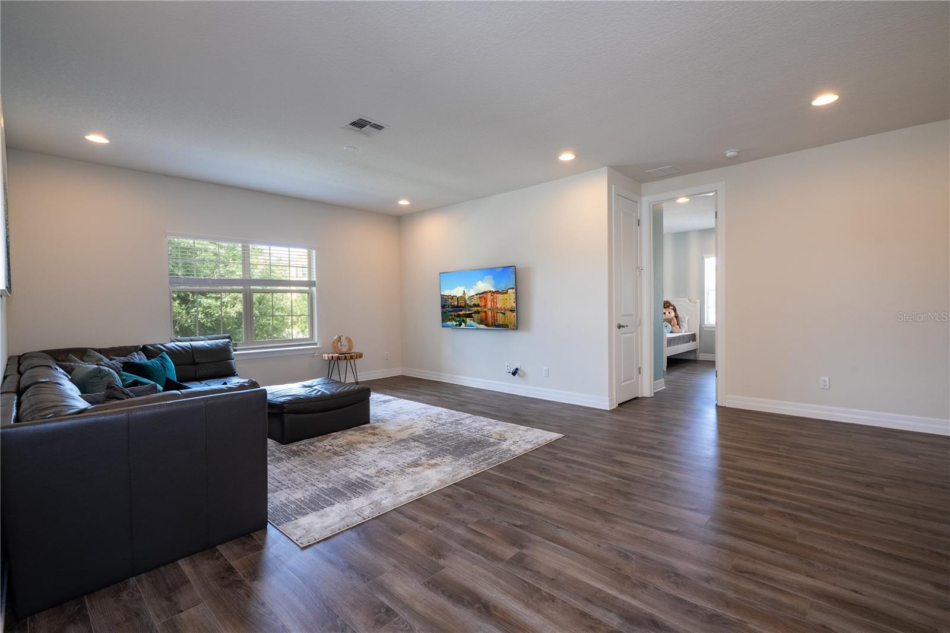
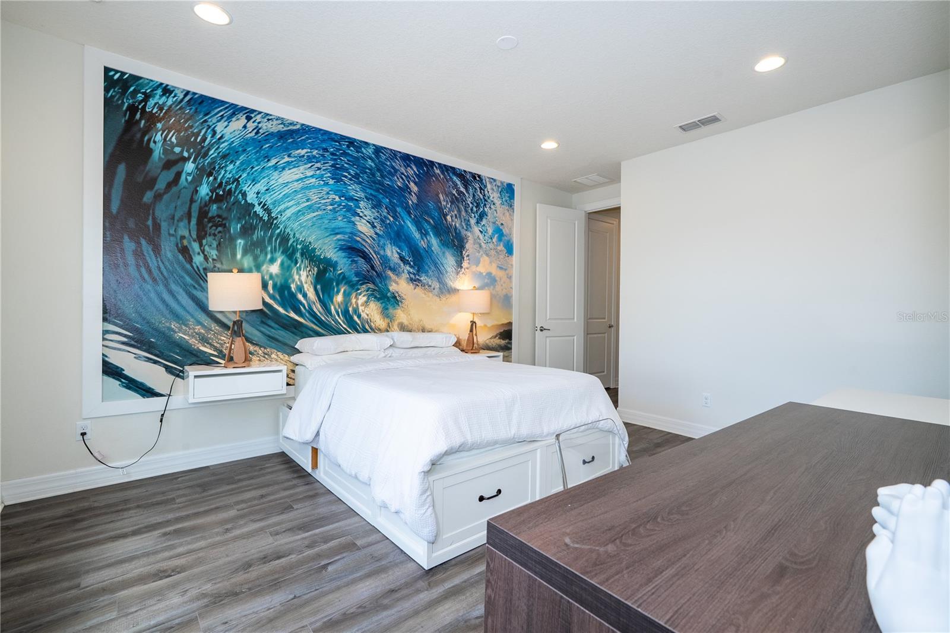
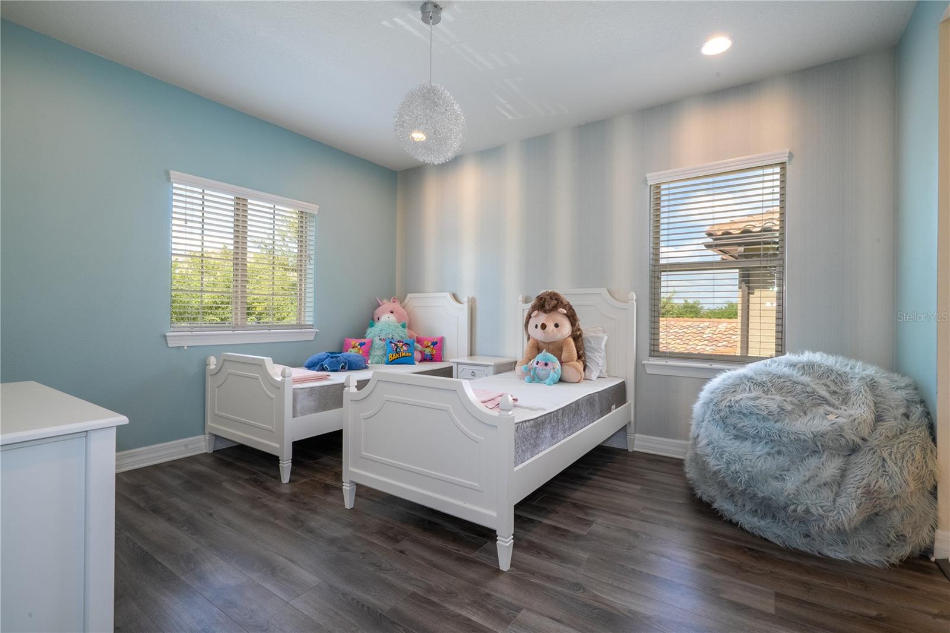
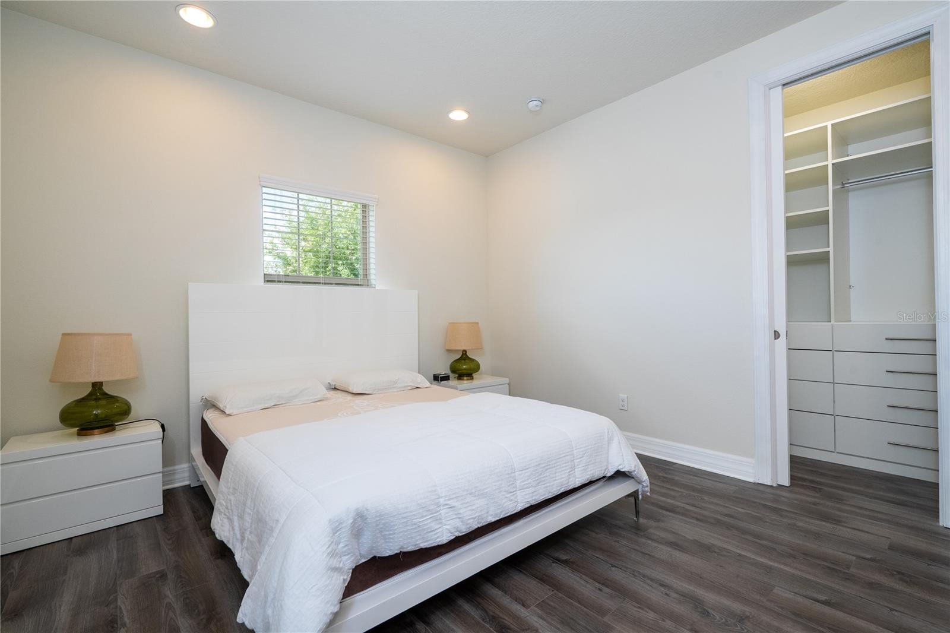
This beautifully maintained waterfront pool home has been only used as a second residence, currently in exceptional condition and care throughout. Featuring 6 bedrooms, 5.5 bathrooms, and a dedicated media room, the layout is both spacious and functional, with one bedroom on the first floor and five upstairs. The primary suite is a true retreat, complete with a private sitting area, spa-like bathroom, expansive walk-in closet. All bedrooms offer generous space and walk-in closets, complemented by a large upstairs bonus room. The main level showcases an open-concept design with a formal dining area, flexible office space, and a bright living area that flows into the kitchen and breakfast nook. Sliding doors lead to a fully fenced backyard, where a pool and covered lanai overlook the peaceful, non-motorized Ruby Lake. Additional highlights include a tandem 3-car garage and a prime location near Palm Parkway, with easy access to I-4, shopping, dining, and Orlando’s top attractions.
/u.realgeeks.media/roandmary/BLACK_WATERMARK.png)
Additional Information
- Taxes
- $20285
- Minimum Lease
- 1-2 Years
- HOA Fee
- $391
- HOA Payment Schedule
- Monthly
- Location
- Sidewalk, Paved, Private
- Community Features
- Clubhouse, Gated Community - No Guard, Playground, Pool, Sidewalks, Tennis Court(s), No Deed Restriction
- Property Description
- Two Story
- Zoning
- P-D
- Interior Layout
- Eat-in Kitchen, High Ceilings, Kitchen/Family Room Combo, Living Room/Dining Room Combo, Open Floorplan, PrimaryBedroom Upstairs, Solid Surface Counters, Thermostat, Walk-In Closet(s)
- Interior Features
- Eat-in Kitchen, High Ceilings, Kitchen/Family Room Combo, Living Room/Dining Room Combo, Open Floorplan, PrimaryBedroom Upstairs, Solid Surface Counters, Thermostat, Walk-In Closet(s)
- Floor
- Carpet, Ceramic Tile
- Appliances
- Cooktop, Dishwasher, Disposal, Dryer, Microwave, Refrigerator, Washer
- Utilities
- Cable Connected
- Heating
- Central
- Air Conditioning
- Central Air
- Exterior Construction
- Block, Stucco
- Exterior Features
- Rain Gutters, Sidewalk, Sliding Doors
- Roof
- Tile
- Foundation
- Slab
- Pool
- Community, Private
- Pool Type
- In Ground, Screen Enclosure
- Garage Carport
- 3 Car Garage
- Garage Spaces
- 3
- Elementary School
- Independence Elementary
- Middle School
- Bridgewater Middle
- High School
- Horizon High School
- Water Name
- Ruby Lake
- Water View
- Lake
- Pets
- Allowed
- Flood Zone Code
- AE
- Parcel ID
- 15-24-28-7776-01-290
- Legal Description
- RUBY LAKE - PHASE 1 88/120 LOT 129
Listing courtesy of JOHN SILVA REALTY & ASSOCIATES. 407-420-7908
Mortgage Calculator
StellarMLS is the source of this information via Internet Data Exchange Program. All listing information is deemed reliable but not guaranteed and should be independently verified through personal inspection by appropriate professionals. Listings displayed on this website may be subject to prior sale or removal from sale. Availability of any listing should always be independently verified. Listing information is provided for consumer personal, non-commercial use, solely to identify potential properties for potential purchase. All other use is strictly prohibited and may violate relevant federal and state law. Data last updated on