1435 Olympic Club Boulevard, Champions Gate, FL 33896
- $799,900
- 6
- BD
- 5
- BA
- 3,858
- SqFt










- List Price
- $799,900
- Status
- Active
- Days on Market
- 112
- MLS#
- O6396770
- Property Style
- Single Family
- Year Built
- 2018
- Bedrooms
- 6
- Bathrooms
- 5
- Baths Half
- 1
- Living Area
- 3,858
- Lot Size
- 11,761
- Acres
- 0.27
- Total Acreage
- 1/4 to less than 1/2
- Legal Subdivision Name
- Championsgate 80 Ph Ii
- MLS Area Major
- Davenport / Champions Gate
Property Description
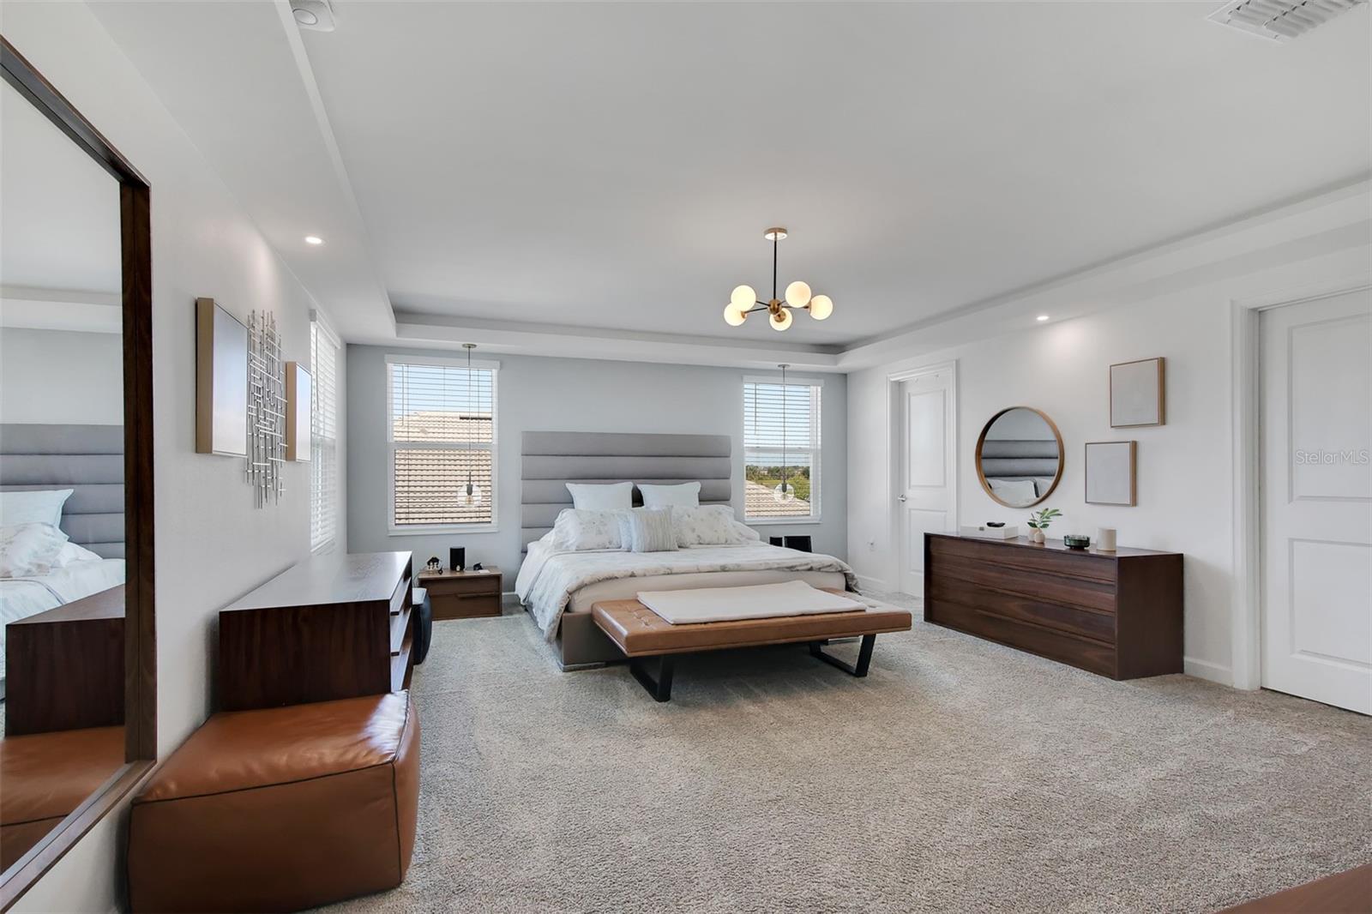
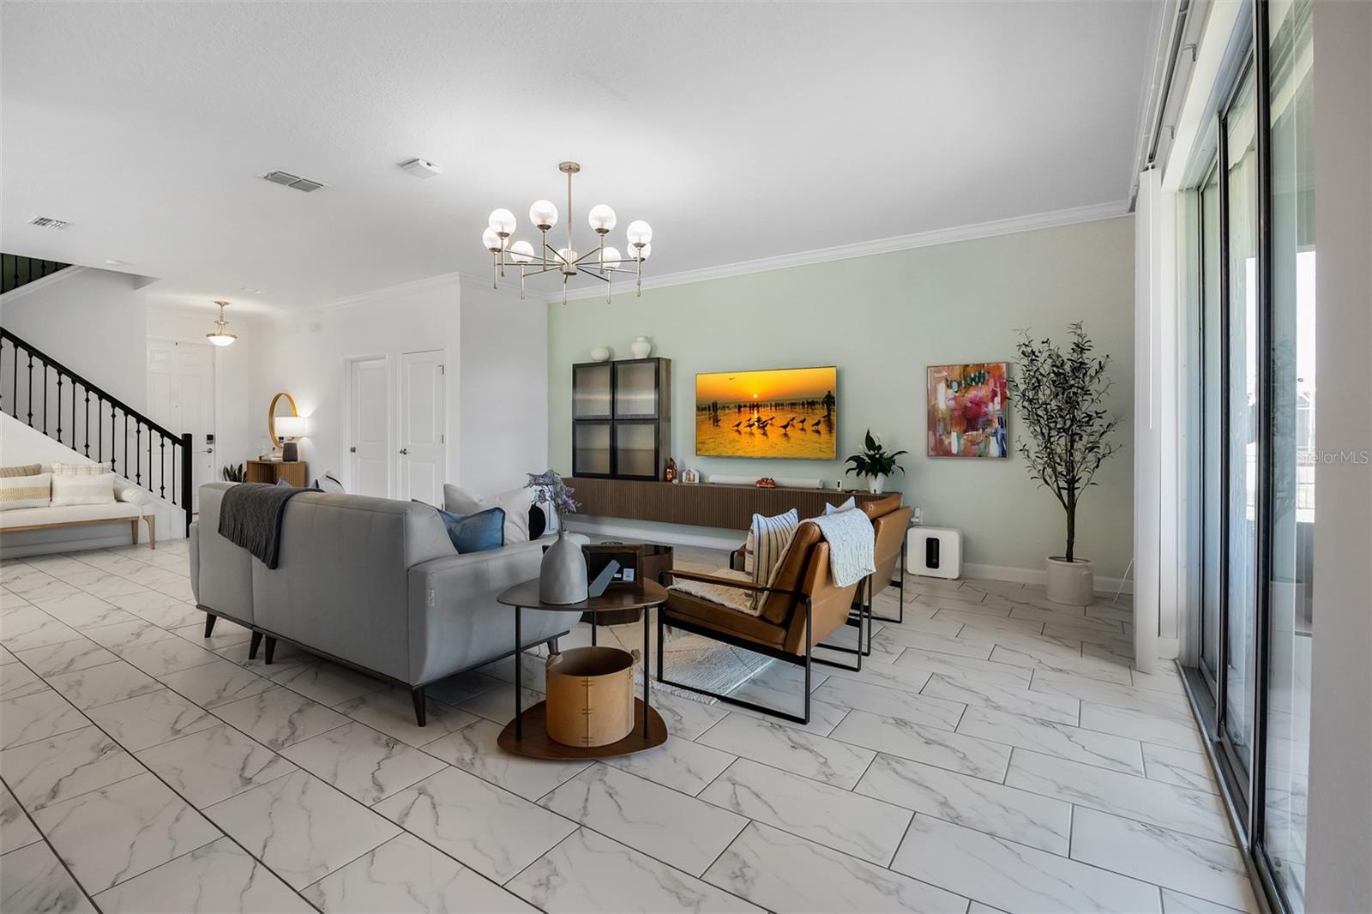
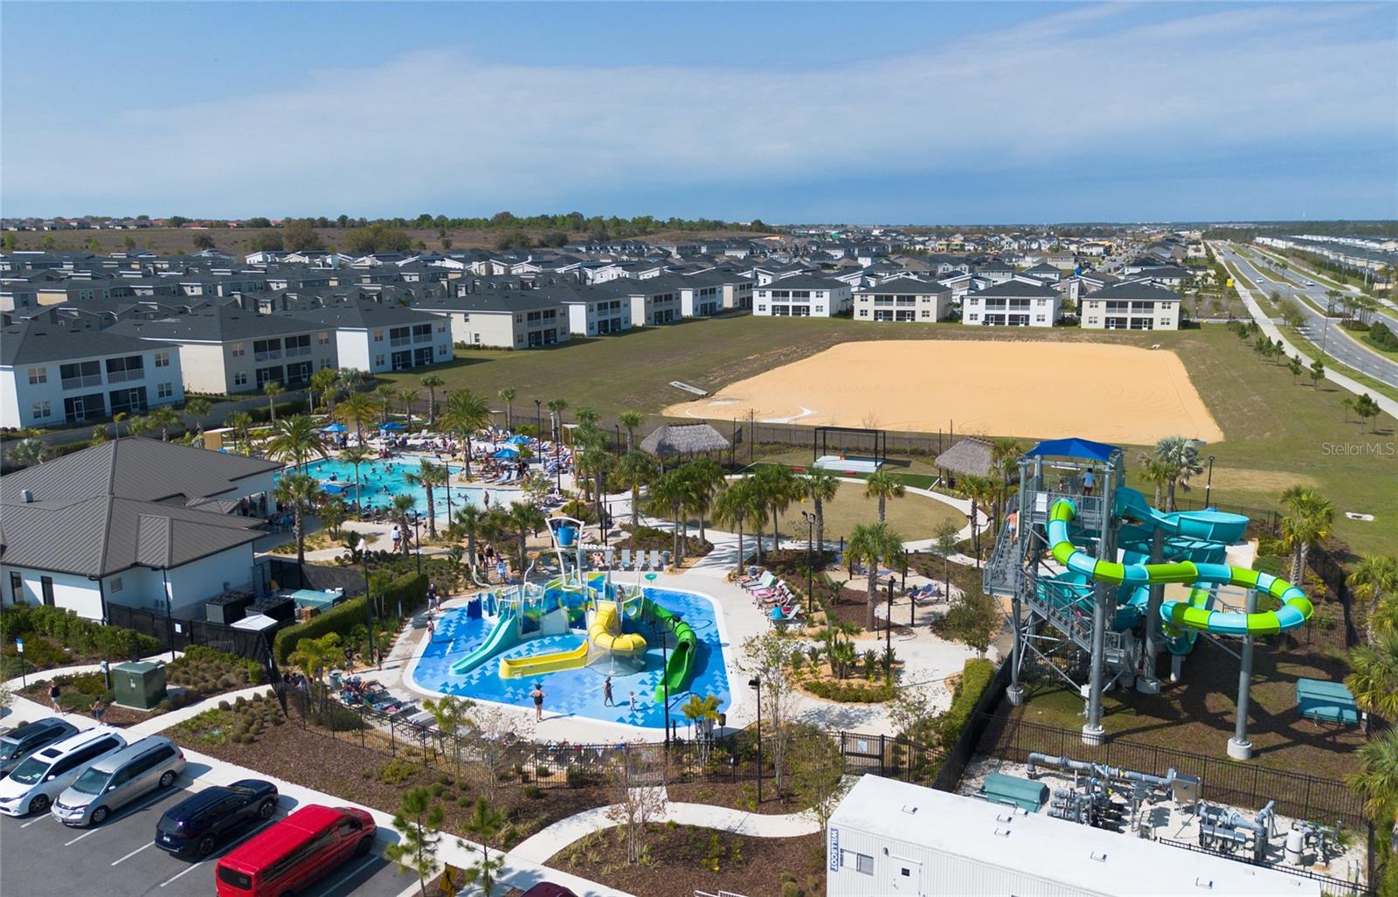
Welcome to luxury living in the heart of ChampionsGate! This stunning property located in the highly sought-after golf resort community offers the perfect blend of elegance, comfort, and investment potential. Featuring a spacious and thoughtfully designed layout, this home is ideal for both primary residence and short-term rental opportunities. Enjoy open-concept living spaces filled with natural light, a modern kitchen perfect for entertaining, and beautifully appointed bedrooms designed for relaxation. Step outside and experience the true Florida lifestyle — whether it’s enjoying your private outdoor space or taking advantage of the world-class amenities ChampionsGate is known for, including resort-style pools, golf courses, clubhouse, fitness center, and more. Located just minutes from Disney, major highways, shopping, and dining, this property offers unmatched convenience while maintaining a resort-style atmosphere that attracts both homeowners and vacation guests alike. Whether you’re looking to live, vacation, or invest — this is an opportunity you don’t want to miss.
/u.realgeeks.media/roandmary/BLACK_WATERMARK.png)
Additional Information
- Taxes
- $11216
- Taxes
- $2,816
- Minimum Lease
- 8-12 Months
- HOA Fee
- $136
- HOA Payment Schedule
- Monthly
- Maintenance Includes
- Pool, Maintenance Grounds, Recreational Facilities, Security
- Location
- Paved, Private
- Community Features
- Golf, Tennis Court(s), Street Lights, No Deed Restriction, Golf Community, Security
- Property Description
- One Story
- Zoning
- P-D
- Interior Layout
- Eat-in Kitchen, In Wall Pest System, Kitchen/Family Room Combo, Open Floorplan, Primary Bedroom Main Floor, Solid Surface Counters, Solid Wood Cabinets, Split Bedroom, Thermostat, Walk-In Closet(s)
- Interior Features
- Eat-in Kitchen, In Wall Pest System, Kitchen/Family Room Combo, Open Floorplan, Primary Bedroom Main Floor, Solid Surface Counters, Solid Wood Cabinets, Split Bedroom, Thermostat, Walk-In Closet(s)
- Floor
- Carpet, Ceramic Tile
- Appliances
- Dishwasher, Disposal, Dryer, Freezer, Microwave, Range, Refrigerator, Washer
- Utilities
- Cable Available, Cable Connected, Electricity Available, Electricity Connected, Fiber Optics, Sprinkler Meter, Sprinkler Recycled, Underground Utilities
- Heating
- Central, Electric
- Air Conditioning
- Central Air
- Exterior Construction
- Block, Stone, Stucco
- Exterior Features
- Sliding Doors, Sprinkler Metered
- Roof
- Tile
- Foundation
- Slab
- Pool
- No Pool
- Garage Carport
- 3 Car Garage
- Garage Spaces
- 3
- Garage Features
- Driveway, Garage Door Opener
- Garage Dimensions
- 21x30
- Elementary School
- Deerwood Elem (Osceola Cty)
- Middle School
- Discovery Intermediate
- High School
- Poinciana High School
- Pets
- Allowed
- Flood Zone Code
- X
- Parcel ID
- 31-25-27-5138-0001-0650
- Legal Description
- STONEYBROOK SOUTH TRACT K PB 25 PGS 191-196 LOT 65
Listing courtesy of PAK HOME REALTY. 909-351-5105
Mortgage Calculator
StellarMLS is the source of this information via Internet Data Exchange Program. All listing information is deemed reliable but not guaranteed and should be independently verified through personal inspection by appropriate professionals. Listings displayed on this website may be subject to prior sale or removal from sale. Availability of any listing should always be independently verified. Listing information is provided for consumer personal, non-commercial use, solely to identify potential properties for potential purchase. All other use is strictly prohibited and may violate relevant federal and state law. Data last updated on