15054 Bellinkoff Lane, Orlando, FL 32828
- $357,000
- 3
- BD
- 3
- BA
- 1,720
- SqFt









- List Price
- $357,000
- Status
- Active
- Days on Market
- 68
- Price Change
- ▼ $2,000 1783013293
- MLS#
- O6396700
- Property Style
- Townhouse
- Year Built
- 2006
- Bedrooms
- 3
- Bathrooms
- 3
- Baths Half
- 1
- Living Area
- 1,720
- Lot Size
- 3,766
- Acres
- 0.09
- Total Acreage
- 0 to less than 1/4
- Building Name
- Na
- Legal Subdivision Name
- Spring Isle
- MLS Area Major
- Orlando/Alafaya/Waterford Lakes
Property Description
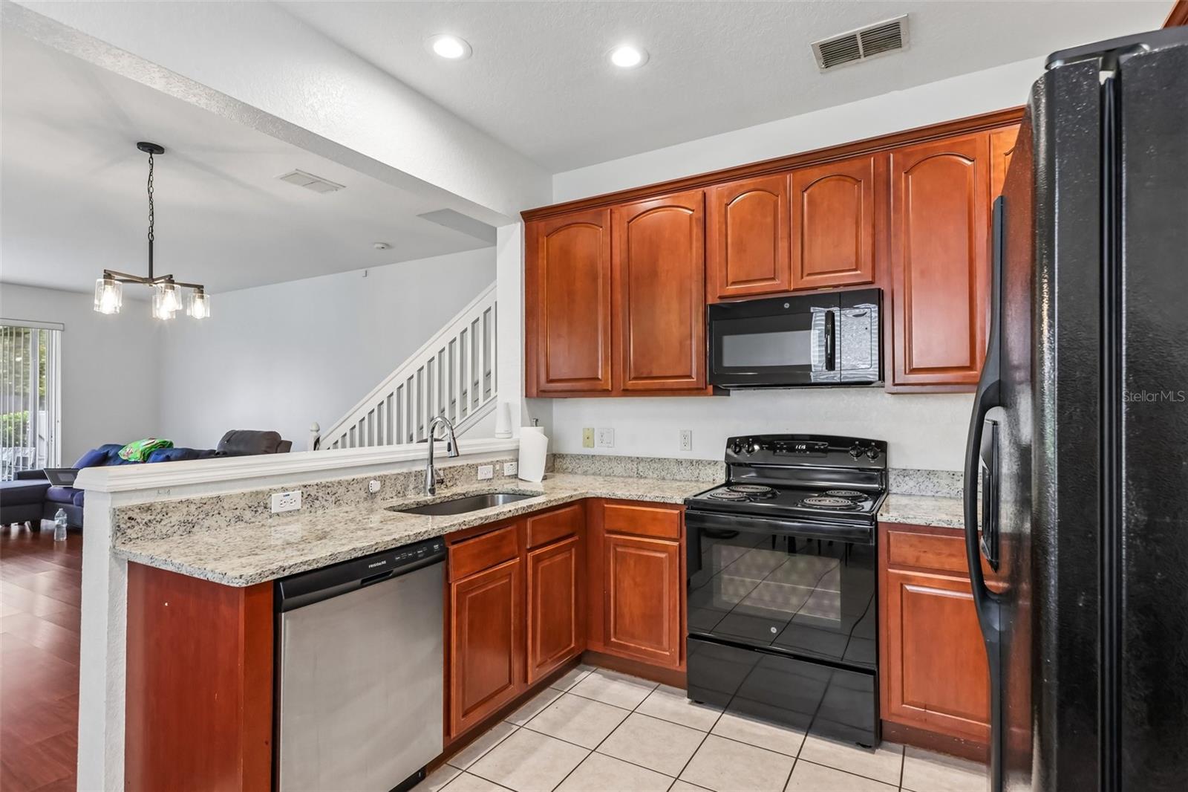
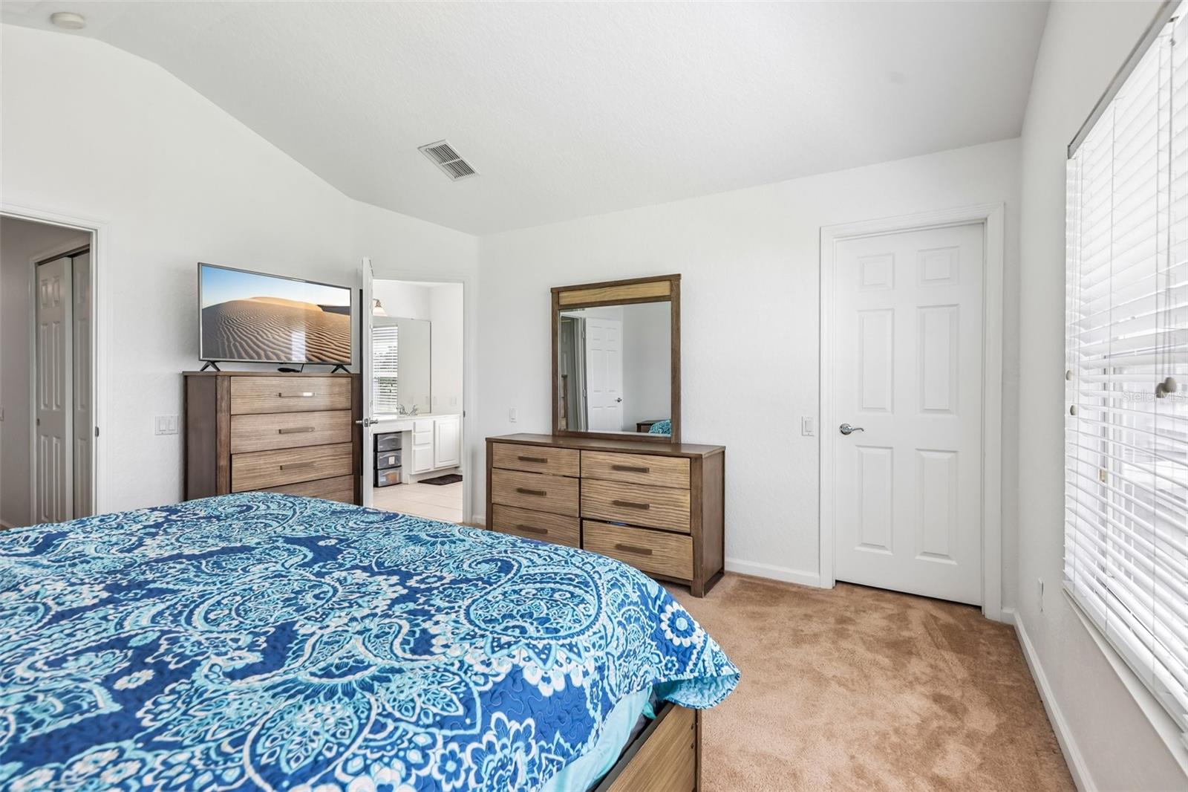
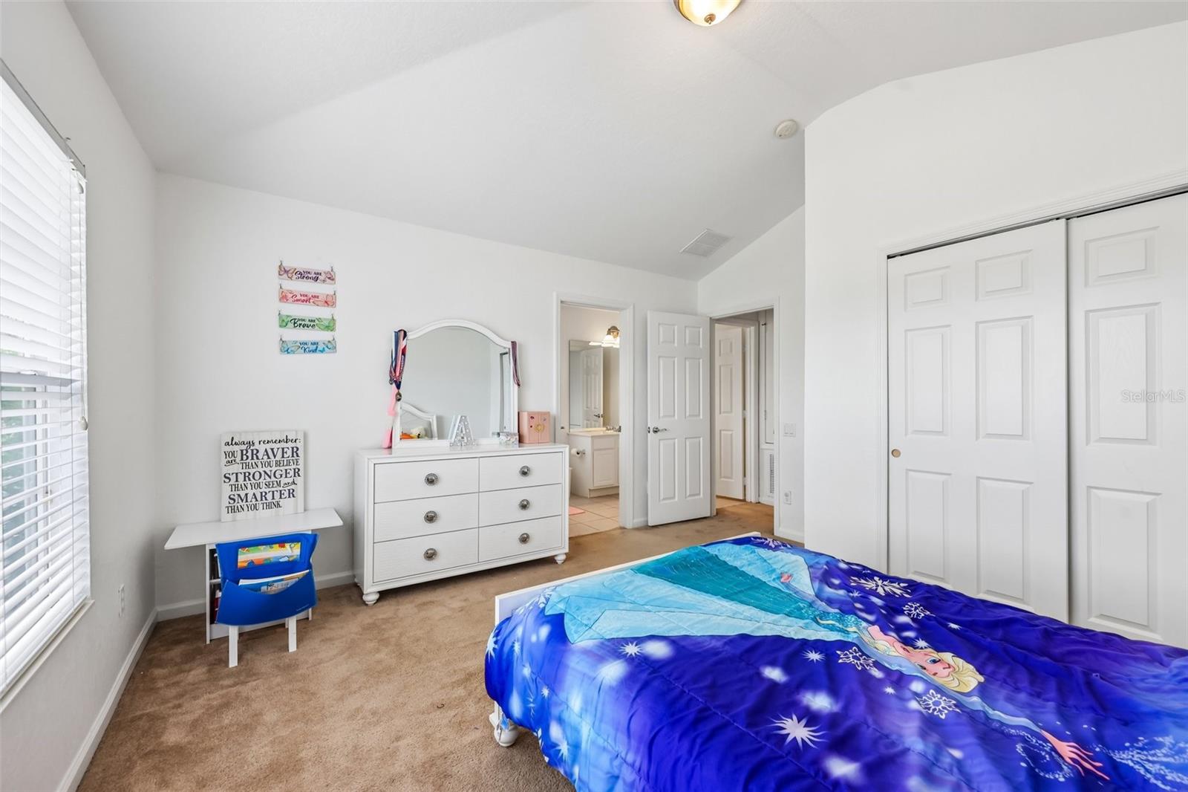
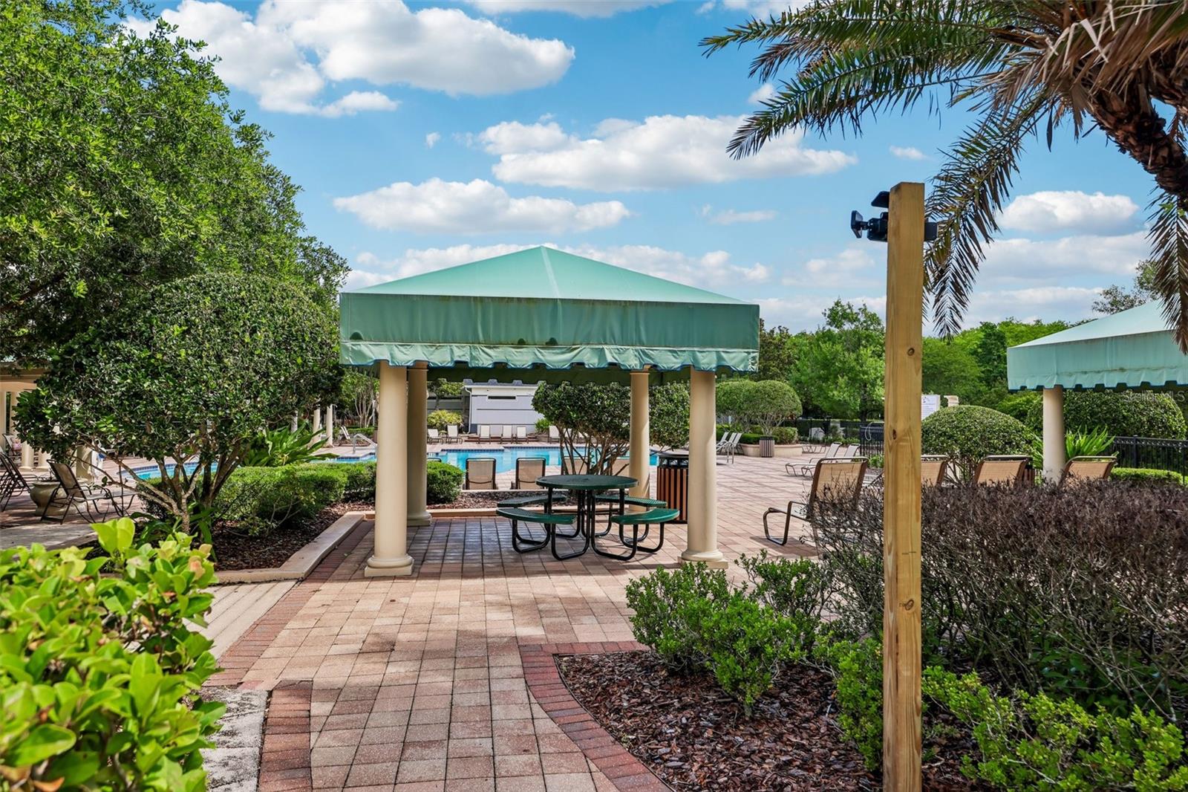
Buyer financing fell through; take a tour of this home that is back on the market. Experience the ultimate maintenance-free lifestyle in this beautiful corner-unit townhome, located within the premier guard-gated enclave of Spring Isle in Avalon Park. Designed for easy living, this turn-key property offers a seamless experience where the HOA handles the weekly landscaping, allowing you to trade yard work for the resort-style amenities at your doorstep. The home is move-in ready and features significant "peace of mind" upgrades, including a new roof (2021), a brand-new HVAC system (2025), a new water heater (2026), and stunning quartz countertops. Inside, the open layout is bathed in natural light and features 3 bedrooms, 2.5 bathrooms, and a 1-car garage. The screened porch overlooks a large, lush green space that provides the privacy of a backyard without any of the upkeep. Perfectly situated minutes from A-rated schools, UCF, and the Waterford Lakes Town Center, this home offers an effortless living experience in the heart of Avalon Park.
/u.realgeeks.media/roandmary/BLACK_WATERMARK.png)
Additional Information
- Taxes
- $2003
- Minimum Lease
- 1-2 Years
- Hoa Fee
- $266
- HOA Payment Schedule
- Monthly
- Maintenance Includes
- Guard - 24 Hour, Pool, Recreational Facilities
- Location
- Corner Lot
- Community Features
- Fitness Center, Playground, Pool, Tennis Court(s), No Deed Restriction
- Property Description
- Two Story
- Zoning
- P-D
- Interior Layout
- Open Floorplan
- Interior Features
- Open Floorplan
- Floor
- Carpet, Ceramic Tile, Laminate
- Appliances
- Dishwasher, Disposal, Dryer, Electric Water Heater, Microwave, Range, Refrigerator, Washer
- Utilities
- Cable Available, Sewer Connected, Water Connected
- Heating
- Central
- Air Conditioning
- Central Air
- Exterior Construction
- Stucco
- Exterior Features
- Lighting, Rain Gutters, Sidewalk, Tennis Court(s)
- Roof
- Shingle
- Foundation
- Slab
- Pool
- Community
- Garage Carport
- 1 Car Garage
- Garage Spaces
- 1
- Elementary School
- Timber Lakes Elementary
- Middle School
- Timber Springs Middle
- High School
- Timber Creek High
- Pets
- Allowed
- Flood Zone Code
- x
- Parcel ID
- 30-22-32-7895-02-440
- Legal Description
- SPRING ISLE UNIT 1 61/131 LOT 244
Listing courtesy of REDFIN CORPORATION. 407-708-9747
Mortgage Calculator
StellarMLS is the source of this information via Internet Data Exchange Program. All listing information is deemed reliable but not guaranteed and should be independently verified through personal inspection by appropriate professionals. Listings displayed on this website may be subject to prior sale or removal from sale. Availability of any listing should always be independently verified. Listing information is provided for consumer personal, non-commercial use, solely to identify potential properties for potential purchase. All other use is strictly prohibited and may violate relevant federal and state law. Data last updated on