1563 Common Way Road, Orlando, FL 32814
- $599,990
- 3
- BD
- 4
- BA
- 1,963
- SqFt





- List Price
- $599,990
- Status
- Active
- Days on Market
- 199
- Price Change
- ▼ $9,010 1781225615
- MLS#
- O6371726
- Property Style
- Townhouse
- Year Built
- 2005
- Bedrooms
- 3
- Bathrooms
- 4
- Baths Half
- 1
- Living Area
- 1,963
- Lot Size
- 1,317
- Acres
- 0.03
- Total Acreage
- 0 to less than 1/4
- Building Name
- Baldwin Park 3
- Legal Subdivision Name
- Baldwin Park
- MLS Area Major
- Orlando
Property Description
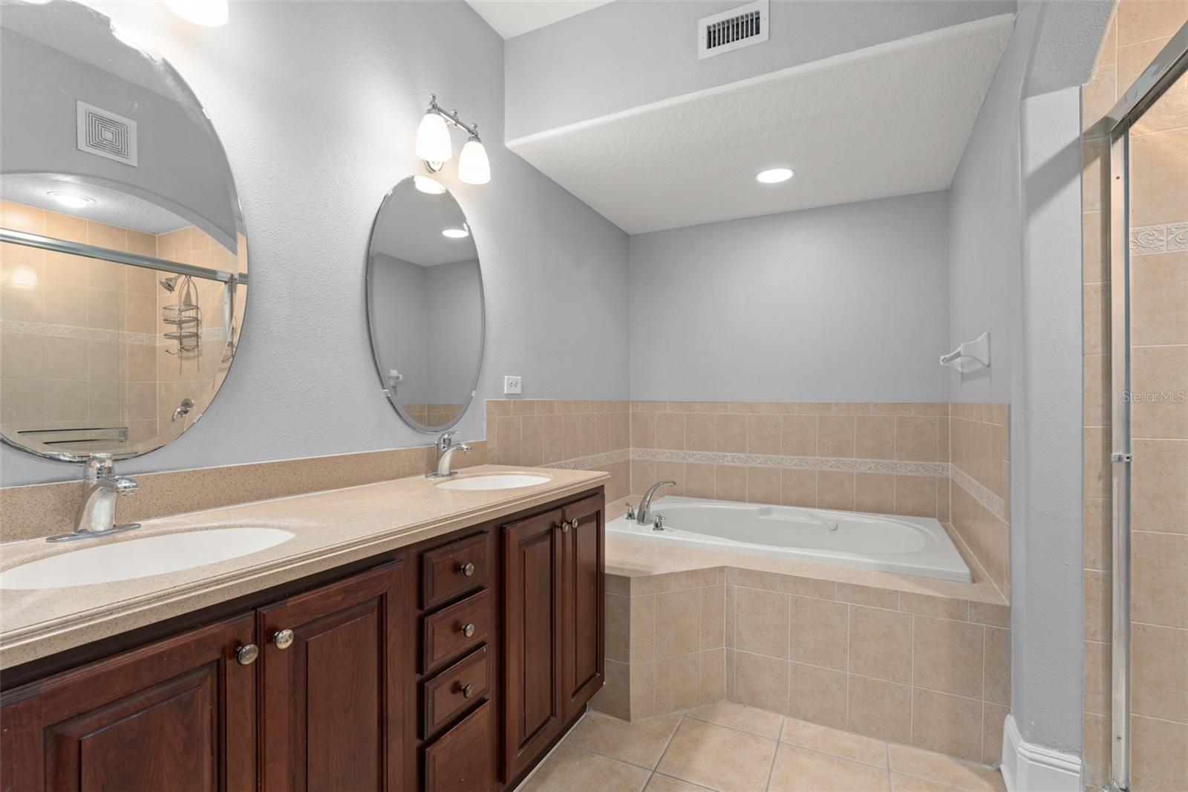
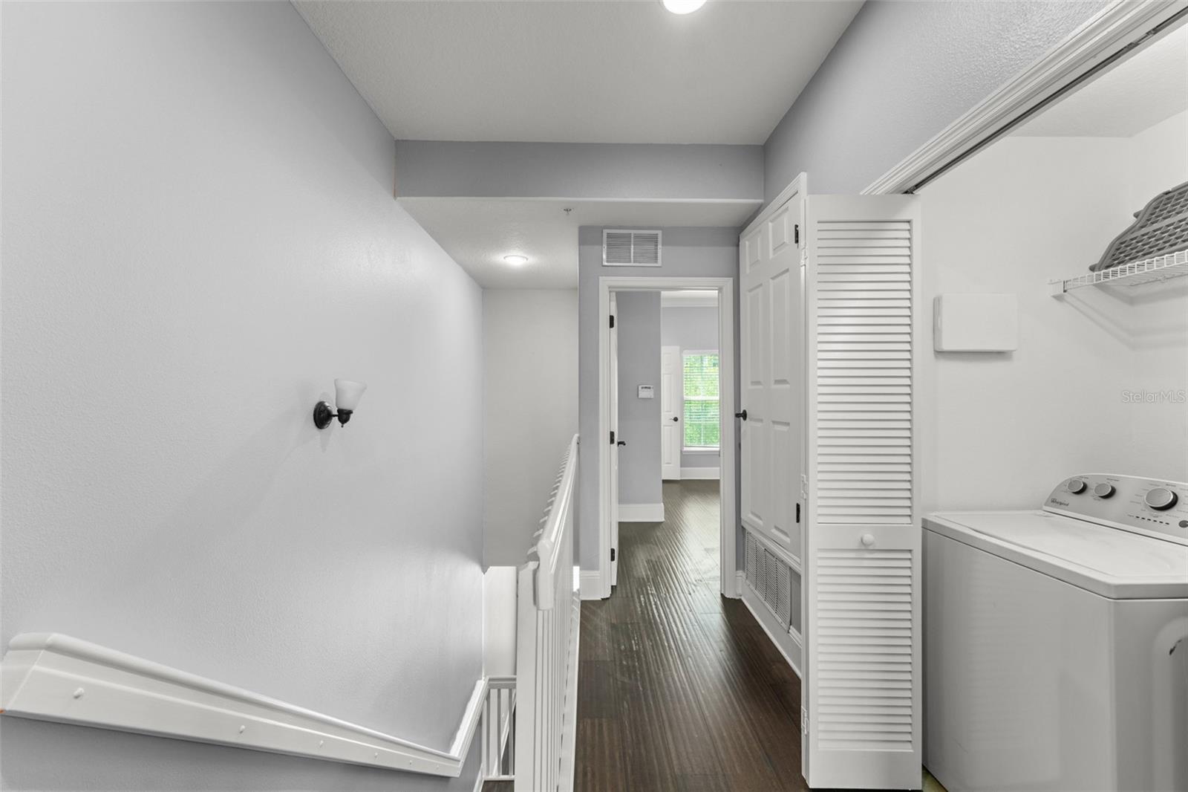
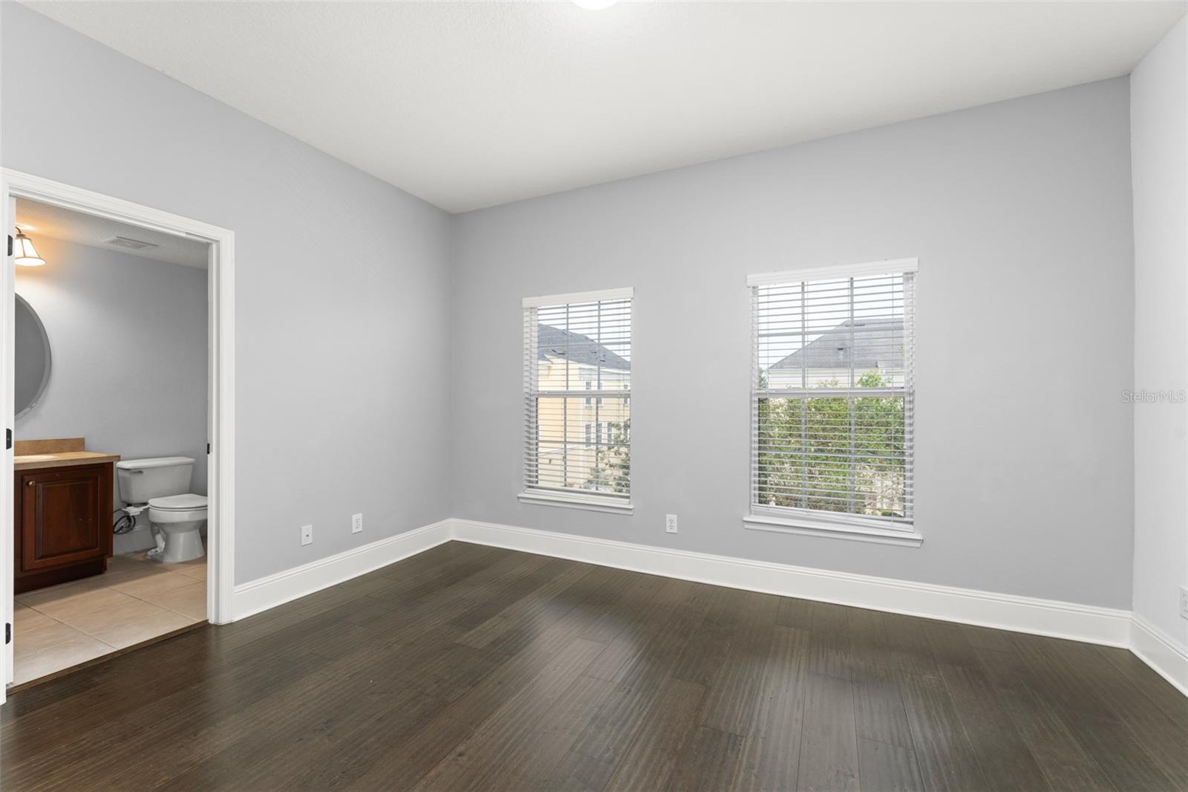
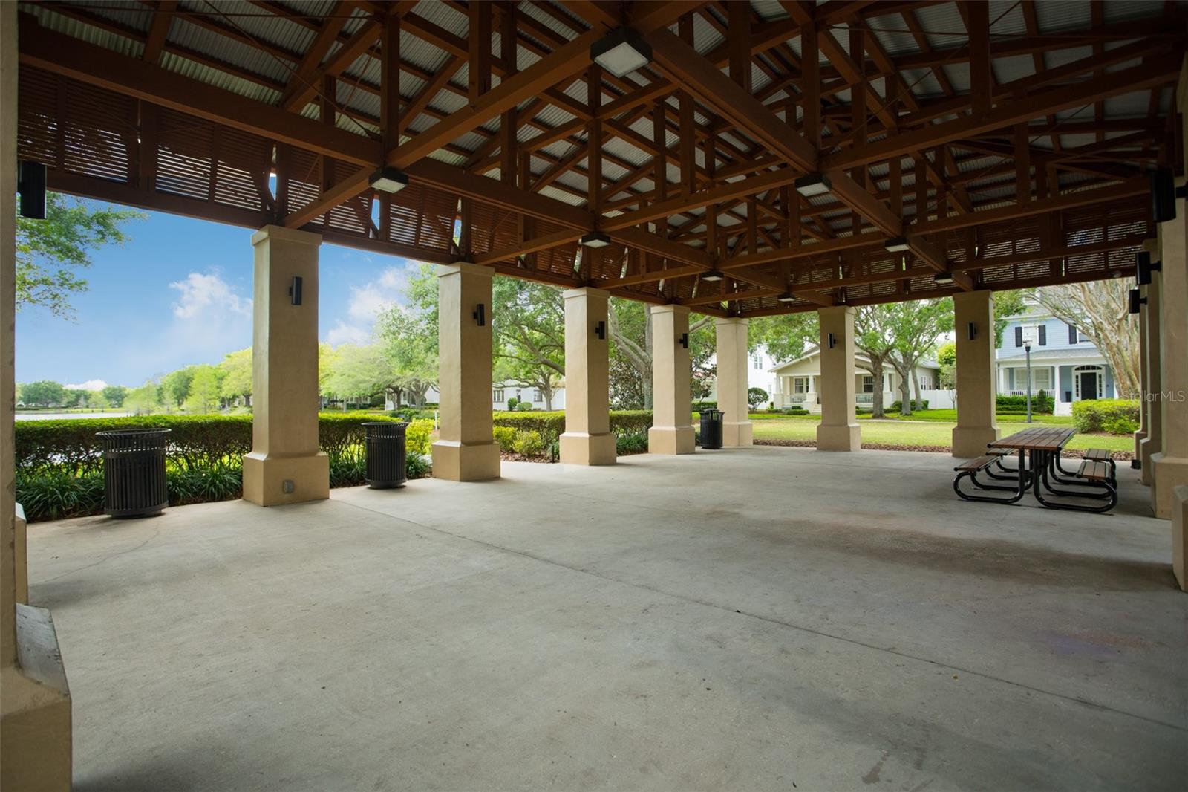
One or more photo(s) has been virtually staged. PRICE IMPROVEMENT! Located just steps from Lake Baldwin and Baldwin Park Village Center, this end-unit Baldwin Park townhome offers a rare combination of three, private, ensuite bedrooms, including a highly desirable first-floor suite ideal for guests, multi-generational living, or a private home office. Filled with natural light from multiple exposures, this move-in-ready residence features an open-concept living and dining area, a private balcony, fresh interior paint, and a newer HVAC system. The thoughtful floor plan provides exceptional flexibility, with every bedroom enjoying its own private bath for comfort and privacy. An attached rear-entry two-car garage offers valuable storage and convenience, while the low-maintenance lifestyle allows you to spend more time enjoying everything Baldwin Park has to offer. Enjoy a short stroll to Lake Baldwin, Blue Jacket Park, Publix, neighborhood restaurants, coffee shops, and the Cady Way Trail. Downtown Orlando, Winter Park, Park Avenue, and SR-408 are all just minutes away. End-unit townhomes with three private ensuite bedrooms are exceptionally difficult to find in Baldwin Park below $600,000! Combined with its walkable location, abundant natural light, attached two-car garage, and versatile floor plan, 1563 Common Way Road presents an outstanding opportunity in one of Orlando’s most sought-after communities.
/u.realgeeks.media/roandmary/BLACK_WATERMARK.png)
Additional Information
- Taxes
- $10737
- Taxes
- $836
- Minimum Lease
- 7 Months
- Hoa Fee
- $494
- HOA Payment Schedule
- Monthly
- Maintenance Includes
- Pool, Escrow Reserves Fund, Maintenance Structure, Maintenance Grounds, Pest Control
- Location
- Level, Sidewalk, Paved
- Community Features
- Clubhouse, Deed Restrictions, Fitness Center, Irrigation-Reclaimed Water, Playground, Pool, Restaurant, Sidewalks, Street Lights
- Property Description
- Three+ Story
- Zoning
- PD
- Interior Layout
- Ceiling Fans(s), Crown Molding, Eat-in Kitchen, High Ceilings, Kitchen/Family Room Combo, Living Room/Dining Room Combo, Open Floorplan, PrimaryBedroom Upstairs, Solid Surface Counters, Solid Wood Cabinets, Split Bedroom, Thermostat, Walk-In Closet(s), Window Treatments
- Interior Features
- Ceiling Fans(s), Crown Molding, Eat-in Kitchen, High Ceilings, Kitchen/Family Room Combo, Living Room/Dining Room Combo, Open Floorplan, PrimaryBedroom Upstairs, Solid Surface Counters, Solid Wood Cabinets, Split Bedroom, Thermostat, Walk-In Closet(s), Window Treatments
- Floor
- Tile, Wood
- Appliances
- Dishwasher, Disposal, Dryer, Electric Water Heater, Microwave, Range, Refrigerator, Washer
- Utilities
- BB/HS Internet Available, Cable Available, Electricity Connected, Sewer Connected, Water Connected
- Heating
- Central, Electric
- Air Conditioning
- Central Air, Zoned
- Exterior Construction
- Block, Frame
- Exterior Features
- Balcony, Lighting, Rain Gutters, Sidewalk
- Roof
- Shingle
- Foundation
- Slab
- Pool
- Community
- Garage Carport
- 2 Car Garage
- Garage Spaces
- 2
- Garage Features
- Garage Door Opener, Garage Faces Rear, Ground Level
- Elementary School
- Baldwin Park Elementary
- Middle School
- Glenridge Middle
- High School
- Winter Park High
- Pets
- Allowed
- Flood Zone Code
- x
- Parcel ID
- 17-22-30-0523-04-900
- Legal Description
- BALDWIN PARK UNIT 3 52/103 LOT 490
Listing courtesy of STOCKWORTH REALTY GROUP. 407-909-5900
Mortgage Calculator
StellarMLS is the source of this information via Internet Data Exchange Program. All listing information is deemed reliable but not guaranteed and should be independently verified through personal inspection by appropriate professionals. Listings displayed on this website may be subject to prior sale or removal from sale. Availability of any listing should always be independently verified. Listing information is provided for consumer personal, non-commercial use, solely to identify potential properties for potential purchase. All other use is strictly prohibited and may violate relevant federal and state law. Data last updated on