8018 Bowery Drive, Winter Garden, FL 34787
- $699,900
- 5
- BD
- 3
- BA
- 3,075
- SqFt



- List Price
- $699,900
- Status
- Active
- Days on Market
- 377
- Price Change
- ▼ $50,100 1766456738
- MLS#
- O6325853
- Property Style
- Single Family
- Year Built
- 2017
- Bedrooms
- 5
- Bathrooms
- 3
- Living Area
- 3,075
- Lot Size
- 7,763
- Acres
- 0.18
- Total Acreage
- 0 to less than 1/4
- Legal Subdivision Name
- Lake Hancock Preserve
- MLS Area Major
- Winter Garden/Oakland
Property Description
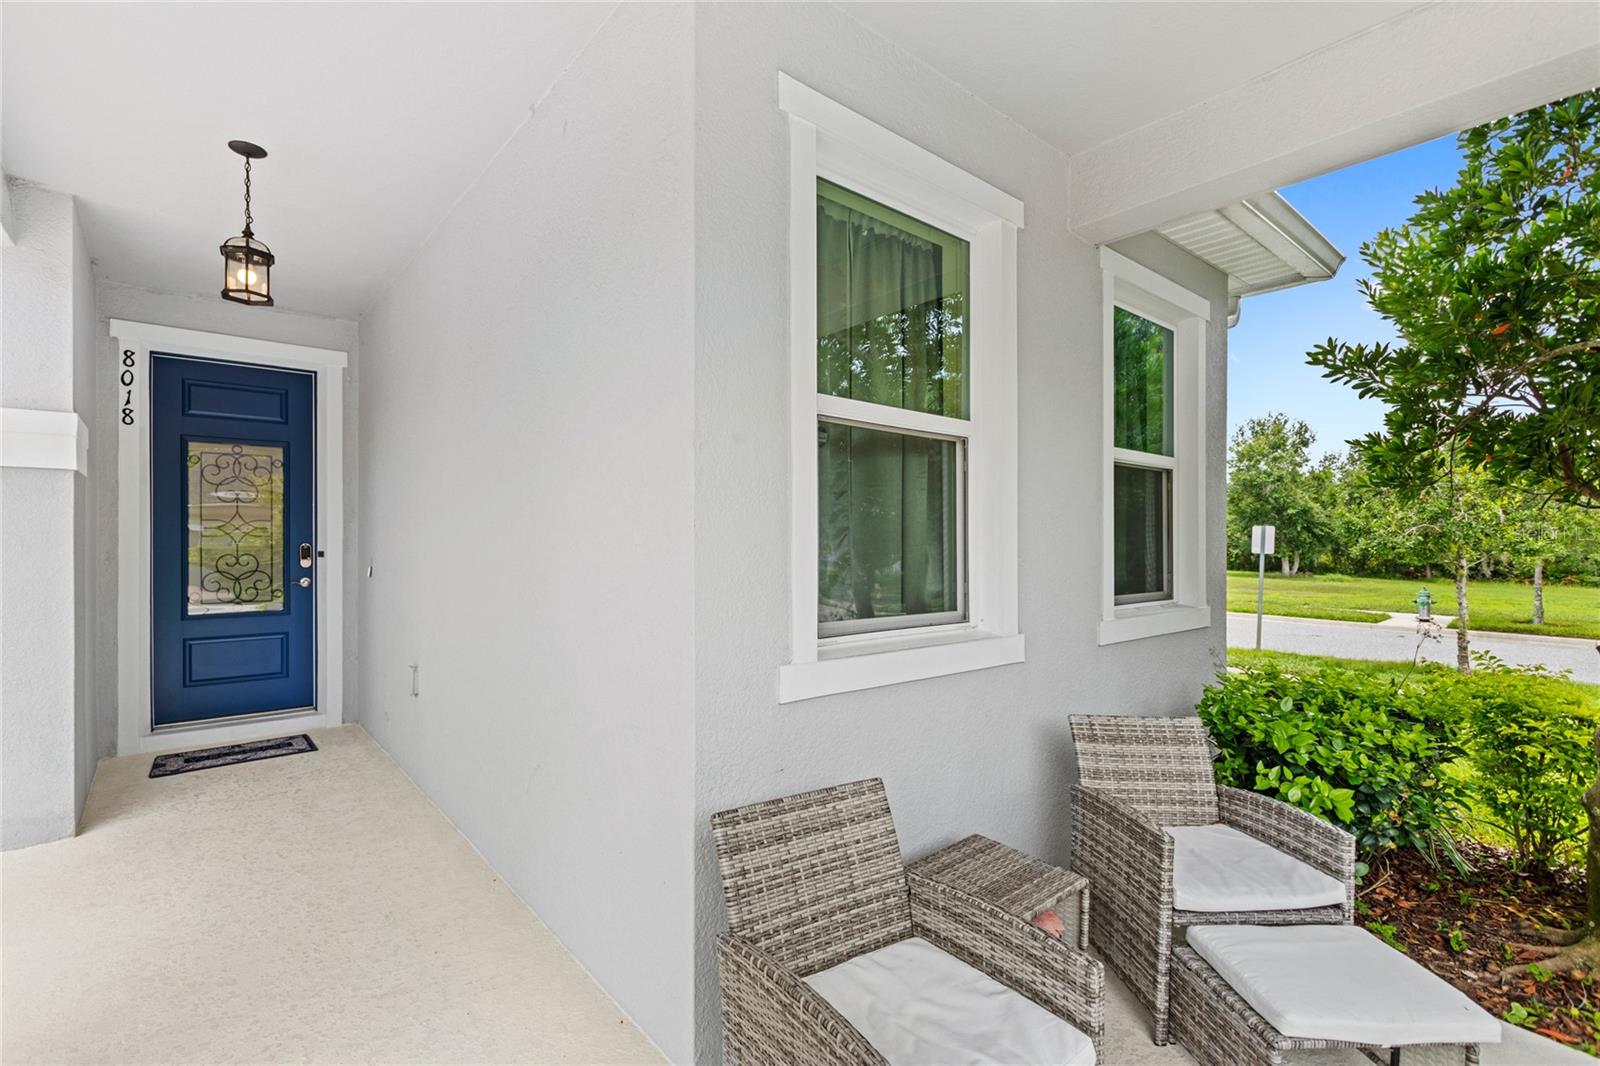
Welcome to 8018 Bowery Drive, a spacious 5-bedroom, 3-bathroom home perfectly positioned in Winter Garden right on the edge of Windermere. This layout offers flexibility and comfort for everyday living while also providing the space to entertain. Upstairs, you’ll find the private primary suite, a generous loft, a full bathroom, and three additional bedrooms, two of which offer nightly views of Disney fireworks right from the window. Downstairs features two separate living spaces, plus a conveniently located bedroom and full bathroom ideal for guests or in-laws. Step outside through the telescoping sliding glass door to enjoy a large covered porch and private backyard with no rear or side neighbors. Curb appeal shines with a paver driveway and charming wrap-around front porch. Just minutes from the 429, Disney, and all that Windermere has to offer, this home blends location, privacy, and everyday convenience. Don’t miss the chance to make this beautiful home yours!
/u.realgeeks.media/roandmary/BLACK_WATERMARK.png)
Additional Information
- Taxes
- $5724
- Minimum Lease
- 1-7 Days
- HOA Fee
- $208
- HOA Payment Schedule
- Monthly
- Community Features
- Playground, No Deed Restriction
- Property Description
- Two Story
- Zoning
- P-D
- Interior Layout
- Ceiling Fans(s), Eat-in Kitchen, Kitchen/Family Room Combo, PrimaryBedroom Upstairs, Tray Ceiling(s), Walk-In Closet(s)
- Interior Features
- Ceiling Fans(s), Eat-in Kitchen, Kitchen/Family Room Combo, PrimaryBedroom Upstairs, Tray Ceiling(s), Walk-In Closet(s)
- Floor
- Carpet, Tile
- Appliances
- Cooktop, Dishwasher, Dryer, Microwave, Range Hood, Refrigerator, Washer
- Utilities
- Cable Available, Electricity Connected, Sewer Connected, Water Connected
- Heating
- Central
- Air Conditioning
- Central Air
- Exterior Construction
- Block, Stucco
- Exterior Features
- Rain Gutters, Sidewalk, Sliding Doors
- Roof
- Shingle
- Foundation
- Slab
- Pool
- No Pool
- Garage Carport
- 2 Car Garage
- Garage Spaces
- 2
- Garage Features
- Curb Parking, Driveway, Garage Door Opener, On Street
- Garage Dimensions
- 25x30
- Elementary School
- Summerlake Elementary
- Middle School
- Hamlin Middle
- High School
- Horizon High School
- Pets
- Allowed
- Flood Zone Code
- X
- Parcel ID
- 34-23-27-4450-00-010
- Legal Description
- LAKE HANCOCK PRESERVE 84/54 LOT 1
Listing courtesy of REAL BROKER, LLC. 855-450-0442
Mortgage Calculator
StellarMLS is the source of this information via Internet Data Exchange Program. All listing information is deemed reliable but not guaranteed and should be independently verified through personal inspection by appropriate professionals. Listings displayed on this website may be subject to prior sale or removal from sale. Availability of any listing should always be independently verified. Listing information is provided for consumer personal, non-commercial use, solely to identify potential properties for potential purchase. All other use is strictly prohibited and may violate relevant federal and state law. Data last updated on