1390 Willow Crest Drive, Clermont, FL 34711
- $400,000
- 3
- BD
- 2
- BA
- 1,260
- SqFt






- List Price
- $400,000
- Status
- Active
- Days on Market
- 4
- MLS#
- G5115480
- Property Style
- Single Family
- Architectural Style
- Ranch
- Year Built
- 2000
- Bedrooms
- 3
- Bathrooms
- 2
- Living Area
- 1,260
- Lot Size
- 10,824
- Acres
- 0.25
- Total Acreage
- 1/4 to less than 1/2
- Legal Subdivision Name
- North Ridge Ph 02
- MLS Area Major
- Clermont
Property Description
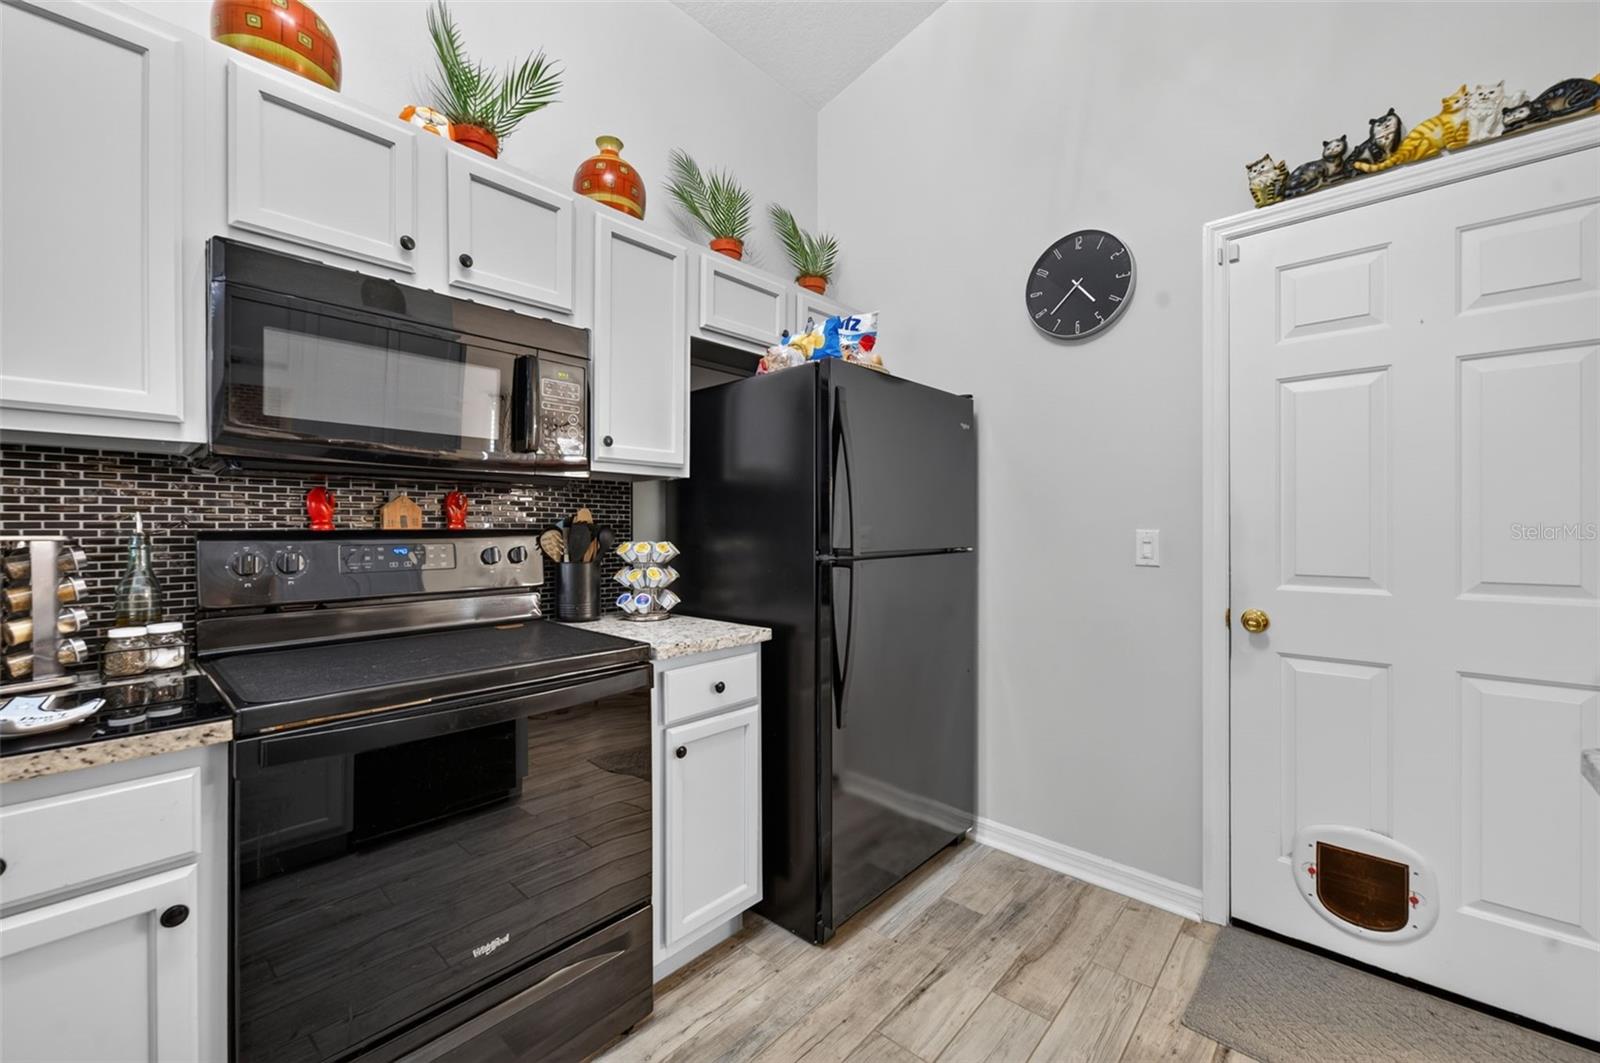
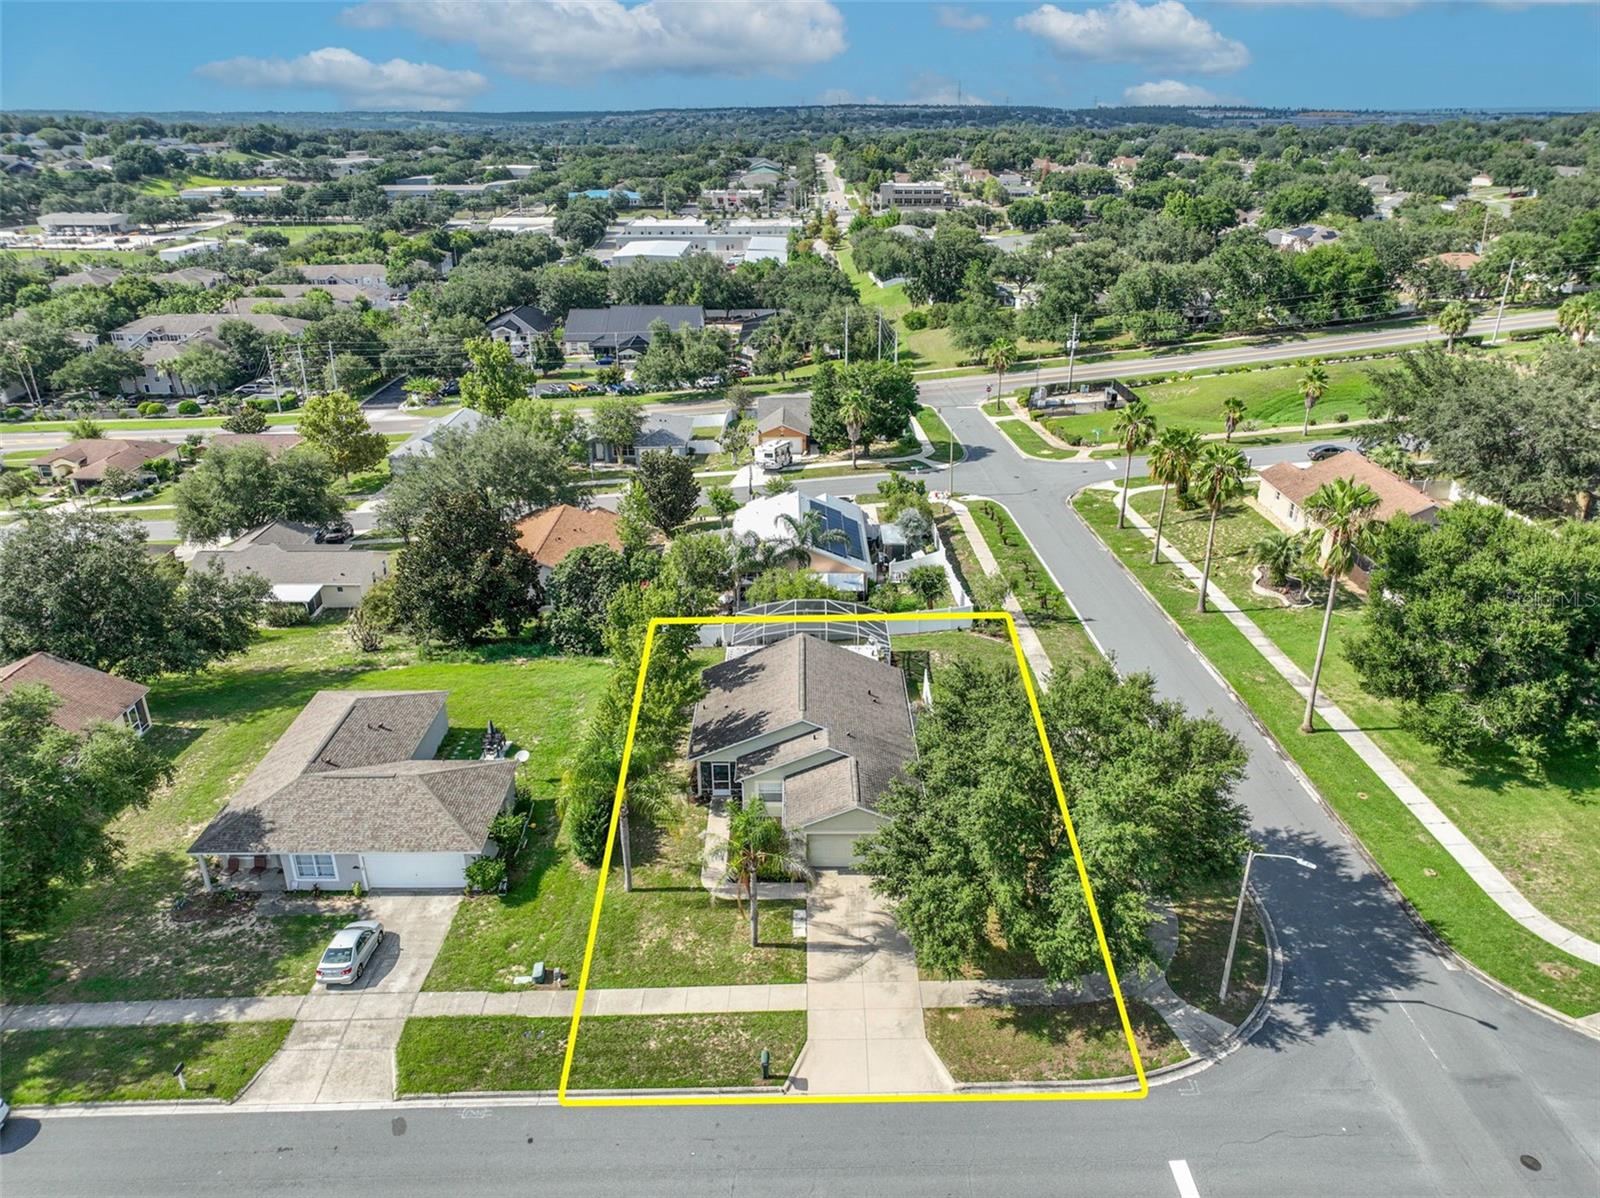
Welcome to your own private Florida retreat! Situated on a desirable corner lot in the heart of Clermont, this beautifully updated 3-bedroom, 2-bath pool home offers approximately 1,260 square feet of comfortable living space with the major improvements already completed. Inside, you'll find a bright, inviting layout featuring an updated kitchen with newer appliances, refreshed flooring, ceramic tile throughout the main living areas and bathrooms, comfortable carpet in the bedrooms, and a freshly repainted interior. The roof was replaced in 2018, the A/C was updated in 2022, and the water heater was replaced in 2016, giving buyers added confidence for years to come. Step outside and enjoy your own backyard oasis featuring a heated saltwater pool (approximately 12' x 24' and 13,000 gallons), complete with new pool pavers installed in 2025 and a screened lanai added in 2018—perfect for relaxing or entertaining year-round. Additional features include a six-zone irrigation system, a wireless smart thermostat. Located just minutes from shopping, dining, schools, parks, and Clermont's popular waterfront, this home offers the perfect combination of modern updates, outdoor living, and an unbeatable location. Don't miss your opportunity to own this move-in-ready pool home!
/u.realgeeks.media/roandmary/BLACK_WATERMARK.png)
Additional Information
- Taxes
- $1499
- Minimum Lease
- 8-12 Months
- HOA Fee
- $132
- HOA Payment Schedule
- Annually
- Maintenance Includes
- Common Area Taxes
- Location
- Corner Lot, Landscaped, Sidewalk, Paved
- Community Features
- Sidewalks, No Deed Restriction
- Property Description
- One Story
- Zoning
- R-1
- Interior Layout
- Ceiling Fans(s), Eat-in Kitchen, Kitchen/Family Room Combo, Stone Counters, Thermostat, Walk-In Closet(s)
- Interior Features
- Ceiling Fans(s), Eat-in Kitchen, Kitchen/Family Room Combo, Stone Counters, Thermostat, Walk-In Closet(s)
- Floor
- Carpet, Ceramic Tile
- Appliances
- Dishwasher, Electric Water Heater, Microwave, Range, Refrigerator
- Utilities
- BB/HS Internet Available, Electricity Connected, Sewer Connected, Underground Utilities, Water Connected
- Heating
- Central
- Air Conditioning
- Central Air
- Exterior Construction
- Block, Brick, Stucco
- Exterior Features
- Private Mailbox, Rain Gutters, Sidewalk, Sliding Doors
- Roof
- Shingle
- Foundation
- Slab
- Pool
- Private
- Pool Type
- In Ground, Salt Water, Screen Enclosure
- Garage Carport
- 2 Car Garage
- Garage Spaces
- 2
- Garage Dimensions
- 20X20
- Elementary School
- Aurelia Cole Academy
- Middle School
- Aurelia Cole Academy
- High School
- Lake Minneola High
- Pets
- Allowed
- Flood Zone Code
- X
- Parcel ID
- 20-22-26-1505-000-12000
- Legal Description
- CLERMONT NORTH RIDGE PHASE II SUB LOT 120 PB 42 PG 84-85 ORB 1835 PG 496
Listing courtesy of KELLER WILLIAMS ELITE PARTNERS III REALTY. murraycoleman@kw.com
Mortgage Calculator
StellarMLS is the source of this information via Internet Data Exchange Program. All listing information is deemed reliable but not guaranteed and should be independently verified through personal inspection by appropriate professionals. Listings displayed on this website may be subject to prior sale or removal from sale. Availability of any listing should always be independently verified. Listing information is provided for consumer personal, non-commercial use, solely to identify potential properties for potential purchase. All other use is strictly prohibited and may violate relevant federal and state law. Data last updated on